
Alexander Drive, Worksop
Property Information
Full Details
ENTRANCE HALLWAY
The entrance hallway features a front-facing composite entrance door, with coving to the ceiling, a central heating radiator, a side-facing UPVC double-glazed window, and a staircase leading to the first-floor landing. There is also a door providing access to the living room.
LIVING ROOM
This spacious living room includes a front-facing UPVC double-glazed square bay window, coving to the ceiling, two central heating radiators, featured fire place and access to the dining room.
DINING ROOM
The dining room has rear-facing UPVC double-glazed windows and French doors that open into the conservatory. The room features coving to the ceiling, a central heating radiator, and a door leading to the kitchen.
CONSERVATORY
A large conservatory with UPVC double glazed windows, French doors giving access to the rear garden and natural wood flooring with LED spot lights.
KITCHEN
The stunning kitchen is fitted with a range of wall and base units, complemented by modern work surfaces and a stylish splashback. It includes a sink unit with a mixer tap, an integrated electric oven, a fitted microwave oven, a gas hob with an electric extractor fan above, and integrated appliances including a freezer and dishwasher. The room has a ceramic tiled floor, a rear-facing UPVC double-glazed window, a central heating radiator, and a door leading to the utility room.
UTILITY ROOM
The utility room features quality wall and base units with complementary surfaces, incorporating a small stainless steel sink unit with a tap, an integrated washing machine, and space for a freestanding tumble dryer. It has a central heating radiator, ceramic tiled flooring, a side-facing composite entrance door that leads out to the garden, and doors providing access to the downstairs WC and the integral garage.
DOWNSTAIRS WC
This modern downstairs WC comprises a low-flush WC, a small hand wash basin, a modern central heating radiator, part-tiled walls, tiled flooring, and an electric extractor fan.
FIRST FLOOR LANDING
The first-floor landing features spindle balustrades, an access hatch to the loft space, a large storage cupboard, and doors leading to four bedrooms and the family bathroom.
MASTER BEDROOM
A well-sized master bedroom with a front-facing UPVC double-glazed window, a central heating radiator, fitted wardrobes along one wall with hanging rails and shelving, and a door providing access to the ensuite shower room.
EN-SUITE SHOWER ROOM
The ensuite shower room features a luxurious white suite, including a walk-in shower unit with a jet shower system, a vanity hand wash basin, a low-flush WC, fully tiled walls, tiled flooring, a chrome towel radiator, an electric fan, downlighting in the ceiling, and a side-facing obscure UPVC double-glazed window.
BEDROOM TWO
A generously sized second double bedroom with a rear-facing UPVC double-glazed window, a central heating radiator, and triple wardrobes along one wall.
BEDROOM THREE
This third bedroom has a front-facing UPVC double-glazed window, a central heating radiator, and a fitted over-stair storage cupboard.
BEDROOM FOUR
The fourth double bedroom includes a rear-facing UPVC double-glazed window and a central heating radiator.
FAMILY BATHROOM
A stunning four-piece bathroom suite comprising a Jacuzzi panel bath with a shower mixer tap, a walk-in shower unit with a rain shower, a vanity hand wash basin, and a low-flush WC. The room is fully tiled, with tiled flooring, a modern towel radiator, an electric extractor fan, downlighting in the ceiling, and a side-facing obscure UPVC double-glazed window.
OUTSIDE
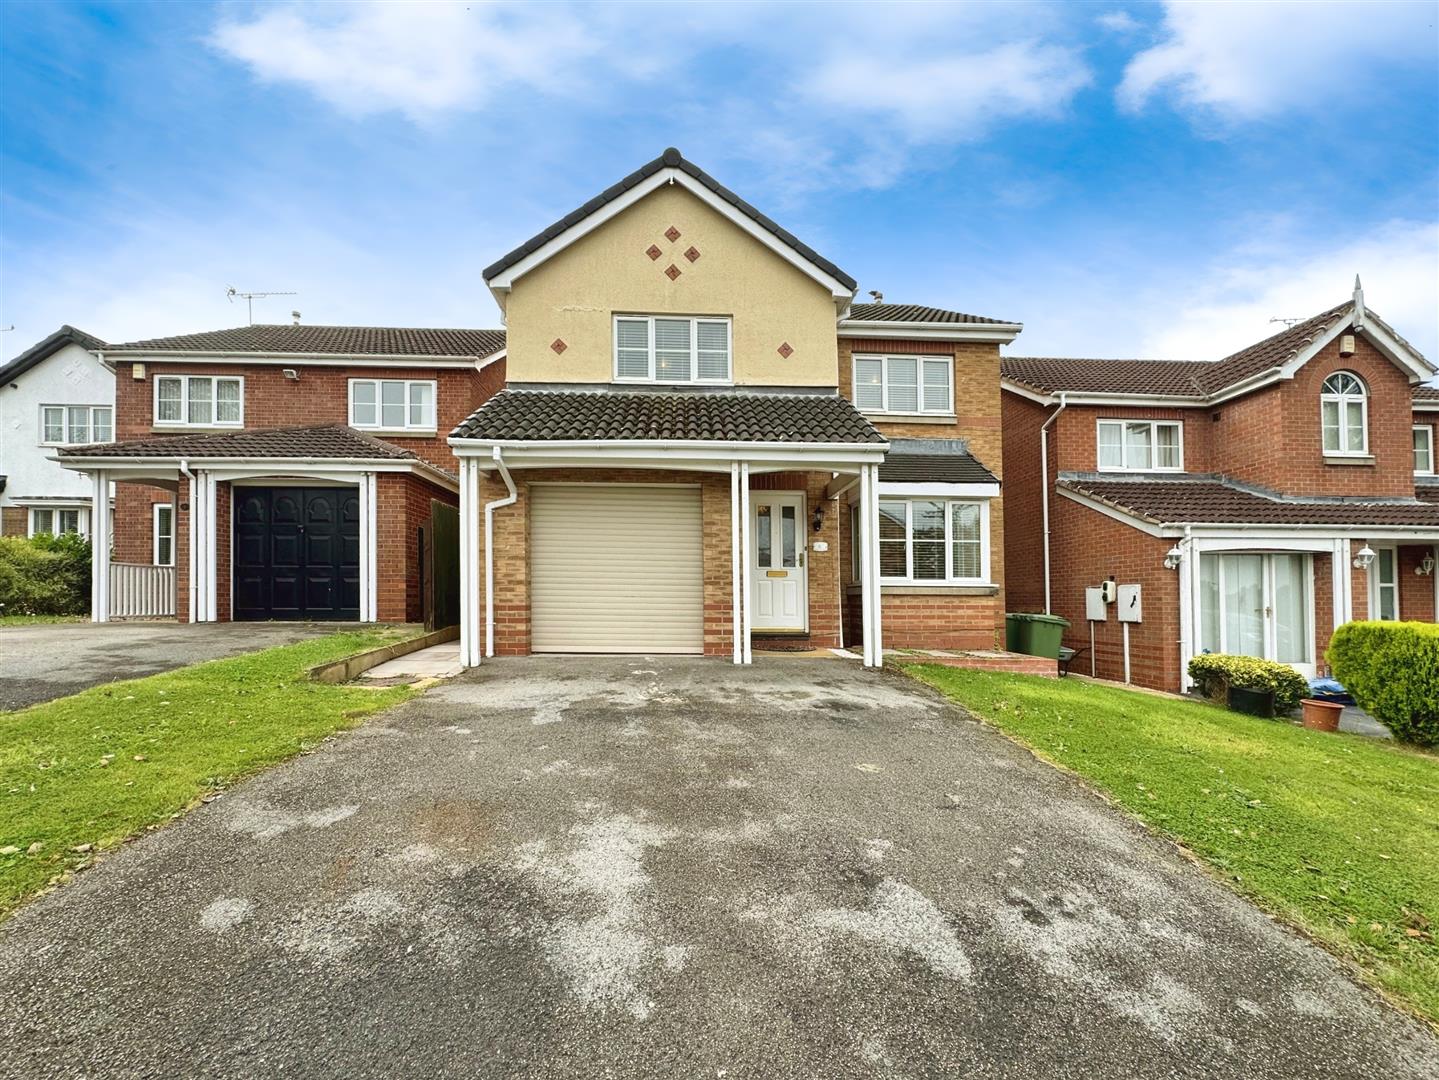
At the front of the property, there is an open-plan garden with a lawn, a driveway leading to the integral garage, and gated access to the rear of the property.
At the rear, you'll find a charming enclosed garden featuring an extensive paved patio seating area, a lawn with raised flower borders, outside lighting, and a water tap.
INTEGRAL GARAGE
The integral garage is equipped with an electric remote-controlled roller door, a wall-mounted combination central heating boiler with remaining warranty, power, and lighting.
Enquire today
Features
Property Features
- MODERNISED FOUR BEDROOM DETACHED FAMILY HOME
- SITUATED IN A MUCH SOUGHT AFTER LOCATION OF GATEFORD IN WORKSOP
- THREE RECEPTION ROOMS
- STUNNING KITCHEN WITH FITTED APPLIANCES
- UTILITY ROOM
- DOWNSTAIRS WC
- FOUR DOUBLE BEDROOMS
- LUXURY EN-SUITE & FAMILY BATHROOM
- FRONT AND REAR GARDENS
- DRIVEWAY LEADING TO AN INTEGRAL GARAGE WITH AN ELECTRIC ROLLER DOOR