
Rochester Close, Worksop
Property Information
Full Details
ENTRANCE PORCH
A front-facing UPVC double-glazed entrance door opens into the entrance porch, featuring a side-facing obscure UPVC double-glazed window, vinyl flooring with a tile-effect finish, and doors providing access to the entrance hallway and study.
ENTRANCE HALLWAY
The hallway includes a staircase leading to the first-floor landing, coving to the ceiling, a central heating radiator, and a door granting access to the open-plan living and dining room.
OPEN PLAN LIVING DINING ROOM
This open-plan living and dining space features a front-facing UPVC double-glazed window in the living area, coving to the ceiling, a central heating radiator, and an elegant marble fireplace with an electric effect fire. The room is finished with high-quality laminate flooring that continues into the dining area.
DINING ROOM
The dining room includes coving to the ceiling, a central heating radiator, a door providing access to the kitchen, and UPVC double-glazed patio doors leading into the conservatory.
CONSERVATORY
The conservatory is fitted with UPVC double-glazed windows, a side-facing UPVC double-glazed entrance door that opens into the rear garden, and tiled flooring.
KITCHEN
This modern kitchen is equipped with a range of wall and base units, complemented by work surfaces that incorporate a stainless steel sink unit with a mixer tap. It has plumbing for a slimline dishwasher, space for a freestanding fridge-freezer, and a fitted electric oven with a gas hob and an electric extractor fan above. There is also a large storage cupboard, vinyl flooring, a rear-facing UPVC double-glazed window, and a UPVC double-glazed entrance door leading to the garage conversion.
GARAGE CONVERSION/UTILITY
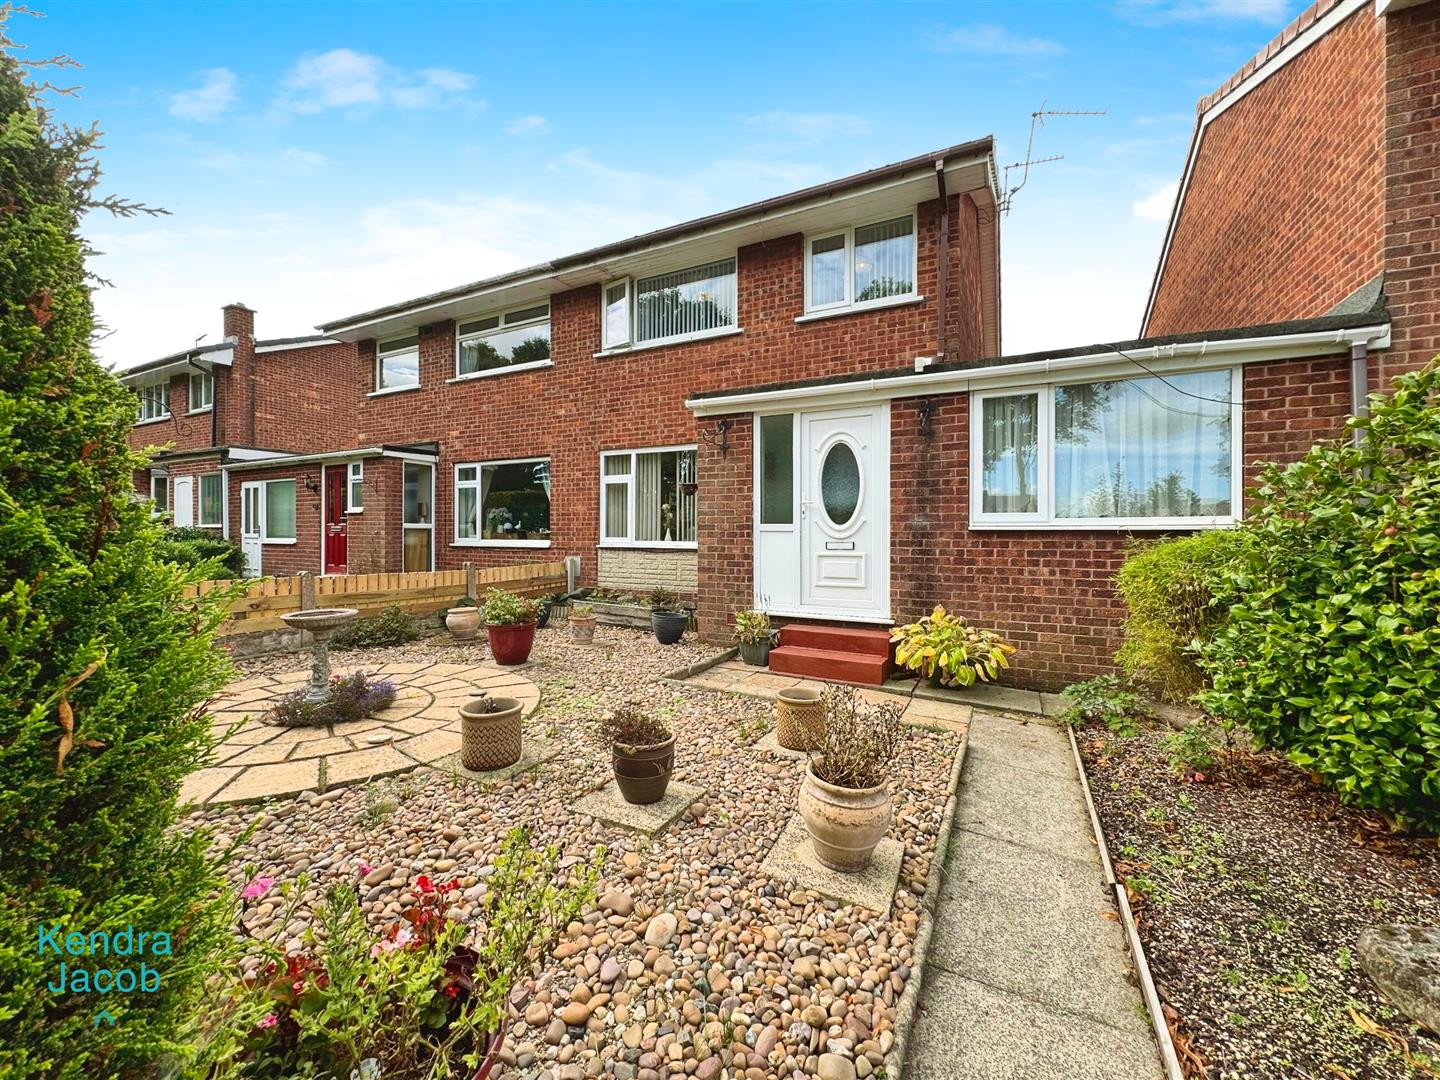
The garage conversion provides a large utility space with plumbing for a washing machine, room for freestanding appliances, and wall and base units with complementary work surfaces. The area is finished with tiled flooring and features a front-facing UPVC double-glazed window and entrance door. A further door leads to the study.
STUDY
Currently used for storage, the study includes a front-facing UPVC double-glazed window, coving to the ceiling, and a central heating radiator.
FIRST FLOOR LANDING
The first-floor landing features a side-facing UPVC double-glazed window, a central heating radiator, coving to the ceiling, a storage cupboard with shelving, and doors providing access to three bedrooms and the family shower room.
MASTER BEDROOM
A spacious master bedroom with a front-facing UPVC double-glazed window, coving to the ceiling, and a central heating radiator.
BEDROOM TWO
This second bedroom includes a rear-facing UPVC double-glazed window, coving to the ceiling, and a central heating radiator.
BEDROOM THREE
Currently used as a dressing room, this third bedroom offers a front-facing UPVC double-glazed window, coving to the ceiling, and a central heating radiator.
FAMILY SHOWER ROOM
A quality three piece suite in white comprising of a double walk in shower unit with a mains run waterfall shower and mermaid style splashbacks, pedestal hand wash basin, low flush WC, tiling to the wall, central heating radiator and a rear facing obscure UPVC double glazed window.
OUTSIDE
The front of the property features a well-maintained, low-maintenance garden with pebbled and patio areas, along with flower borders. The rear garden is also low maintenance, offering a paved seating area, artificial grass, raised flowerbeds, and a gate providing access to the block-paved driveway.
Enquire today
Features
Property Features
- SPACIOUS THREE BEDROOM SEMI DETACHED FAMILY HOME
- SOUGHT AFTER LOCATION
- MODERN KITCHEN
- OPEN PLAN LIVING DINING ROOM
- CONSERVATORY
- CONVERTED GARAGE/UTILITY ROOM
- STUDY/STORE ROOM
- THREE WELL PROPORTIONED BEDROOMS
- QUALITY SHOWER ROOM
- FRONT & REAR GARDENS