
Raines Avenue, Worksop
Property Information
Full Details
ENTRANCE HALLWAY
Upon entering the property through a front-facing composite door, you are welcomed into a spacious entrance hallway. The hallway benefits from a side-facing obscure UPVC double-glazed window, decorative coving on the ceiling, and a central heating radiator. A spinal staircase leads to the first-floor landing, while a large under-stairs storage cupboard provides additional space, also featuring a side-facing obscure UPVC double-glazed window and housing the central heating boiler.
LIVING ROOM
This well-appointed and tastefully decorated living room features a front-facing UPVC double-glazed window, decorative coving on the ceiling, and a central heating radiator. A wood fire surround with a marble inset houses a gas coal-effect fire, creating a cosy focal point. Wall lighting enhances the room's ambiance, and double doors provide access to the dining kitchen.
KITCHEN DINER
The kitchen is fitted with a range of wall and base units complemented by work surfaces, incorporating a stainless steel sink with a mixer tap. There is space for freestanding appliances, including an electric cooker and fridge, along with plumbing for an automatic washing machine and dishwasher. The walls are partially tiled, and the ceiling features decorative coving. A rear-facing window overlooks the garden, while laminate flooring flows through to the adjoining dining area. The dining area includes a feature tiled wall, a decorative log-burning effect fire, storage, and continues with laminated wood flooring into the extended sitting room.
SITTING ROOM
The sitting room boasts rear and side-facing UPVC double-glazed windows, as well as rear-facing UPVC double-glazed patio doors, which open onto the rear garden. This room is further enhanced by two central heating radiators and wall lighting.
FIRST FLOOR LANDING
The first-floor landing has a side-facing obscure UPVC double-glazed window and decorative coving on the ceiling. There is access to the loft space and doors leading to three bedrooms and the family bathroom.
MASTER BEDROOM
The master bedroom features a front-facing UPVC double-glazed bay window, coving to the ceiling, a central heating radiator, and fitted wardrobes along one wall.
BEDROOM TWO
The second double bedroom benefits from a rear-facing UPVC double-glazed window, decorative coving on the ceiling, a central heating radiator, and a cylinder cupboard for storage.
BEDROOM THREE
A generously sized third bedroom with a roof-facing UPVC double-glazed window, decorative coving on the ceiling, and a central heating radiator.
FAMILY SHOWER ROOM
The family bathroom is fitted with a white three-piece suite, comprising a panel bath with an overhead electric shower and shower screen, a pedestal hand wash basin, and a low-flush WC. The walls are partially tiled, and the room has a tile-effect vinyl floor covering, coving to the ceiling, a central heating radiator, and a rear-facing obscure UPVC double-glazed window.
OUTSIDE
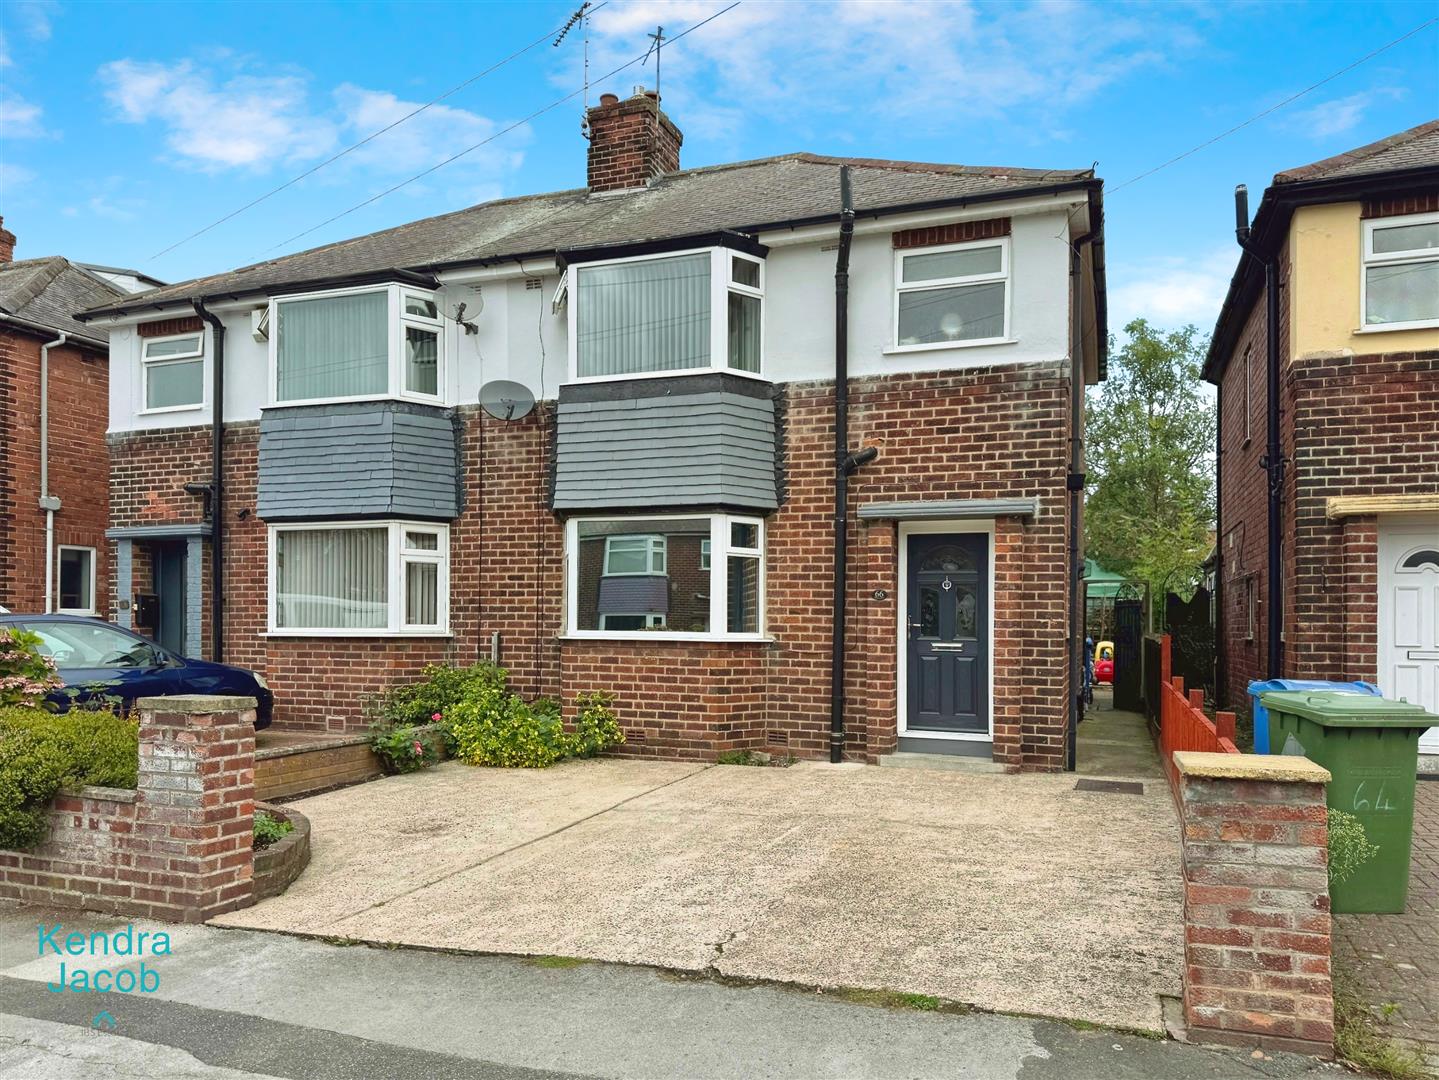
To the front of the property is a walled garden with raised flowerbeds and parking for several vehicles, with gated access leading to the rear.
The rear garden is larger than average and well-maintained, offering an enclosed, peaceful retreat. It features an extensive paved seating area with flower and tree borders, a striking raised pond, a lawn with well-stocked borders, two sheds, outdoor lighting, and both electric and water supply.
Enquire today
Features
Property Features
- Spacious entrance hallway with under-stairs storage and a spindle staircase.
- Well-decorated living room with gas coal-effect fire and access to the dining kitchen.
- Modern kitchen with a range of units, space for appliances, and a stainless steel sink.
- Dining area with feature tiled wall, decorative fire, and laminate flooring.
- Extended sitting room with patio doors leading to the rear garden.
- Three bedrooms, including a master with bay window and fitted wardrobes.
- Family bathroom with a three-piece suite, including an electric shower.
- Front garden with raised flowerbeds and parking for multiple vehicles.
- Large, enclosed rear garden with a raised pond, extensive seating area, and well-stocked borders.
- Additional outdoor features include two sheds, outside lighting, electricity, and a water tap.