
Devonshire Drive, North Anston
Property Information
Full Details
ENTRANCE PORCH
The front entrance features a UPVC double-glazed patio door leading into the porch, which has a vinyl floor covering. Another UPVC double-glazed door provides access to the living room.
LIVING ROOM
A spacious living area with a front-facing UPVC double-glazed bow window, ceiling coving, and a dado rail along the walls. The room includes two central heating radiators and an open-plan staircase leading to the first-floor landing. There is a storage cupboard beneath the stairs, and the focal point of the room is a wood-framed fireplace with a marble hearth and an inset gas fire with a coal effect.
DINING ROOM
The dining room has rear-facing UPVC double-glazed patio doors leading to a large sun room. It features ceiling coving, a dado rail along the walls, a central heating radiator, and a door providing access to the kitchen.
KITCHEN
The kitchen includes a range of wall and base units with complementary work surfaces, incorporating a stainless steel sink with a mixer tap and a freestanding cooker. There is space for freestanding appliances such as a fridge-freezer, and washing machine. The walls are fully tiled, and the floor has vinyl covering. The room also has a central heating radiator and a side-facing UPVC double-glazed window, with an additional door providing access to the sun room.
SUN ROOM
The sun room features a dwarf wall with rear and side-facing UPVC double-glazed windows, as well as side-facing UPVC patio doors leading to the rear garden. It has an insulated ceiling with downlights, a wall-mounted gas heater, and laminate wood flooring.
FIRST FLOOR LANDING
The first-floor landing includes a side-facing UPVC double-glazed window, ceiling coving, dado rails along the walls, and a central heating radiator. There is access to the loft, which is partly boarded. The loft houses the combination heating boiler, which was installed just 15 months ago.
BEDROOM ONE
A spacious double bedroom with a front-facing UPVC double-glazed window, central heating radiator, and a comprehensive range of fitted wardrobes, overhead cupboards, and a matching dressing table.
BEDROOM TWO
The second bedroom has a rear-facing UPVC double-glazed window, a central heating radiator, and fitted storage, including a cupboard with a hanging rail, double wardrobes, and matching overhead cupboards.
BEDROOM THREE
This room includes a front-facing UPVC double-glazed window and a central heating radiator and over stair storage.
FAMILY BATHROOM
The bathroom comprises a panelled bath with an electric shower overhead, a pedestal wash basin, a low-flush WC, fully tiled walls, tiled flooring, a central heating radiator, an electric extractor fan, and a rear-facing obscure UPVC double-glazed window.
OUTSIDE
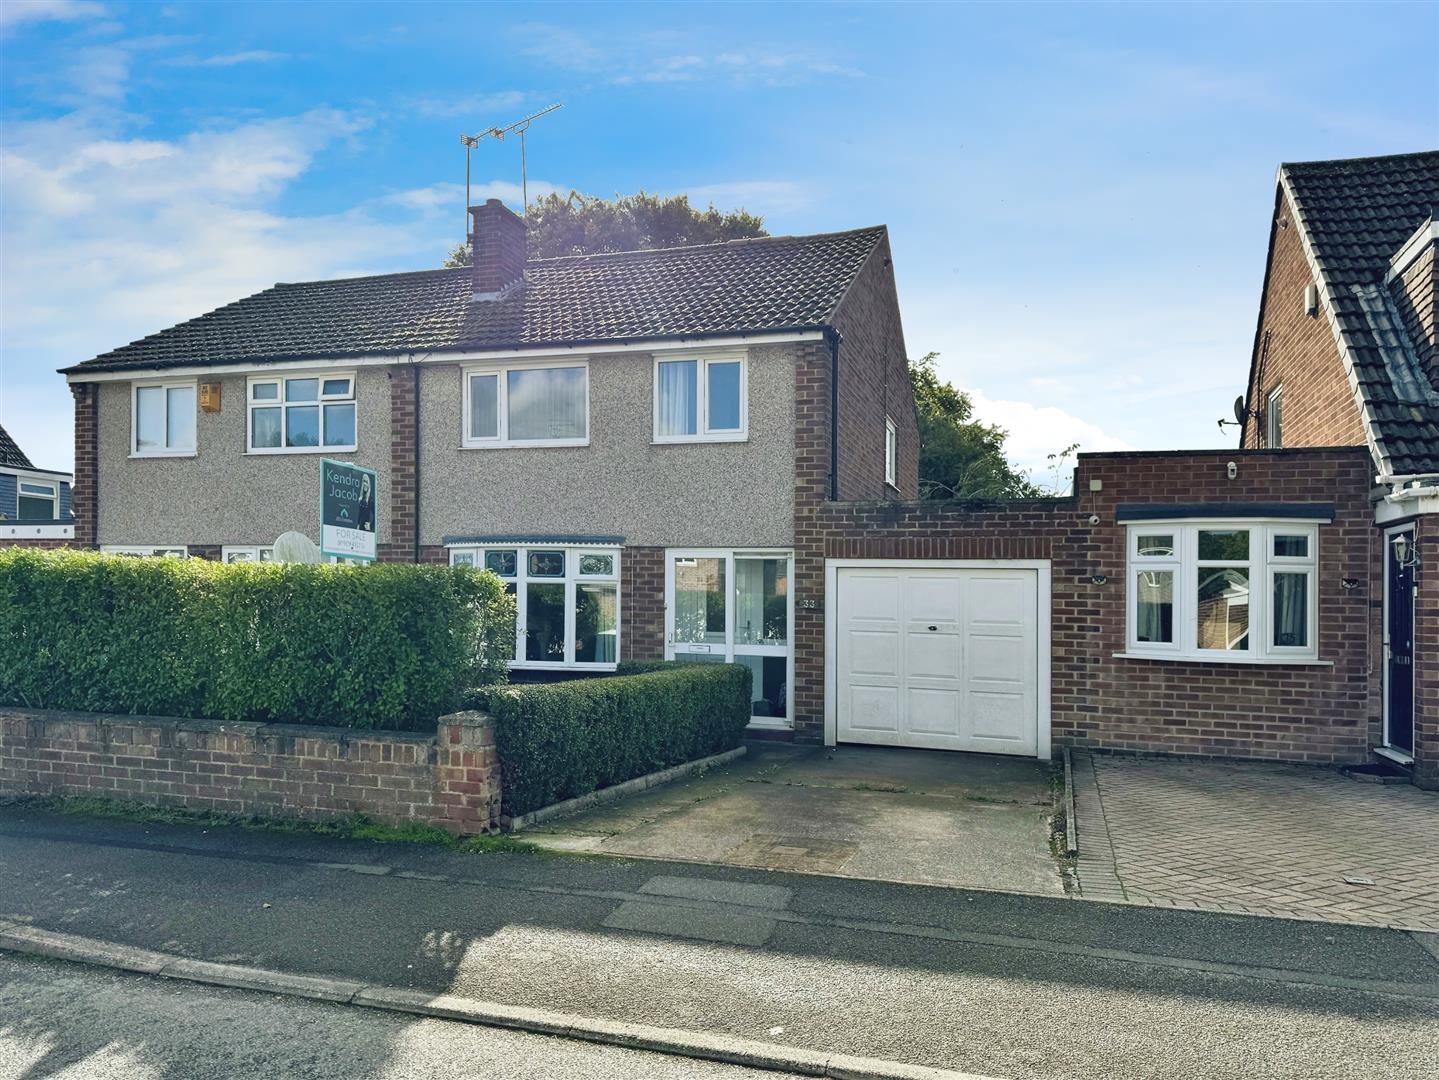
The front of the property features a lawn and a long driveway leading to a garage with an up-and-over door. The rear garden is well-maintained and enclosed, primarily laid to lawn with low-maintenance pebble borders and a garden shed.
Enquire today
Features
Property Features
- THREE BEDROOM SEMI DETACHED FAMILY HOME
- MUCH SOUGHT AFTER VILLAGE LOCATION
- NO UPPER CHAIN
- THREE RECEPTION ROOMS
- FITTED KITCHEN
- THREE BEDROOMS
- THREE PIECE FAMILY BATHROOM
- FRONT GARDEN, DRIVEWAY & GARAGE
- WELL MAINTAINED ENCLOSED REAR GARDEN
- CLOSE TO SHEFFIELD, ROTHERHAM, DONCASTER & WORKSOP