
The Cross, Carlton-In-Lindrick, Worksop
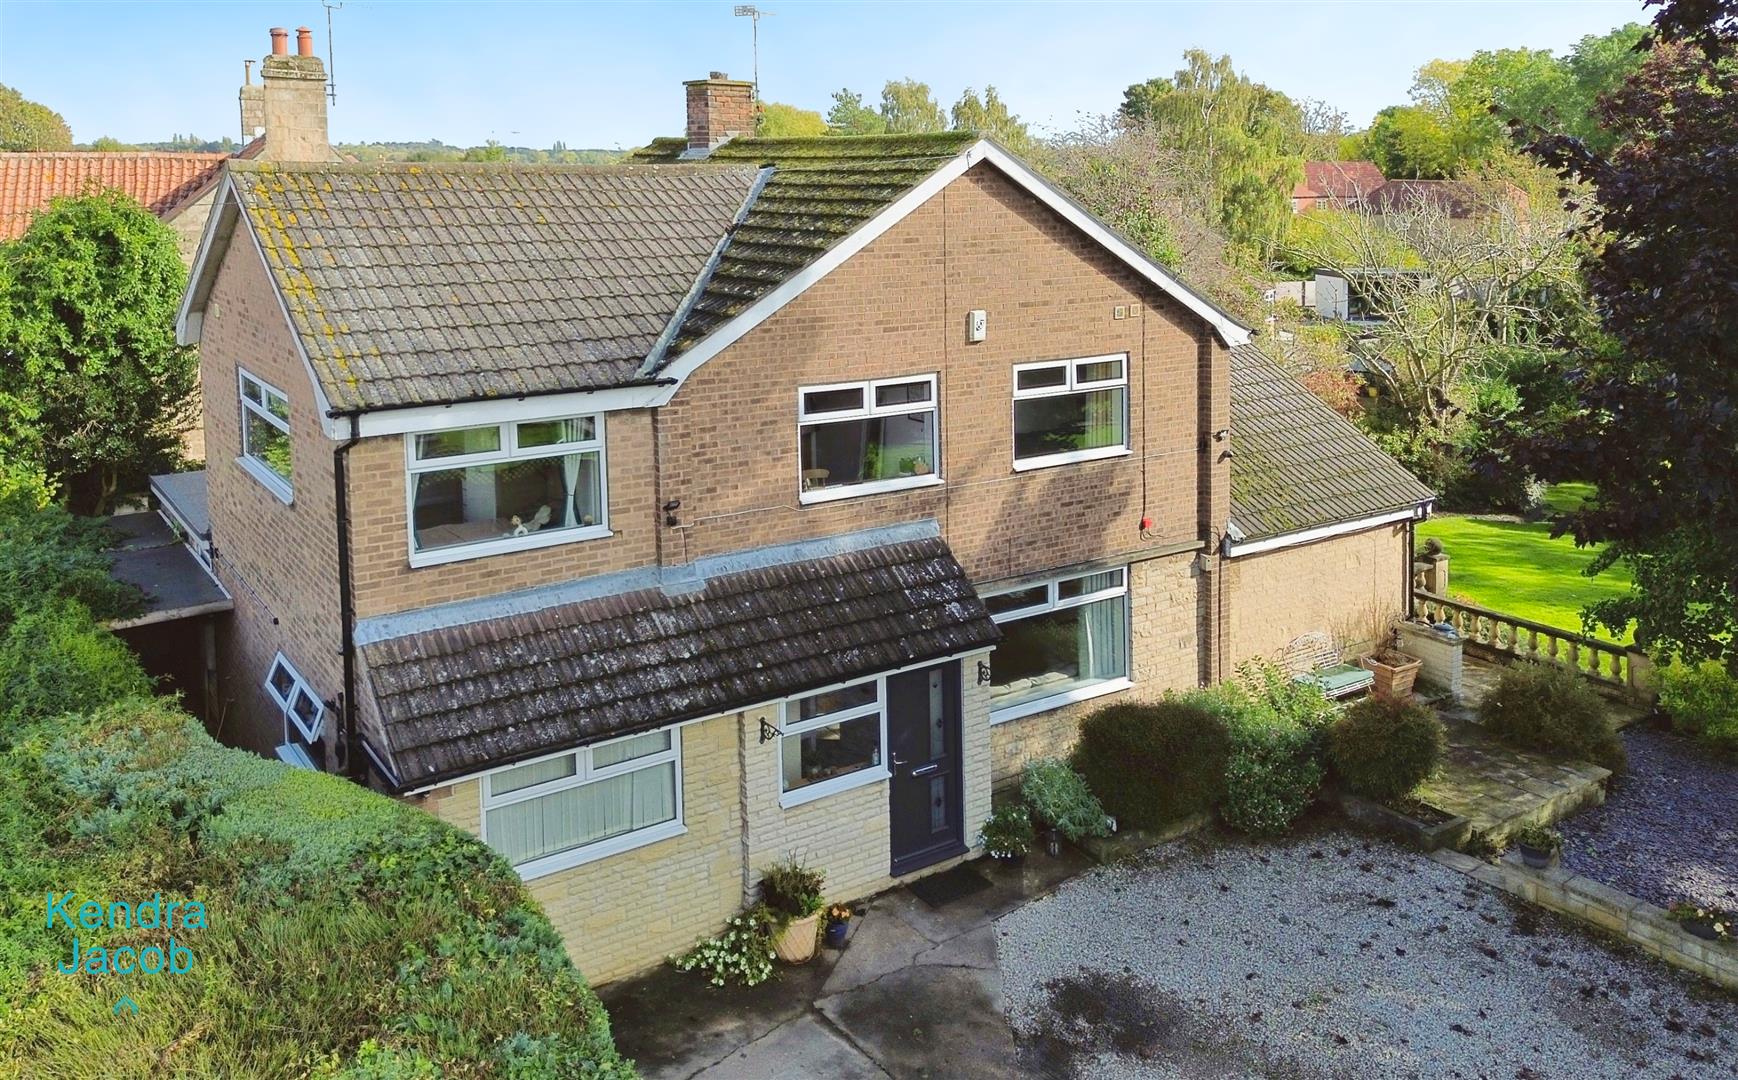
Property Information
Full Details
ENTRANCE PORCH
A front-facing composite entrance door opens into the entrance porch, featuring UPVC double-glazed windows to the front and side, vinyl wood-effect laminate flooring, and a door leading to the entrance hallway.
ENTRANCE HALLWAY
An inviting entrance hallway with a cloaks cupboard, solid oak staircase leading to the first-floor landing, an under-stairs storage cupboard, and doors providing access to the open-plan living room and breakfast kitchen.
LIVING ROOM
A delightful living room with rear and side-facing UPVC double-glazed windows and rear-facing UPVC double-glazed French doors, opening into the beautiful rear garden. The room includes two central heating radiators, downlighting, and double doors leading into the dining room.
DINING ROOM
An attractive dining room with a side-facing UPVC double-glazed window, central heating radiator, and a door providing access to the breakfast kitchen.
BREAKFAST KITCHEN
A luxurious kitchen featuring a high-quality range of high-gloss wall and base units with complementary work surfaces and matching splashbacks. Includes a sink unit with a mixer tap, a central island with storage and breakfast bar, and integrated appliances such as a double electric Bosch oven, four-ring induction hob with electric extractor fan above, Bosch microwave, large fridge, and dishwasher. Also features a modern central heating radiator, tile-effect vinyl flooring, a side-facing UPVC double-glazed window, and a door leading to the inner hallway.
INNER HALLWAY
Provides access to a large study/5th bedroom, downstairs WC, and utility room.
UTILITY ROOM
Equipped with a range of wall and base units with complementary work surfaces incorporating a stainless steel sink unit with mixer tap, space for freestanding appliances including a freezer, washing machine, and dishwasher. A wall-mounted combination central heating boiler is concealed behind matching cupboard fronts, with warranty remaining. Features rear and side-facing UPVC double-glazed windows, a rear-facing PVC double-glazed entrance door leading to the rear garden, and a large storage cupboard with shelving.
DOWNSTAIRS WC
Fitted with a white vanity low flush WC, wall-mounted wash basin, a large fitted storage unit, tiled flooring, central heating radiator, and an obscure UPVC double-glazed window.
STUDY/5TH BEDROOM
A generously sized room with front and side-facing UPVC double-glazed windows, central heating radiator, bespoke fitted furniture, and ceiling downlighting.
FIRST FLOOR LANDING
Features oak spindle balustrades, ceiling downlighting, central heating radiator, and a loft hatch with a ladder, lighting, and fully boarded storage space.
MASTER BEDROOM
An attractive master bedroom with a side-facing UPVC double-glazed window, central heating radiator, air conditioning unit, and an extensive range of fitted wardrobes, matching bedside cabinets, and drawers. A door leads to the ensuite bathroom.
EN-SUITE BATHROOM
A luxurious four-piece suite in white, comprising a panelled bath with shower mixer tap, corner walk-in shower unit with mermaid-style splashback and mains-fed waterfall shower, vanity hand wash basin, low flush WC, fully tiled walls, ceiling downlighting, shaver point, electric extractor fan, and a side-facing obscure UPVC double-glazed window.
BEDROOM TWO
A light and spacious second double bedroom with front and side-facing UPVC double-glazed windows, central heating radiator, modern fitted wardrobes with overhead cupboards, a dressing table, and a door leading to the ensuite shower room.
EN-SUITE SHOWER ROOM, BEDROOM TWO
A stylish three-piece suite in white, consisting of a shower unit with mains shower, vanity hand wash basin, low flush WC, fully tiled walls, chrome towel radiator, shaver point, electric extractor fan, and ceiling lighting.
BEDROOM THREE
A generous third double bedroom with a side-facing UPVC double-glazed window, central heating radiator, and an extensive range of fitted furniture including wardrobes, a dressing table, chest of drawers, and bedside units with overhead cupboards. A door provides access to the ensuite shower room.
EN-SUITE SHOWER ROOM, BEDROOM THREE
A white three-piece suite comprising a corner walk-in shower unit with mermaid-style splashback and mains-fed waterfall shower, vanity hand wash basin, low flush WC, fully tiled walls, ceiling coving, downlighting, chrome towel radiator, and electric extractor fan.
BEDROOM FOUR
Currently used as an office, featuring bespoke fitted office furniture, an over-stairs storage cupboard, and a side-facing UPVC double-glazed window.
OUTSIDE
The property is approached via wrought iron electric gates leading to a pebbled driveway with parking for six vehicles. The enclosed, larger-than-average garden features lawns with shrub and tree borders, large paved patio areas, a permanent gazebo, outside brick storage, a greenhouse, water tap, outdoor lighting, and a charming stream running along the bottom of
Enquire today
Features
Property Features
- ***GUIDE PRICE £550,000 - £600,000***A BEAUTIFULLY PRESENTED 4/5 BEDROOM DETACHED FAMILY HOME
- SITUATED ON A LARGE PLOT IN A MUCH SOUGHT AFTER VILLAGE LOCATION OF C-IN-L
- RE DESIGNED & RENOVATED BY THE CURRENT VENDORS
- PRIVATE DRIVEWAY WITH ELECTRIC REMOTE CONTROL GATES
- THREE RECEPTION ROOM
- STUNNING BREAKFAST KITCHEN
- UTILITY ROOM/DOWNSTAIRS WC
- FOUR FIRST FLOOR BEDROOMS
- THREE EN-SUITES
- WONDERFUL WELL MAINTAINED GARDENS