
Park View, Worksop
Property Information
Full Details
ENTRANCE HALLWAY
A composite front-facing door opens into the entrance hallway, with doors leading to the living room and downstairs WC.
DOWNSTAIRS WC
Fitted with a white low-flush WC, hand wash basin with tiled splashback, central heating radiator, and vinyl flooring.
LIVING ROOM
A spacious and well-decorated living room featuring a front-facing UPVC double-glazed window, central heating radiator, large under-stair storage cupboard, and an open-plan spindle staircase leading to the first-floor landing. There is also a door providing access to the kitchen diner.
KITCHEN DINER
The modern kitchen includes a quality range of shaker-style wall and base units, with complementary worktops incorporating a stainless steel sink with mixer tap. Appliances include a fitted electric oven, four-ring ceramic hob with electric extractor fan above, integrated fridge freezer, washing machine, and dishwasher. Additional features include LED kick board lighting, downlighting to the ceiling, tiled splashbacks, a rear-facing UPVC double-glazed window, French doors opening to the enclosed garden, central heating radiator, and vinyl flooring with a laminate effect.
FIRST FLOOR LANDING
With a side-facing UPVC double-glazed window, large storage cupboard, additional cupboard housing the wall-mounted combination central heating boiler, and doors leading to three bedrooms and the family bathroom.
MASTER BEDROOM
A well-appointed and tastefully decorated master bedroom with a front-facing UPVC double-glazed window, central heating radiator, and a door leading to the ensuite shower room.
EN-SUITE SHOWER ROOM
A modern ensuite fitted with a walk-in shower with mains shower, vanity hand wash basin, and low-flush WC. The room features tiled walls, vinyl flooring, downlighting, a chrome towel radiator, and an electric extractor fan.
BEDROOM TWO
A second double bedroom with a rear-facing UPVC double-glazed window and central heating radiator.
BEDROOM THREE
Featuring a rear-facing UPVC double-glazed window and central heating radiator.
FAMILY BATHROOM
Fitted with a three-piece suite in white, including a panelled bath with shower mixer tap and glass shower screen, vanity hand wash basin, and low-flush WC. The room is part-tiled, with vinyl flooring, a chrome towel radiator, downlighting, an electric extractor fan, and a front-facing UPVC double-glazed window.
OUTSIDE
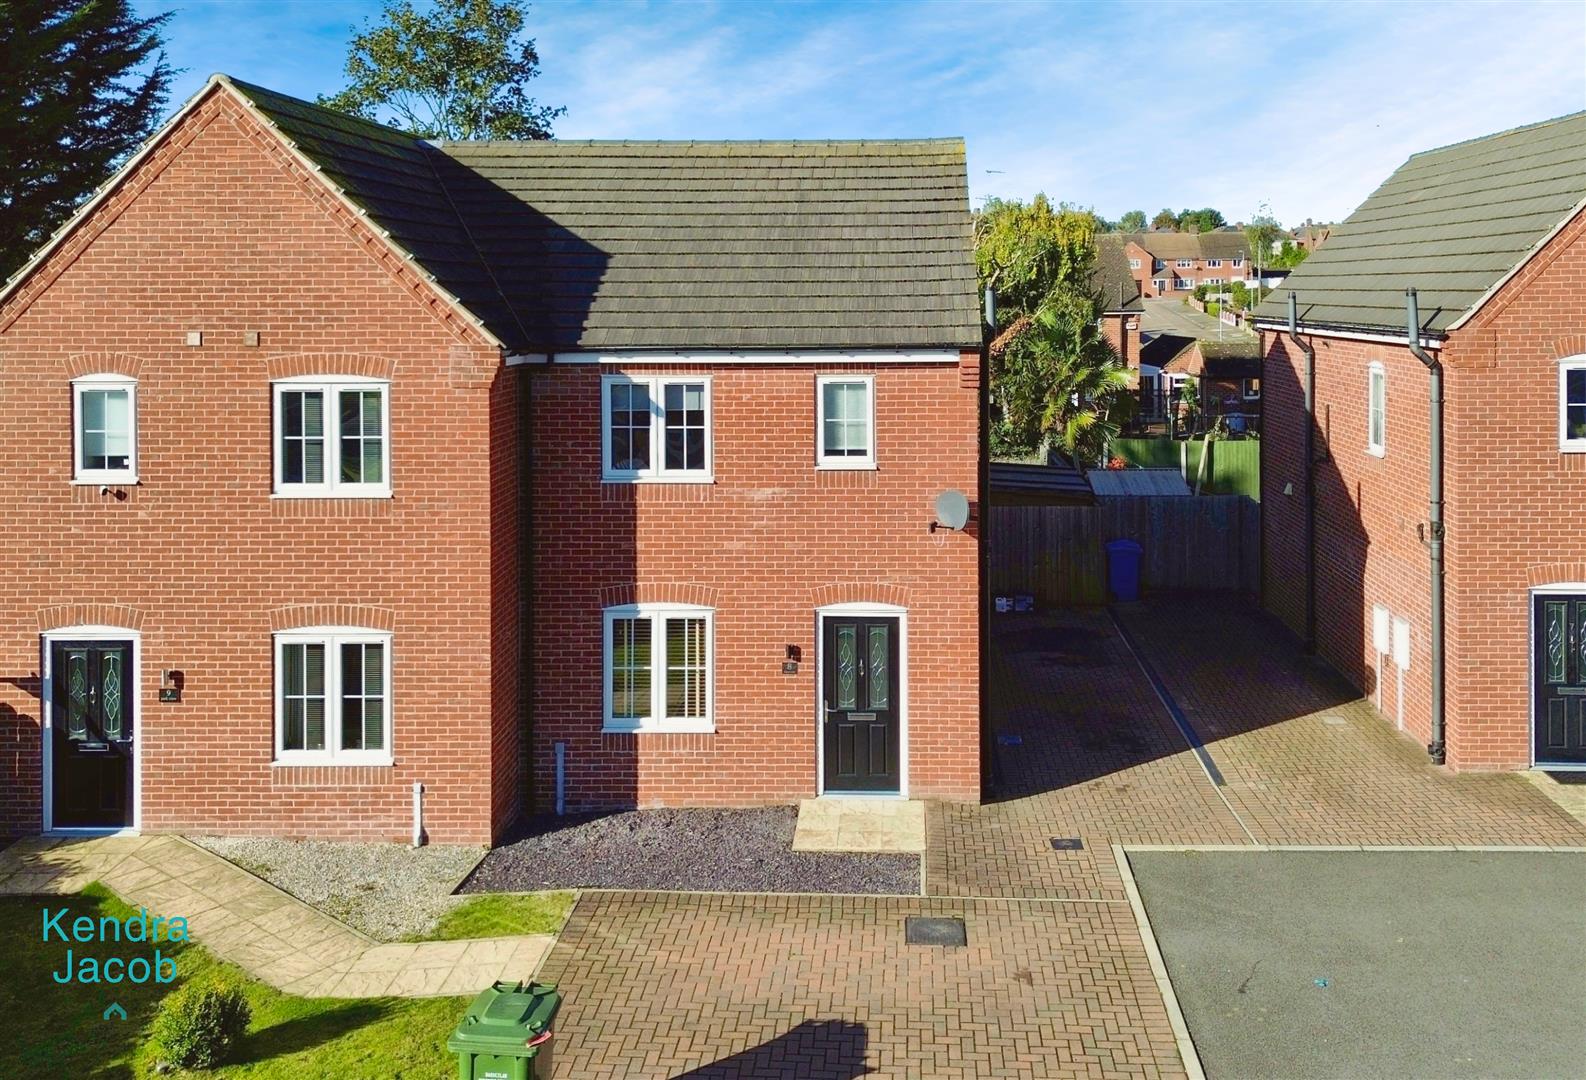
The front of the property features a low-maintenance block-paved driveway with space for multiple vehicles and gated access to the rear garden. The rear garden is mainly laid to lawn with a paved patio seating area and a large garden shed.
Enquire today
Features
Property Features
- IMMACULATELY PRESENTED THREE BEDROOM SEMI DETACHED FAMILY HOME
- SITUATED ON A SMALL MODERN DEVELOPMENT JUST OFF VALLEY RD
- CLOSE TO LOCAL SHOPS, SCHOOLS & AMENITIES
- QUALITY FITTED SHAKER STYLE KITCHEN DINER
- WELL PROPORTIONED SITTING ROOM WITH AN OPEN PLAN STAIRCASE
- DOWNSTAIRS WC
- THREE BEDROOMS
- MODERN EN-SUITE SHOWER ROOM & FAMILY BATHROOM SUITE
- BLOCK PAVED DRIVEWAY WITH PARKING FOR SEVERAL VEHICLES
- ENCLOSED REAR GARDEN WITH A PAVED PATIO SEATING AREA