
Alderson Avenue, Rawmarsh, Rotherham
Property Information
Full Details
ENTRANCE HALLWAY
A side-facing UPVC glazed entrance door opens into the hallway, which features a cupboard, central heating radiator, laminate flooring, and a door leading to the open-plan living room.
LIVING ROOM
A well-proportioned living room with a front-facing UPVC double-glazed window. The room has coving to the ceiling, a central heating radiator, and laminate flooring. An open-plan staircase leads to the first-floor landing. There is also a gas-effect fire with a marble hearth and insert, and a door provides access to the breakfast kitchen.
BREAKFAST KITCHEN
The kitchen is fitted with a range of wall and base units, complemented by work surfaces that incorporate a ceramic sink with a mixer tap. There is space for freestanding appliances, a wall-mounted combination boiler, a breakfast bar, under-stair storage, a central heating radiator, coving to the ceiling, laminate wood flooring, and a side-facing obscure UPVC double-glazed window.
FIRST FLOOR LANDING
The landing provides access to the loft hatch, a central heating radiator, and an airing cupboard. Doors lead to two bedrooms and the bathroom.
BEDROOM ONE
A double bedroom with a rear-facing UPVC double-glazed window, a central heating radiator, and fitted wardrobes.
BEDROOM TWO
A single bedroom with a rear-facing UPVC double-glazed window, a central heating radiator, and a fitted storage cupboard.
BATHROOM
A white three-piece suite comprising a panelled bath with an overhead mains-powered shower, a vanity hand wash basin, and a low-flush WC. The walls are fully tiled, the floor is tiled, and there is a heated towel rail, coving to the ceiling, and a side-facing obscure UPVC double-glazed window.
OUTSIDE
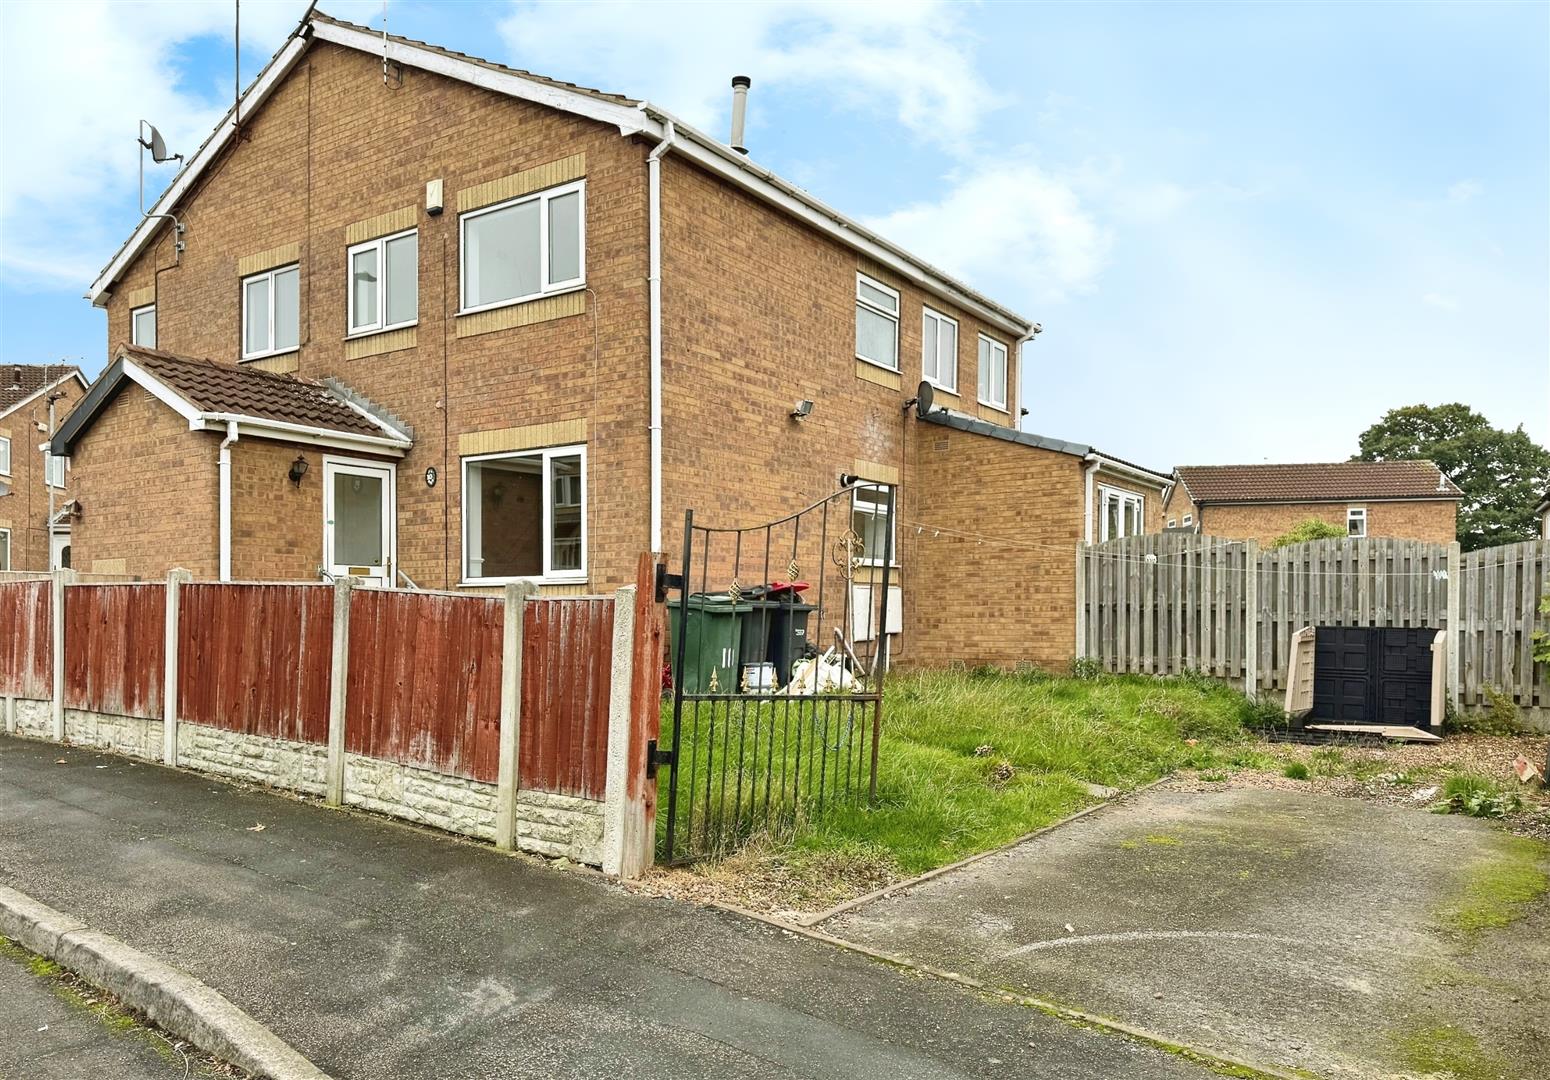
The front of the property features a lawn and a driveway with parking space for two vehicles.
Enquire today
Features
Property Features
- ATTENTION ALL INVESTORS & FIRST TIME BUYERS
- NO UPPER CHAIN
- TWO BEDROOM TOWN HOUSE
- MUCH SOUGHT AFTER LOCATION
- ENTRANCE HALL WITH CLOAKS CUPBOARD
- LIVING ROOM WITH OPEN PLAN STAIRCASE
- BREAKFAST KITCHEN
- TWO BEDROOMS
- THREE PIECE BATHROOM SUITE
- GARDEN & DRIVEWAY