
Blackstone Drive, Shireoaks, Worksop
Property Information
Full Details
ENTRANCE HALLWAY
Welcoming entrance hallway accessed via a front-facing composite entrance door, tastefully appointed and decorated. A spindle staircase leads to the first floor, with doors providing access to the downstairs WC, kitchen/diner, and living room.
LIVING ROOM
A bright and airy living room with front and side-facing UPVC double-glazed bay windows, additional side-facing UPVC double-glazed window, central heating radiator, power points, and TV point.
DOWNSTAIRS WC
Featuring a white suite comprising a low flush WC, wall-mounted wash basin, part-tiled walls, vinyl flooring, central heating radiator, electric extractor fan, and a side-facing obscure UPVC double-glazed window.
OPEN PLAN KITCHEN DINER
A high-quality fitted kitchen with an array of wall and base units, complemented by work surfaces incorporating a stainless steel sink unit with mixer tap. The kitchen includes a fitted electric oven, gas hob with an electric extractor fan above, and integrated appliances such as a fridge/freezer and dishwasher. LED kickboard lighting, rear-facing UPVC double-glazed window, ceiling downlights, electric extractor fan, and vinyl flooring continue into the dining area. The dining area features rear-facing UPVC double-glazed windows and French doors opening onto the rear garden, a central heating radiator, and further vinyl flooring extending into the utility room.
UTILITY ROOM
Providing space for a washing machine, with base units and complementary work surfaces. Rear-facing composite entrance door, central heating radiator, and door access to the integral garage.
FIRST FLOOR LANDING
Featuring a spindle balustrade, loft access hatch, ceiling downlights, central heating radiator, airing cupboard, and doors leading to four double bedrooms and the family bathroom.
MASTER BEDROOM
A spacious master bedroom with front-facing UPVC double-glazed window, central heating radiator, two double fitted wardrobes, power points, TV point, and a door leading to the ensuite shower room.
EN-SUITE SHOWER ROOM
A white three-piece suite comprising a double shower unit with mains shower, pedestal wash basin, low flush WC, part-tiled walls, vinyl flooring, central heating radiator, electric extractor fan, and a side-facing UPVC double-glazed window.
BEDROOM TWO
A well-presented second double bedroom with rear-facing UPVC double-glazed window, central heating radiator, power points, and TV point.
BEDROOM THREE
Currently used as a dressing room, this third bedroom features a front-facing UPVC double-glazed window, central heating radiator, and power points.
BEDROOM FOUR
An attractive fourth double bedroom with a rear-facing UPVC double-glazed window, central heating radiator, power points, and TV point.
FAMILY BATHROOM
A modern four-piece suite in white, comprising a walk-in shower with mains shower, panelled bath, pedestal wash basin, low flush WC, part-tiled walls, vinyl flooring, ceiling downlights, electric extractor fan, and a rear-facing obscure UPVC double-glazed window.
OUTSIDE
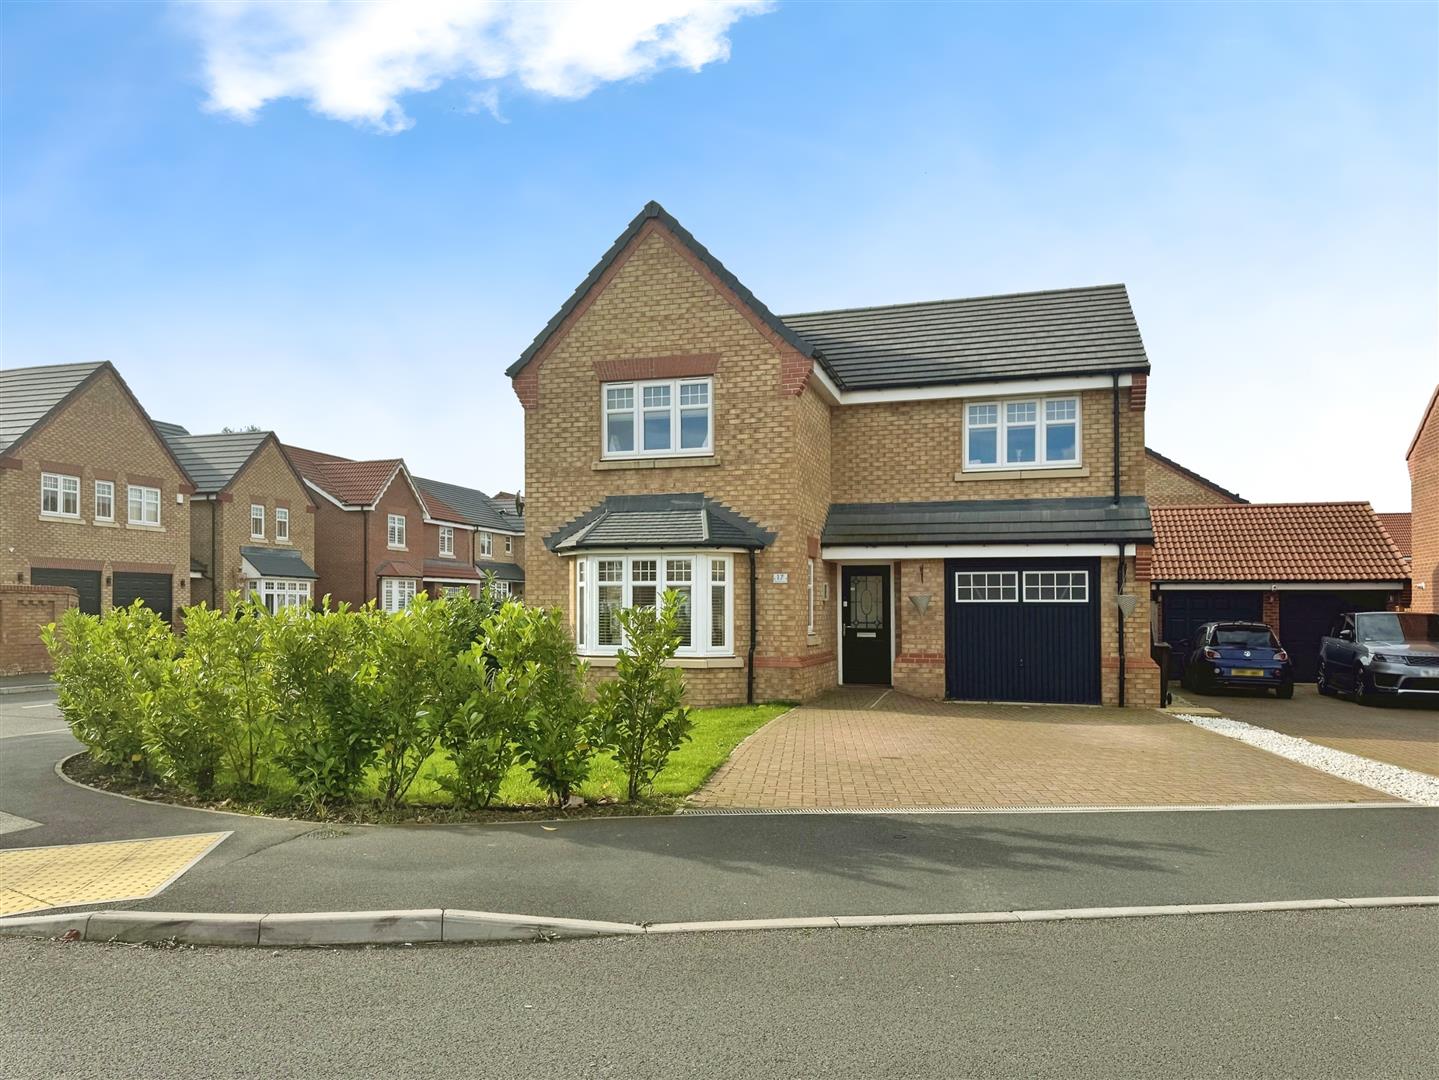
The property occupies a good-sized corner plot. The front features a lawned area and block-paved driveway leading to the integral garage and double side gate access to the rear garden. The low-maintenance rear garden includes an extensive paved patio seating area with a pergola and summerhouse, artificial grass, low-maintenance shrub and flower borders, outside lighting, power supply, and a water tap.
GARAGE
An integral garage with an up-and-over door, power, and lighting.
Enquire today
Features
Property Features
- ******OFFERS OVER £320,000******
- BEAUTIFULLY PRESENTED FOUR BEDROOM DETACHED FAMILY HOME
- POPULAR VILLAGE LOCATION OF SHIREOAKS NEAR WORKSOP
- LIVING ROOM WITH TWO BAY WINDOWS
- STUNNING OPEN PLAN KITCHEN DINER
- DOWNSTAIRS WC /UTILITY ROOM
- FOUR DOUBLE BEDROOMS
- LUXURY EN-SUITE SHOWER ROOM & FOUR PIECE BATHROOM SUITE
- BLOCK PAVED DRIVEWAY & INTEGRAL GARAGE
- LANDSCAPED LOW MAINTENANCE GARDEN WITH SUMMER HOUSE & PAGOLA