
Spital Road, Blyth, Worksop
Property Information
Full Details
ENTRANCE PORCH
A solid wood entrance door opens into the porch, featuring a central heating radiator, tiled flooring, and doors leading to both the entrance hallway and the downstairs WC.
DOWNSTAIRS WC
This space features a low-flush WC and vanity hand wash basin, both in white, with wood panelling on the walls, laminated wood flooring, a central heating radiator, and a front-facing UPVC double-glazed window.
ENTRANCE HALL/DINING ROOM
A beautifully decorated, spacious hallway with a rear-facing UPVC double-glazed window, central heating radiator, and a spindle staircase ascending to the first-floor landing. Amtico flooring extends through to the living room.
LIVING ROOM
An attractive and well-appointed living room with a front-facing UPVC double-glazed window and side-facing UPVC double-glazed patio doors opening onto the rear garden. The room features a media wall with bespoke storage, Amtico flooring, and a focal multi-fuel log-burning fire with a tiled insert and marble hearth.
UTILITY ROOM
A generously sized utility room with front and rear-facing UPVC double-glazed windows. Includes a storage cupboard, base units with solid wood work surfaces, a sink unit with a mixer tap, and space for a freestanding washing machine and tumble dryer. The tiled flooring continues into the open-plan kitchen/living/dining room.
OPEN PLAN KITCHEN/LIVING DINING ROOM
A stunning luxury kitchen with a wide range of wall and base units, complemented by solid wood work surfaces incorporating a ceramic sink unit with a mixer tap. Integrated appliances include two ovens, a microwave oven, a wine cooler, a dishwasher, and an induction hob with an electric extractor fan. The room has two front-facing UPVC double-glazed windows, a rear-facing UPVC double-glazed window underfloor heating, ceiling downlighting, a ceiling beam, and tiled flooring.
FIRST FLOOR LANDING
The landing includes three rear-facing UPVC double-glazed windows, ceiling coving, two central heating radiators, and doors to four double bedrooms and the family bathroom.
BEDROOM ONE
A spacious master bedroom with a side-facing UPVC double-glazed window, coving to the ceiling, and laminated wood flooring. An archway leads into the dressing room.
DRESSING ROOM
A well-sized dressing room featuring a front-facing UPVC double-glazed window, central heating radiator, ceiling coving, laminated flooring, hanging rails, and shelving.
BEDROOM TWO
An attractive bedroom with a rear-facing UPVC double-glazed window, coving to the ceiling, a central heating radiator, laminated wood flooring, and an archway leading into the ensuite shower room.
EN-SUITE SHOWER ROOM
Fitted in white, the ensuite comprises a walk-in shower with a mains-fed shower and Mermaid-style splashback, a vanity hand wash basin, a low-flush WC, part-tiled walls, tile-effect laminate click flooring, ceiling coving, ceiling downlights, and a front-facing UPVC double-glazed window.
BEDROOM THREE
A generously sized second double bedroom with a front-facing UPVC double-glazed window, ceiling coving, central heating radiator, and fitted double wardrobes along one wall.
BEDROOM FOUR
A well-decorated double bedroom featuring a front-facing UPVC double-glazed window, wood panelling on one wall, ceiling coving, and a central heating radiator.
FAMILY BATHROOM
A luxury four-piece suite in white, comprising a large walk-in shower with a mains-fed waterfall shower, a freestanding clawfoot bath, a vanity hand wash basin, and a low-flush WC. The bathroom has Lime-style splashback, laminated wood flooring, a chrome towel radiator, ceiling coving, and a front-facing UPVC double-glazed window.
OUTSIDE
The property boasts an extensive block-paved driveway with gated access to the rear, where there is a paved patio seating area, and gate access to a spacious garden primarily laid to lawn with two additional patio seating areas. An insulated garden gym, fitted with UPVC double-glazed windows, French doors, power, and lighting, is also located here.
Enquire today
Features
Property Features
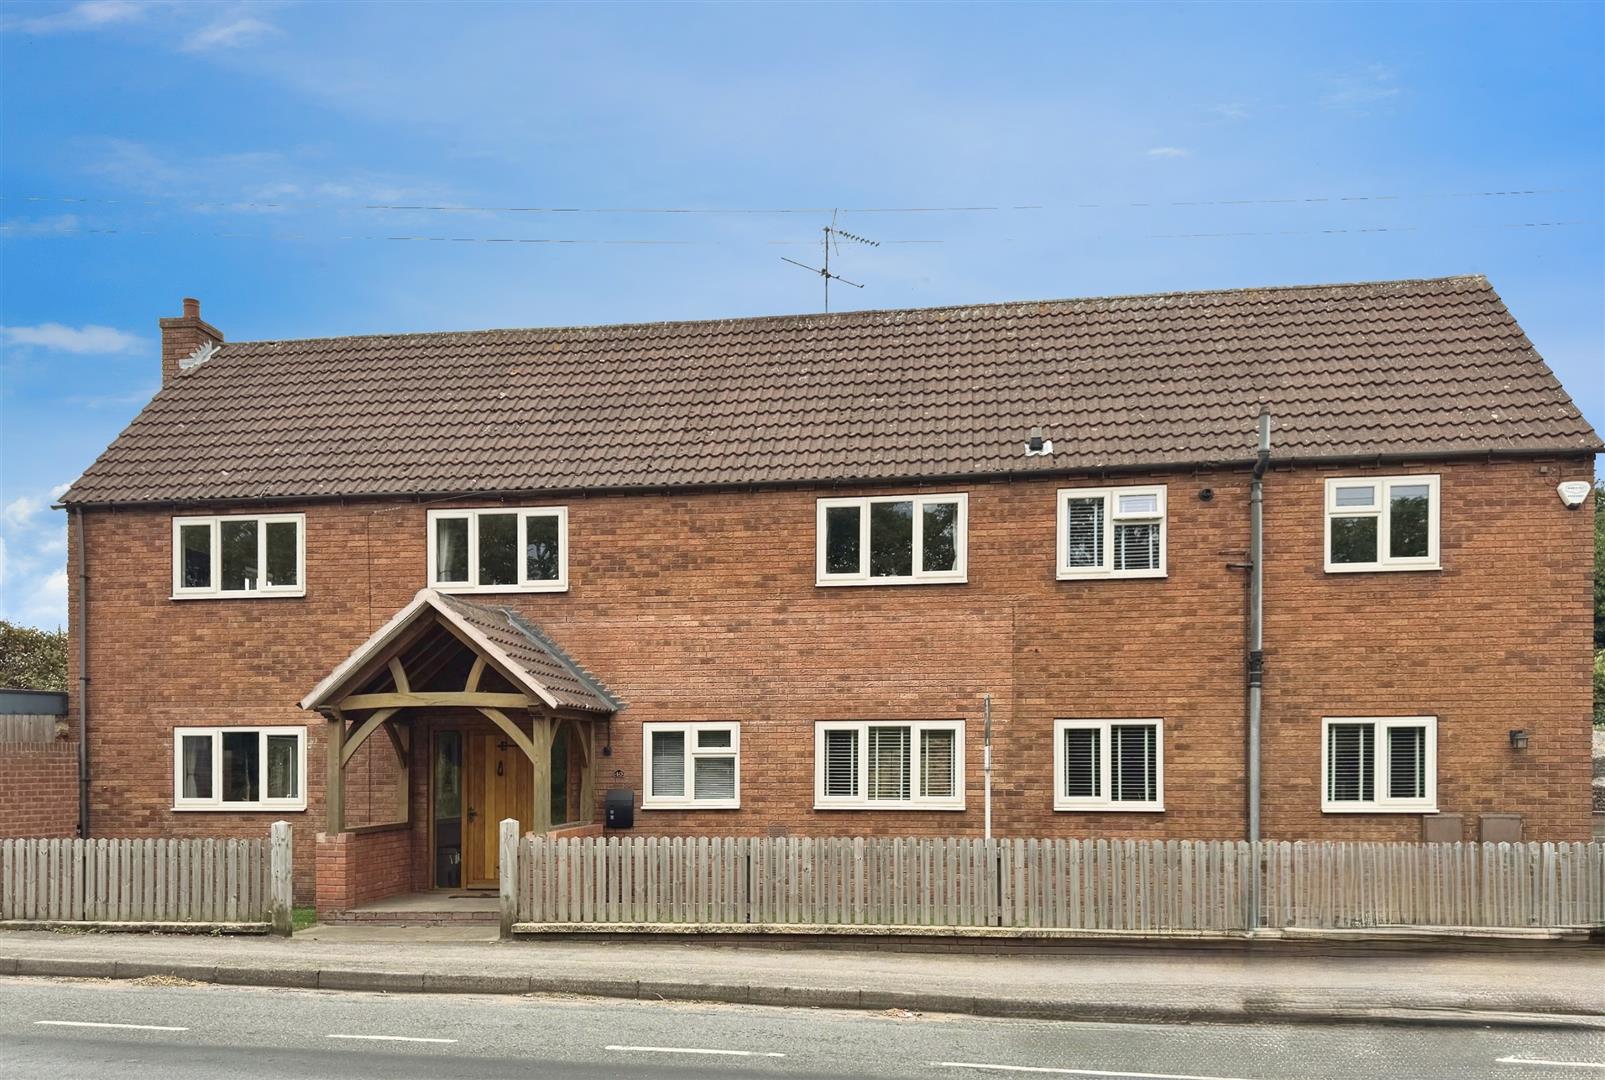
- A beautifully designed & presented four bedroom detached family home
- Situated in the popular village of Blyth, close to schools, shops & amenities
- Spacious entrance porch and hallway with Amtico flooring.
- Bright living room with media wall, bespoke storage, and log-burning fire
- Luxury kitchen with solid wood surfaces, integrated appliances, and underfloor heating.
- Large utility room with extra storage and appliance space.
- Four double bedrooms, including a master suite with a dressing room.
- Second bedroom with ensuite shower room.
- Family bathroom with walk-in shower and freestanding bath.
- Extensive garden with two patios, block-paved driveway, and an insulated garden gym.