
Norfolk Street, Worksop
Property Information
Full Details
Living Room
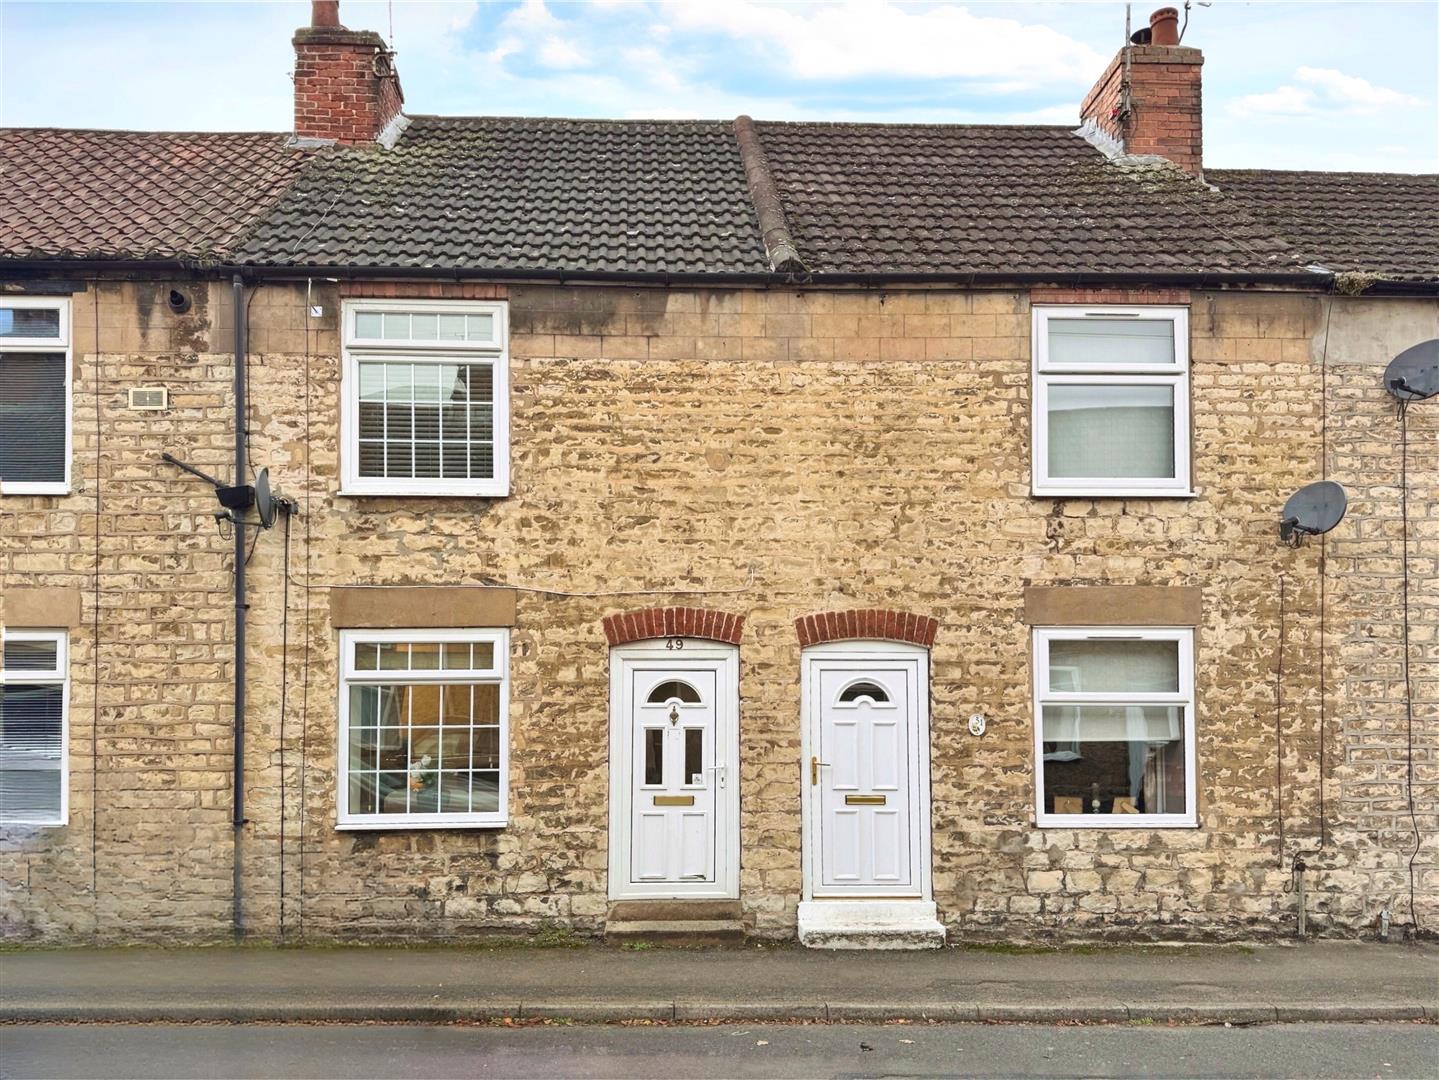
Upvc double glazed Front Facing Entrance door leading the into living room. Carpeted to the floor with central heating radiator, UPVC double glazed front facing window, gas fire with marble hearth and wooden surround, door giving access into the dining room.
Dining Room
Dining room giving access to the kitchen with a rear facing UPVC double glazed window, central heated radiator, access to the first floor landing and under stairs storage cupboard.
Kitchen
Tiled to the floor, with a range of wall and base units, integrated gas oven, gas hob with overhead extractor fan - space for a washing machine, rear and side facing UPVC double glazed windows side facing UPVC double glazed rear door.
First Floor Landing
Giving access to bathroom and Master bedroom. With staircase leading to 2nd floor, rear facing UPVC double glazed window.
Master Bedroom
Front facing UPVC double glazed window central heated radiator carpeted to the floor.
Family Bathroom
Family bathroom is tiled to the floor and partly tile to the walls with a mains ran shower over the bath, chrome towel radiator and rear facing UPVC double glazed window, low flush WC, hand wash basin and storage cupboard which houses the combination boiler
Second Bedroom
To the second floor/ Attic Space is a carpeted double bedroom with a vaulted ceiling and two UPVC double glazed deluxe skylight windows, central heated radiator, banister leading to the first floor.
Outside
Front has permit street parking
Rear Garden has gated access from Westgate, there is a garage/storage at the bottom of the garden, off road parking, raised lawned area with steps upto the back door.
Enquire today
Features
Property Features
- ***GUIDE PRICE £100,000 - £110,000***
- IDEAL FOR FIRST TIME BUYERS AND INVESTORS
- WALKING DISTACNCE TO TOWN CENTRE
- GAS CENRTAL HEATING
- DOUBLE GALZING
- OFF ROAD PARKING
- REAR ENCLOSED GARDEN
- 2 DOUBLE BEDROOMS
- CLOSE LINKS TO M1 A1 AND TRAIN STATION
- NO UPPER CHAIN