
Kedleston Road, Worksop
Property Information
Full Details
ENTRANCE HALLWAY
Featuring a front-facing UPVC double-glazed entrance door, the welcoming hallway includes coving to the ceiling, a central heating radiator, and a cloaks cupboard. It provides access to the kitchen, lounge-diner, and downstairs WC.
DOWNSTAIRS WC
Fitted with a white low-flush WC, a small hand wash basin with tiled splashback, tiled flooring, and an electric extractor fan.
LOUNGE DINER
A generously sized lounge-diner featuring a front-facing UPVC double-glazed window and rear-facing UPVC double-glazed French doors leading to the large conservatory. The room includes coving to the ceiling, two central heating radiators, and two feature archways with downlighters.
KITCHEN
A modern high gloss kitchen offering an extensive range of wall and base units with complementary work surfaces. It features an integrated sink unit with a mixer tap, a fitted electric double oven, a induction hob with an electric extractor fan, and integrated appliances including a microwave, fridge, and dishwasher. The kitchen is partially tiled to the walls, has tiled flooring, and is enhanced with downlighting to the ceiling. A rear-facing UPVC double-glazed window and entrance door lead into the large L-shaped conservatory.
CONSERVATORY
An attractive space with UPVC double-glazed windows and two rear-facing UPVC double-glazed French doors opening onto the rear garden. The conservatory is complete with two central heating radiators and vinyl wood-effect flooring.
FIRST FLOOR LANDING
A spacious landing with a side-facing UPVC double-glazed window, a storage cupboard, coving to the ceiling, a central heating radiator, and access to the loft. Doors lead to three bedrooms and the family bathroom suite.
MASTER BEDROOM
A well-sized main bedroom with a front-facing UPVC double-glazed window, coving to the ceiling, and a central heating radiator.
BEDROOM TWO
A double bedroom with a rear-facing UPVC double-glazed window, coving to the ceiling, and a central heating radiator.
BEDROOM THREE
A good-sized third bedroom with a front-facing UPVC double-glazed window, coving to the ceiling, a central heating radiator, and an over-stairs storage cupboard.
FAMILY BATHROOM
A stylish three-piece suite in white, comprising a sunken bath with a thermostatic overhead shower, a vanity hand wash basin, and a low-flush WC. Fully tiled walls, a vinyl tile-effect floor, decorative coving, and downlighting to the ceiling complete the room. There are rear and side-facing obscure UPVC double-glazed windows.
OUTSIDE
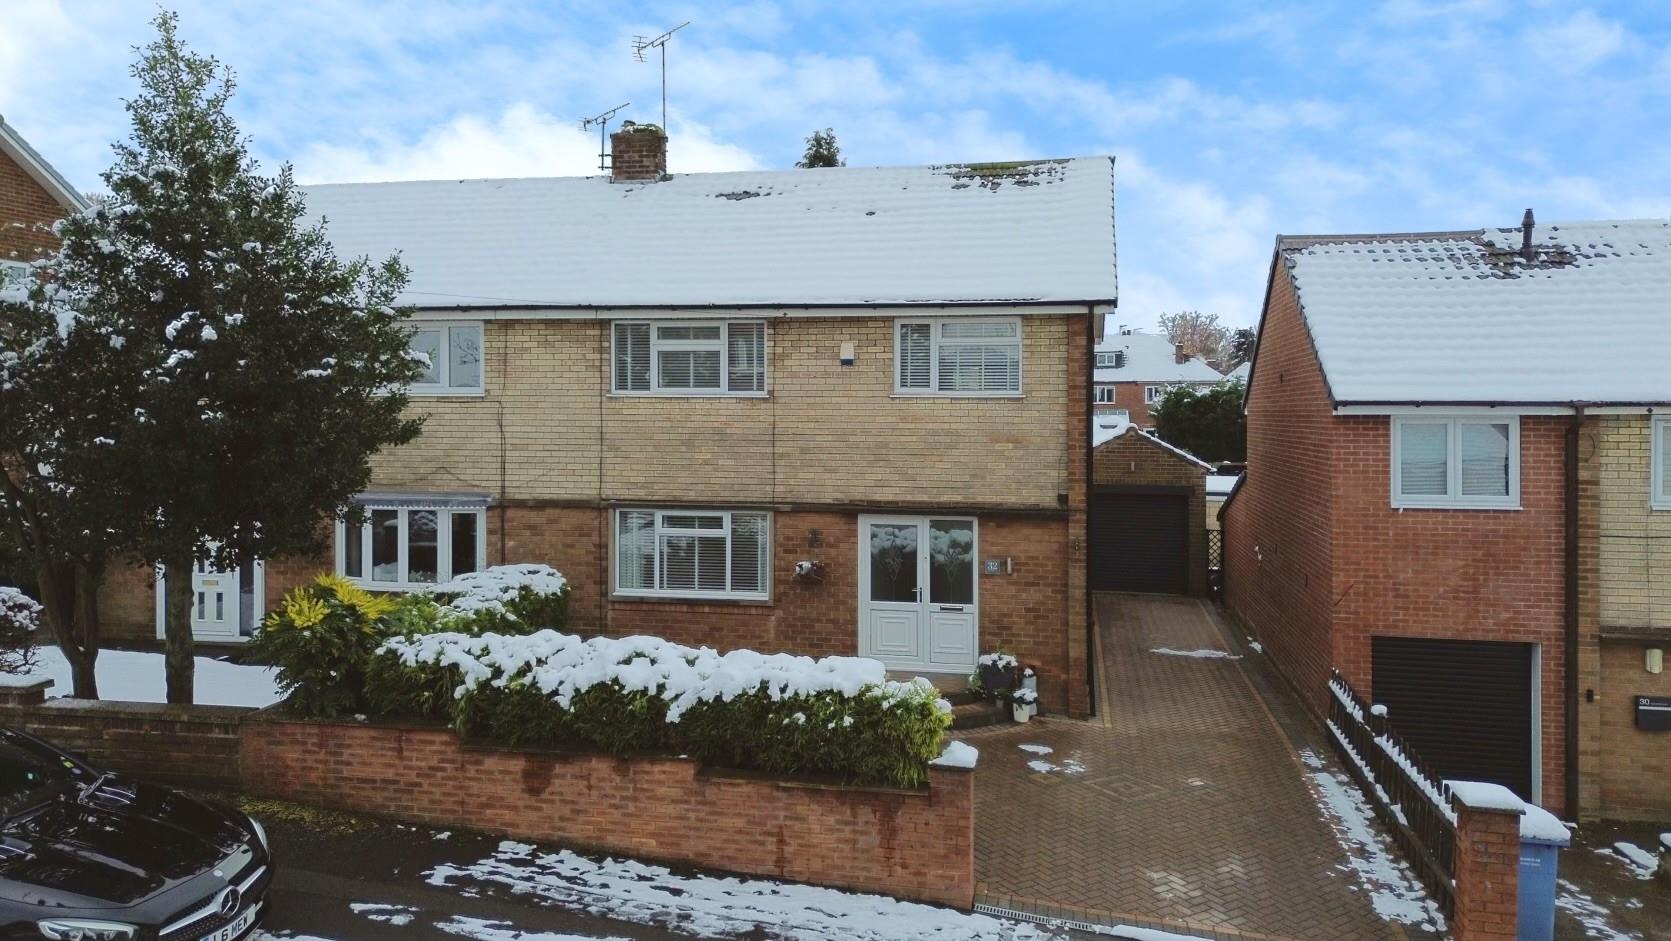
At the front, there is an extensive block-paved driveway offering parking for multiple vehicles, alongside a detached garage and gated access to the rear.
The rear garden is an enclosed and attractive outdoor space with extensive York stone paved seating areas, a pergola with a jacuzzi hot tub , a lawn with well stocked borders, outside power points, lighting, and a water tap. At the rear of the garden, there is a large summerhouse/entertainment room.
UTILITY AREA
Having plumbing for an automatic washing machine, space for a tumble dryer and tiled flooring.
ENTERTAINMENT ROOM/SUMMER HOUSE
Positioned in the rear garden is an amazing entertainment room with two front facing windows, coving to the ceiling, bar area with wall and base units, wall mounted electric heater and TV projector.
GARAGE
A detached garage with a remote control electric door, side entrance door, rear facing window, power and light.
AGENTS NOTE
The property has solar panels to the rear of the property. (Information on request)
Enquire today
Features
Property Features
- Stunning spacious three bedroom semi detached family home
- Much sought after location, close to local schools, amenities and transport links
- Welcoming entrance hallway with access to the lounge-diner, kitchen, and downstairs WC - Solar Panels
- Spacious lounge-diner with feature archways, French doors to the conservatory, and central heating.
- Modern high gloss kitchen with integrated appliances, tiled finishes, and rear access to the conservatory.
- Large L-shaped conservatory with double French doors leading to the rear garden.
- Three well-sized bedrooms, including a front-facing master bedroom and a double rear-facing second bedroom.
- Stylish family bathroom with a three-piece suite, fully tiled walls, and overhead shower.
- Attractive rear garden with paved seating areas, a pergola, hot tub, lawn, and a summerhouse/entertainment room.
- Block-paved driveway, detached garage with storage, and provisions for an automatic washing machine.