
Royds Crescent, Rhodesia, Worksop
Property Information
Full Details
ENTRANCE HALLWAY
Featuring a composite entrance door leading into the hallway, with laminated wood flooring, a staircase rising to the first-floor landing, and a door providing access to the dining room.
DINING ROOM
A spacious dining area with a front-facing UPVC double-glazed window, coving to the ceiling, a central heating radiator, laminated wood flooring, and a door leading to the inner hallway.
INNER HALLWAY
With a cloak cupboard, laminated wood flooring, and doors giving access to the living room, kitchen, and downstairs WC/utility room.
DOWNSTAIRS WC/UTILITY ROOM
Comprising a white low-flush WC, a pedestal hand wash basin, and space for freestanding appliances. Fully tiled walls, tiled flooring, a chrome towel radiator, coving to the ceiling, and a rear-facing obscure UPVC double-glazed window complete this space.
KITCHEN
A modern fitted kitchen with a range of wall and base units complemented by solid wood work surfaces. Features include a stainless steel sink unit with a mixer tap, partially tiled walls, tiled flooring, an electric oven, a four-ring gas hob with an electric extractor fan above, and an integrated dishwasher. There is a central heating radiator, a side-facing UPVC double-glazed window, and a rear-facing door opening into the low-maintenance garden.
LIVING ROOM
A generously sized and attractive living room with a front-facing UPVC double-glazed window and rear-facing UPVC double-glazed French doors opening into the garden. Additional features include coving to the ceiling and a central heating radiator.
FIRST FLOOR LANDING
With coving to the ceiling, a hatch providing access to the loft space, and doors leading to three double bedrooms and the family bathroom.
MASTER BEDROOM
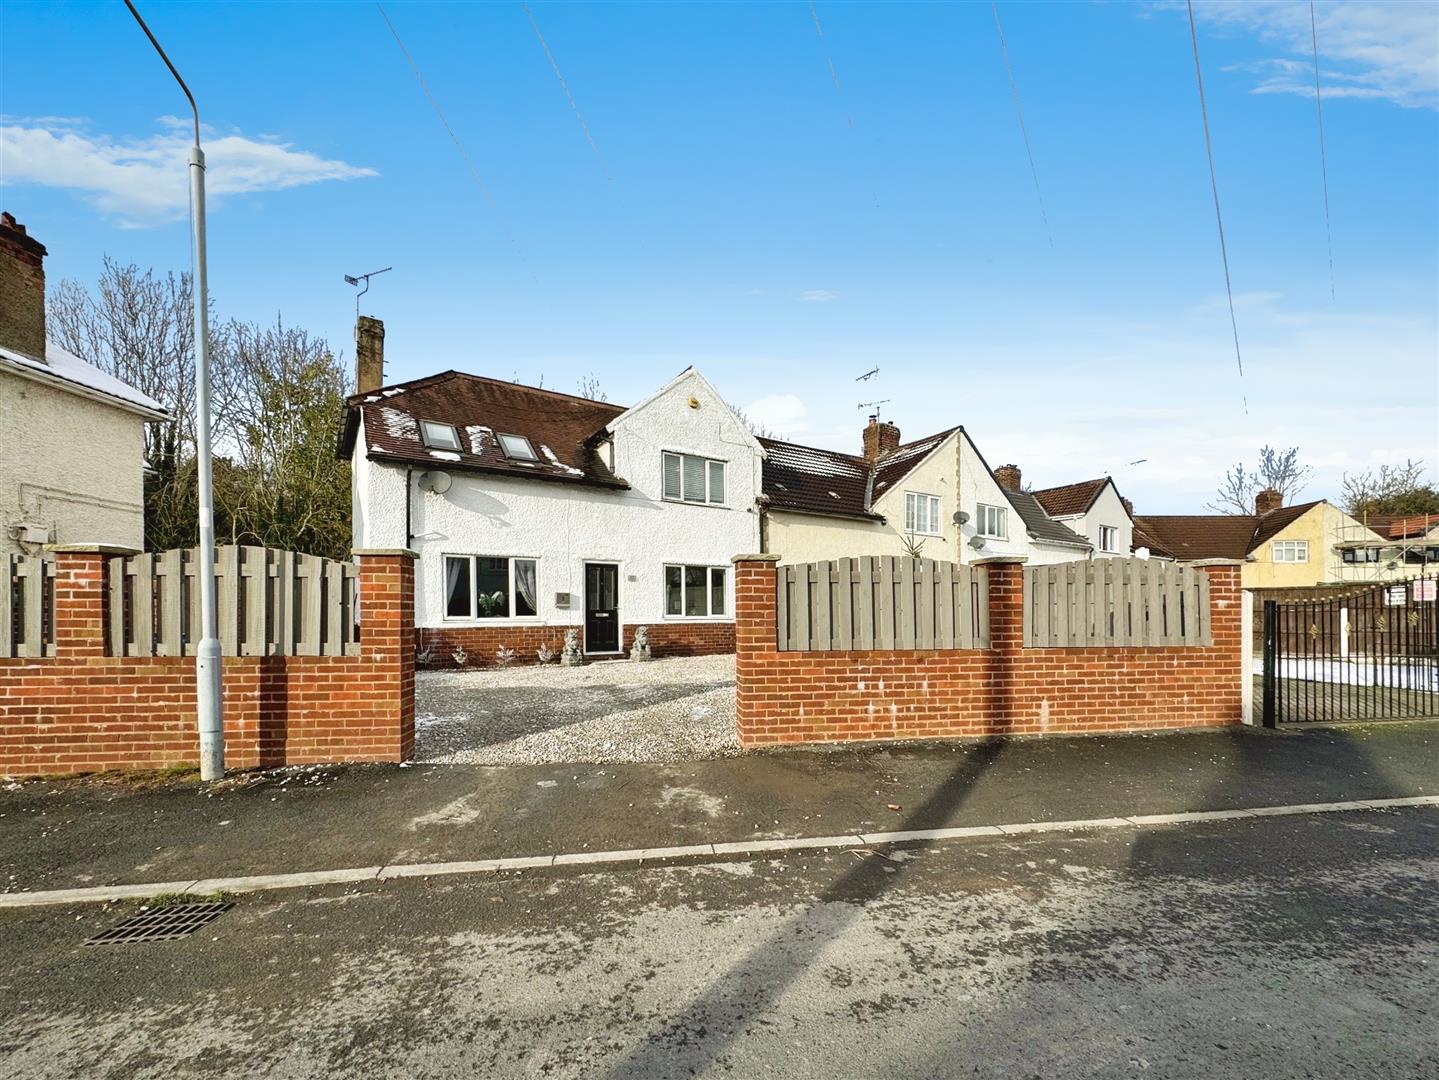
A stunning master bedroom featuring a rear-facing UPVC double-glazed window, two front-facing Velux windows, a central heating radiator, and an en-suite bathroom with a shower mixer tap, floor tiling, and a small dressing area.
BEDROOM TWO
A spacious double bedroom with a front-facing UPVC double-glazed window, coving to the ceiling, and a central heating radiator.
BEDROOM THREE
A well-proportioned third bedroom with a rear-facing UPVC double-glazed window and a central heating radiator.
FAMILY BATHROOM
Fitted with a white three-piece suite comprising a panelled bath with an overhead electric shower, a pedestal hand wash basin, and a low-flush WC. The bathroom is fully tiled, with tiled flooring, a chrome towel radiator, and a rear-facing obscure UPVC double-glazed window.
OUTSIDE
The front of the property features an extensive pebble driveway, bordered by a brick-built wall and gated access to the rear. The rear of the property boasts a low-maintenance block-paved garden, complete with outside lighting and a water tap.
Enquire today
Features
Property Features
- Beautifully presented three bedroom family home
- Two reception rooms
- Modern kitchen with fitted appliances
- Downstairs WC/ Utility room
- Three double bedrooms
- Luxury bathroom suite
- Extensive pebbled driveway
- Enclosed low maintenance enclosed garden
- Much sought after village location
- Close to local shops, schools & amenities