
South Parade, Worksop
Property Information
Full Details
ENTRANCE HALLWAY
The property features a composite front-facing entrance door, leading into a welcoming hallway. The hallway boasts tiled flooring, a modern vertical central heating radiator, recessed ceiling downlights, and a staircase ascending to the first-floor landing. From here, there is access to the living room and breakfast kitchen.
BREAKFAST KITCHEN
This recently installed, stunning breakfast kitchen offers a range of high-quality wall and base units complemented by work surfaces that incorporate a sink unit with a mixer tap. Integrated appliances include an electric oven, induction hob with an extractor fan above, fridge-freezer, dishwasher, and washing machine. The kitchen also features a storage cupboard, breakfast bar, modern central heating radiator, and tiled flooring. Natural light floods the space via front and rear-facing UPVC double-glazed windows, while a side-facing barn-style UPVC double-glazed door leads to the garden.
LIVING ROOM
The beautifully appointed living room features a front-facing UPVC double-glazed window, a focal wall showcasing a multi-fuel log-burning stove with a tiled hearth, a modern vertical central heating radiator, and recessed ceiling downlights. There is also access to an extended sitting room.
SITTING ROOM
The extended sitting room benefits from rear-facing UPVC French doors opening onto the rear garden, a side-facing UPVC double-glazed entrance door, laminated wood flooring, recessed ceiling downlights, a modern vertical central heating radiator, and a door leading to a downstairs shower room.
DOWNSTAIRS SHOWER ROOM
This stylish shower room comprises a walk-in shower with mermaid-style splashbacks and a mains-fed waterfall shower, a vanity hand wash basin, a low-flush WC, and a modern towel radiator. Additional features include recessed ceiling downlights, an electric extractor fan, non-slip flooring, and a side-facing UPVC double-glazed window.
FIRST FLOOR LANDING
The first-floor landing provides a rear-facing UPVC double-glazed window, a loft access hatch, recessed ceiling downlights, and doors leading to two double bedrooms and the family bathroom.
MASTER BEDROOM
A well-proportioned master bedroom with front-facing UPVC double-glazed windows, a modern central heating radiator, and recessed ceiling downlights.
BEDROOM TWO
A second spacious double bedroom with a front-facing UPVC double-glazed window, modern central heating radiator, recessed ceiling downlights, and two storage cupboards, one of which houses the wall-mounted combination central heating boiler.
BATHROOM SUITE
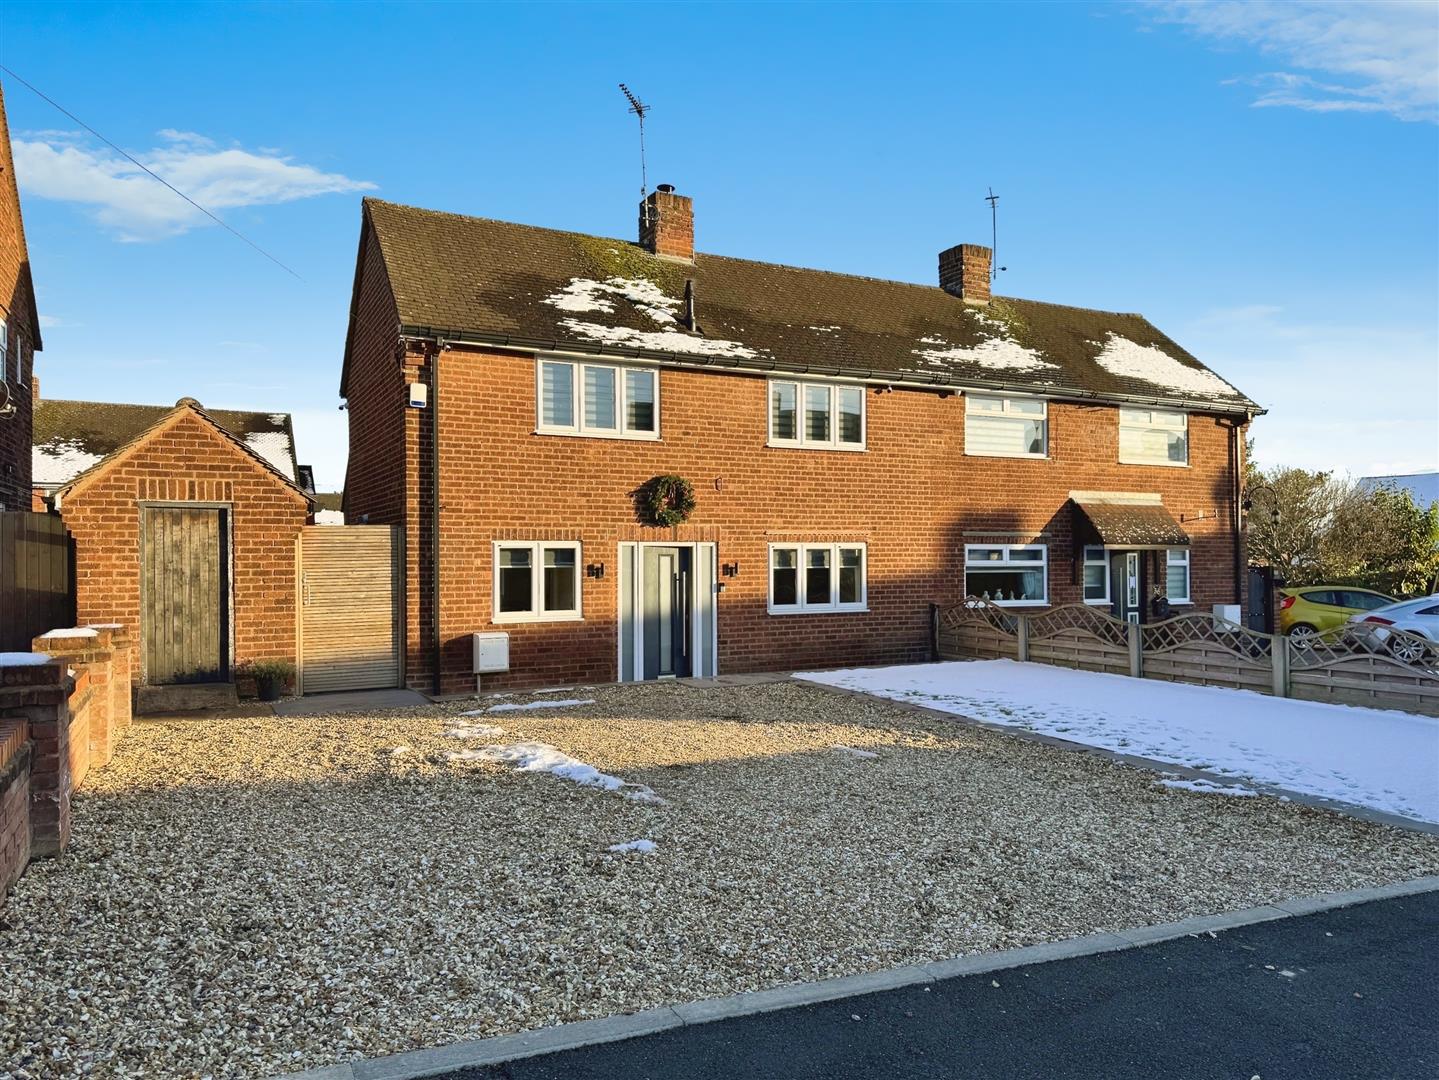
To the front of the property is a generously sized garden featuring artificial grass, a pebble driveway with parking for two vehicles, and gated access to the rear.
OUTSIDE
To the front of the property is a generously sized garden featuring artificial grass, a pebble driveway with parking for two vehicles, and gated access to the rear.
The rear garden is immaculate and low-maintenance, offering two patio areas, artificial grass, a log store, raised flowerbeds, outdoor lighting, a water tap, and an external power supply.
Enquire today
Features
Property Features
- A stunning extended and modernised family home
- Popular location of Worksop, close to local schools & amenities
- Welcoming Entrance Hallway: Features tiled flooring, recessed downlights, and a modern vertical radiator.
- Stylish Breakfast Kitchen: Recently fitted with integrated appliances, a breakfast bar, and access to the rear garden.
- Cosy Living Room: Includes a multi-fuel log-burning stove and modern décor.
- Extended Sitting Room: Offers French doors to the garden and access to a downstairs shower room.
- Modern Shower Room: Equipped with a walk-in shower, vanity basin, and non-slip flooring.
- Two Double Bedrooms: Spacious rooms with ample storage and modern finishes.
- Low-Maintenance Gardens: Artificial grass, patio areas, raised flowerbeds, and external lighting.
- Convenient Parking: Pebble driveway accommodates two vehicles with gated rear access.