
High Road, Carlton-In-Lindrick, Worksop
Property Information
Full Details
ENTRANCE HALLWAY
A front-facing composite entrance door opens into the spacious, well-appointed entrance hallway. Features include wood panelling to one wall, a spindle staircase leading to the first floor, a central heating radiator, and a large under-stairs storage cupboard. The hallway is finished with coving to the ceiling, laminate flooring, and solid wood doors providing access to the living room, downstairs WC, and the extended open-plan kitchen, living, and dining room.
LIVING ROOM
A charming living room with a front-facing UPVC double-glazed bay window featuring a window seat. Additional features include a central heating radiator, coving to the ceiling, dado rails, wood panelling on one wall, and natural wood flooring. The focal point of the room is a stunning hand carved bath and stone fireplace housing a multi-fuel log-burning fire.
DOWNSTAIRS WC
A modern suite in white comprising a low-flush WC and a ceramic sink with tiled splashback. The space is partly tiled on the walls, with tiled flooring and an electric extractor fan.
OPEN PLAN KITCHEN LIVING DINER
This stunning space boasts a high-quality range of wall and base units with quartz work surfaces and a Belfast sink with a mixer tap. The kitchen includes a freestanding Aga range-style cooker with an electric extractor fan, space for a freestanding dishwasher, and an American-style fridge freezer. Additional highlights include coving to the ceiling, ceiling downlighting, natural wood flooring with under floor heating and a skylight. Rear-facing UPVC double-glazed bi-folding doors open into the garden, while double doors lead to a beautiful adjacent room. A further door provides access to the utility room. The focal point is a charming fireplace with a multi-fuel log-burning fire, oak mantle, and stone hearth.
BEAUTY ROOM
This bespoke space features fitted units, a decorative cast-iron fireplace, a panelled feature wall, and tiled-effect flooring with splashbacks. The room is complemented by coving to the ceiling, dado rails, and shelving.
UTILITY ROOM
Fitted with a range of base units and complementary work surfaces, the utility room includes a stainless steel sink with a mixer tap and space for a freestanding dishwasher and washing machine. Walls are partly tiled, and the room has a natural wood floor. A rear-facing UPVC double-glazed door opens into the garden, and an electric extractor fan is also fitted. A door provides internal access to the integral garage.
FIRST FLOOR LANDING
A generously sized landing with a side-facing UPVC double-glazed window, spindle balustrades, and coving to the ceiling. It features a central heating radiator, access to the loft space, and solid oak doors leading to five bedrooms and the family bathroom.
MASTER BEDROOM
This attractive master bedroom includes a rear-facing UPVC double-glazed window and a side-facing velux window. The room is enhanced by coving to the ceiling, a central heating radiator, downlighting, and a feature panelled wall. Doors provide access to a walk-in wardrobe and an ensuite shower room.
EN SUITE SHOWER
A modern ensuite comprising a walk-in shower with a mains-run waterfall shower and glass screen, a low-flush WC, and a wall-hung hand wash basin. Fully tiled walls, tiled flooring, ceiling downlights, and an electric extractor fan complete the space.
BEDROOM TWO
A spacious double bedroom with a front-facing UPVC double-glazed bay window, coving to the ceiling, and a central heating radiator.
BEDROOM THREE
This room features a rear-facing UPVC double-glazed window and a Velux window, along with coving and downlighting to the ceiling and a central heating radiator.
BEDROOM FOUR
A fourth double bedroom with a front-facing UPVC double-glazed window. Features include a central heating radiator, coving, downlighting to the ceiling, and a feature panelled wall.
BEDROOM FIVE
A single bedroom with a front-facing UPVC double-glazed window, coving to the ceiling, a central heating radiator, and a feature panelled wall.
FAMILY BATHROOM
A luxurious suite comprising a freestanding bath with a shower mixer tap, a vanity hand wash basin, a low-flush WC, and a shower with a mains-run waterfall shower and separate attachment. The room is fully tiled on the walls and floor, with a towel radiator and a vaulted ceiling featuring a Velux window and downlighting.
OUTSIDE
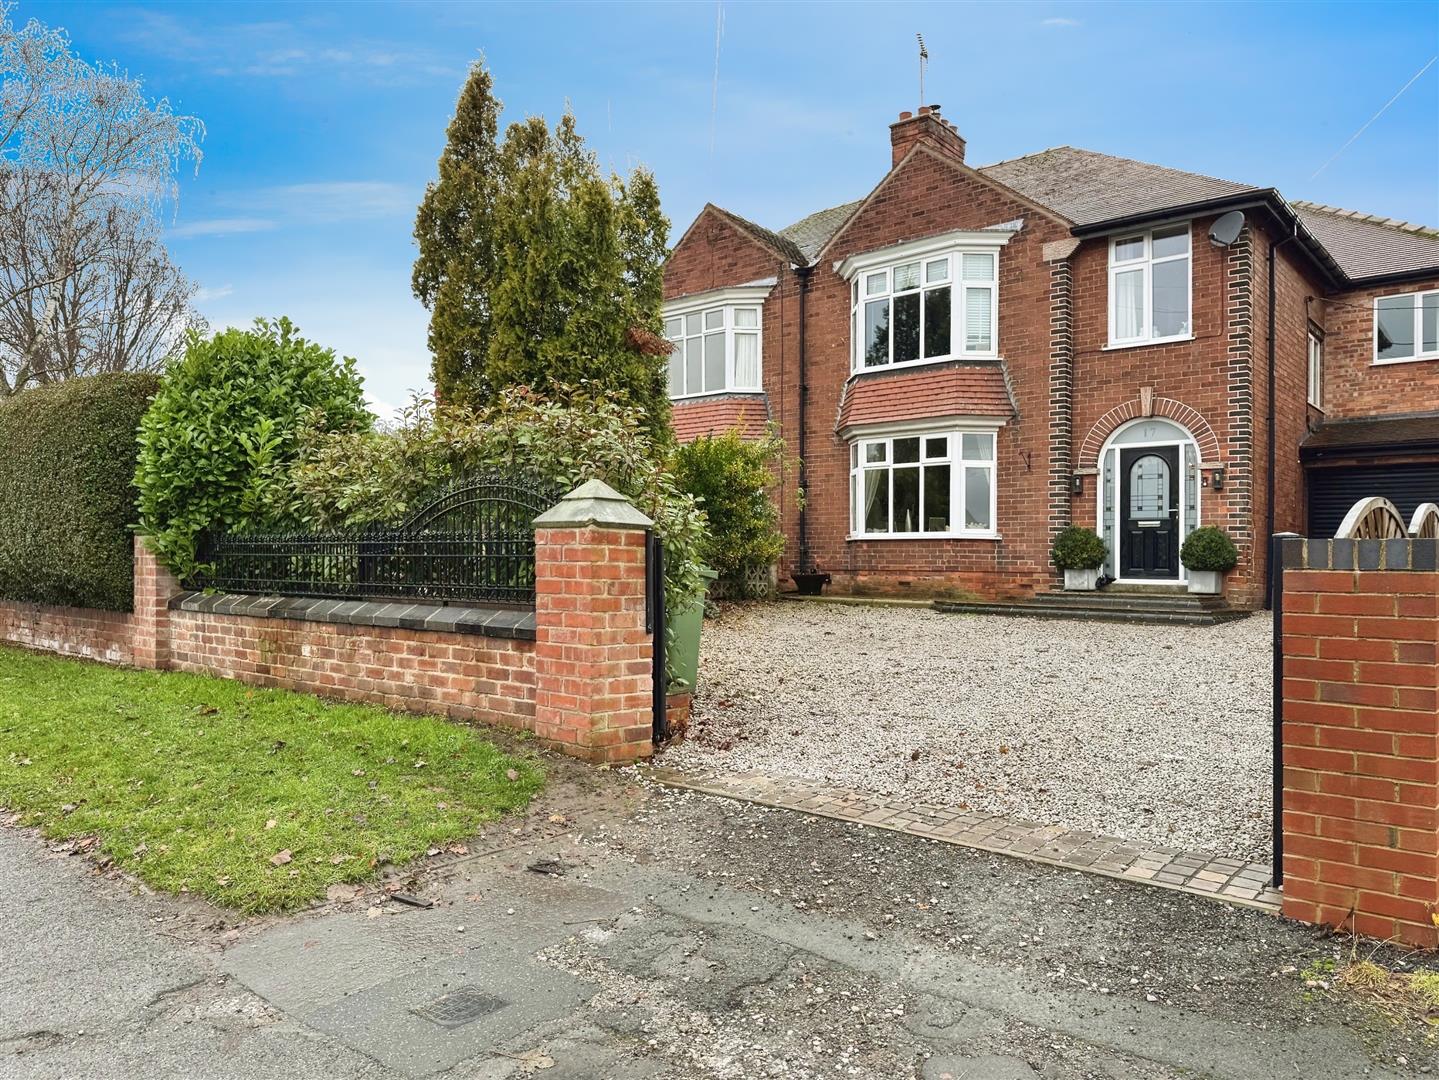
At the front, electric wrought iron gates open onto an extensive pebbled driveway with parking for several vehicles and access to the integral garage.
To the rear, the property boasts a larger-than-average garden with paved patio seating areas, a pergola housing a hot tub, an outdoor sauna, and a lawn bordered by mature plants. Additional amenities include a barbecue area, children’s play area, garden sheds, a greenhouse, outdoor lighting, power points, and a water tap.
Enquire today
Features
Property Features
- Stunning extended five bedroom semi detached family home
- situated in a much sought after village location of Carlton-in-Lindrick, close to local schools & amenities
- Entrance Hallway: Spacious and well-appointed with wood panelling, spindle staircase, and laminate flooring.
- Living Room: Features a bay window, stone fireplace with a log burner, and natural wood flooring.
- Kitchen/Diner: Extended open-plan design with quartz surfaces, Aga cooker, skylight, and bi-fold doors to the garden.
- Bedroom: Five well-sized rooms, including a master with walk-in wardrobe and ensuite.
- Bathroom: Modern family bathroom with freestanding bath; master ensuite with waterfall shower.
- Utility Room: Practical with fitted units, space for appliances, and access to the integral garage.
- Garden: Expansive rear garden with lawn, patios, hot tub pergola, outdoor sauna, and children's play area.
- Parking: Secure gated access to a large pebbled driveway with ample space and integral garage access.