
Robertson Grove, Rhodesia, Worksop
Property Information
Full Details
ENTRANCE HALLWAY
Featuring a front-facing composite entrance door leading into the pointed and tastefully decorated entrance hallway. The space includes Karndean flooring, a central heating radiator, wood panelling to the walls, and a staircase ascending to the first-floor landing.
LIVING ROOM
An attractive living room with a front-facing UPVC double-glazed window, central heating radiator, under-stairs storage cupboard, Karndean flooring and a door giving access into the kitchen diner.
KITCHEN DINER
A spacious, high-quality kitchen-diner fitted with a range of wall and base units complemented by work surfaces incorporating a stainless steel sink with a mixer tap. Integrated appliances include an electric oven, induction hob with an electric extractor fan above, fridge-freezer, washing machine, and dishwasher. A wall-mounted combination central heating boiler is neatly housed behind matching cupboard fronts. Additional features include ceiling downlighting, LED kickboard lighting, a rear-facing UPVC double-glazed window, and a door providing access to the downstairs WC. The dining area, with its continuous flooring, boasts rear-facing UPVC double-glazed French doors opening onto the garden, along with a central heating radiator.
DOWNSTAIRS WC
Fitted in white with a low-flush WC and a small hand wash basin with tiled splashback. The space also includes tiled flooring, a central heating radiator, ceiling downlighting, and an electric extractor fan.
FIRST FLOOR LANDING
The first-floor landing features a spindle staircase leading to the second floor, a central heating radiator, wood-panelled walls, and doors providing access to two bedrooms and the family bathroom.
BEDROOM TWO
An attractive rear-facing bedroom with UPVC double-glazed windows, two central heating radiators, and a range of luxury fitted wardrobes spanning one wall.
BEDROOM THREE
A spacious third bedroom with a front-facing UPVC double-glazed window, dado rail, wood panelling to the walls, ceiling downlighting, and a central heating radiator.
FAMILY BATHROOM
A luxury three-piece suite in white comprising a panelled bath with shower mixer tap and glass shower screen, a pedestal hand wash basin, and a low-flush WC. Additional features include part-tiled walls, tiled flooring, a chrome towel radiator, ceiling downlighting, a shaver point, an electric extractor fan, and a side-facing obscure UPVC double-glazed window.
SECOND FLOOR LANDING
The second-floor landing includes a spindle staircase, wood-panelled walls, and a door leading to the master bedroom.
MASTER BEDROOM
A generously sized master bedroom with a front-facing UPVC double-glazed window, two side-facing Velux windows, a central heating radiator, and doors leading to a large walk-in wardrobe/study and the ensuite shower room.
EN-SUITE SHOWER ROOM
A luxury suite in white featuring a walk-in shower unit with a manual shower, a pedestal hand wash basin, and a low-flush WC. Additional elements include part-tiled walls, tiled flooring, a rear-facing window, ceiling downlighting, a shaver point, and an electric extractor fan.
STUDY/WALK IN WARDROBE
This room is currently used as a study and wardrobe, having a rear facing velux window.
OUTSIDE
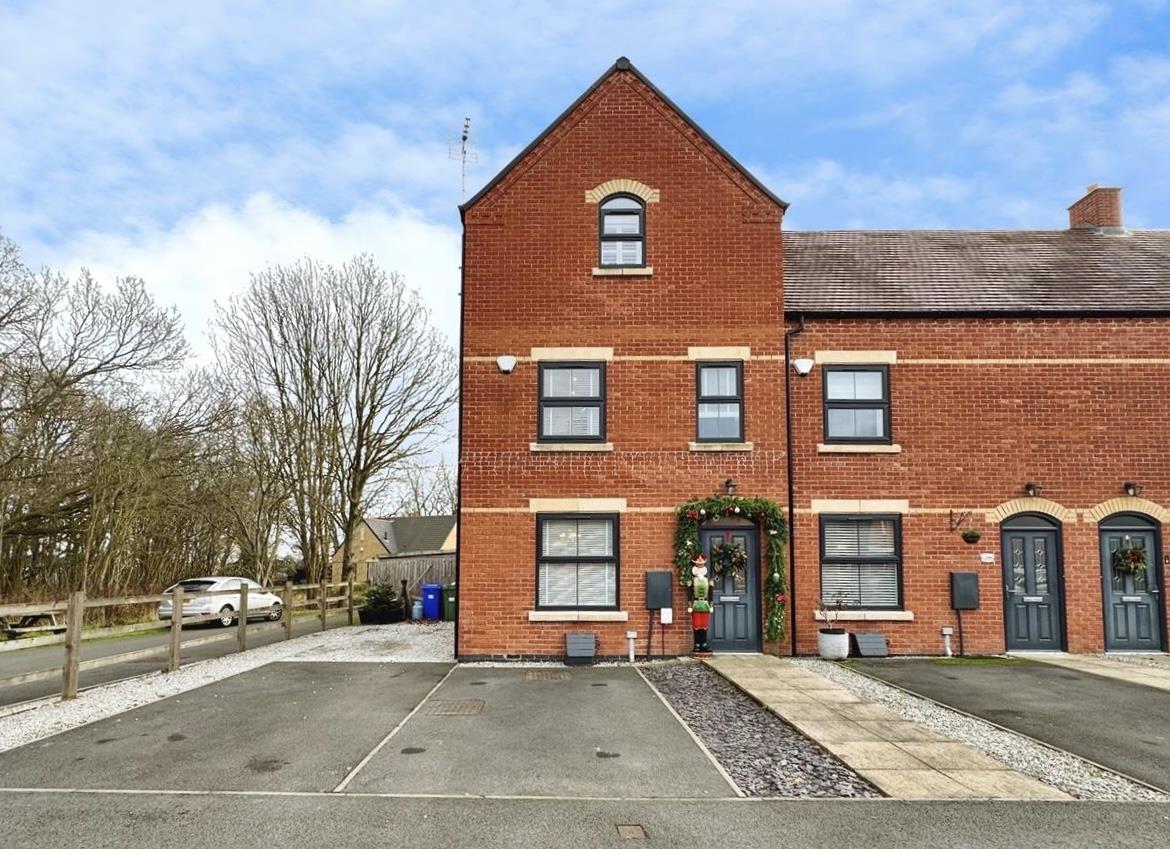
To the front of the property is an open-plan garden with a driveway offering parking for three vehicles and gated access to the rear. The south west rear garden is a good size, fully enclosed, and features a paved patio seating area, a lawn, a garden shed, outside lighting, and a water tap.
Enquire today
Features
Property Features
- Beautifully presented modern three-storey family home.
- Much sought after village location, close to shops, schools, A1 & M1 motorway links
- High standard of fixtures and fittings throughout.
- Welcoming entrance hallway with tasteful décor.
- Attractive, spacious living room
- Quality fitted kitchen-diner with integrated appliances.
- Convenient downstairs WC on the ground floor.
- First floor includes two double bedrooms and a luxury family bathroom suite.
- Second floor features a stunning master bedroom with ensuite and walk-in wardrobe/study.
- Open-plan front garden, driveway with parking for three vehicles, and a south-east-facing rear garden.