
Firbeck Cottage, Steetley, Worksop
Property Information
Full Details
ENTRANCE HALLWAY
Having a side-facing UPVC double-glazed entrance door leading into a welcoming, well-appointed and beautifully decorated entrance hallway. Featuring a staircase leading to the first floor, coving to the ceiling, a central heating radiator, a large storage cupboard, wall lighting, tiled flooring, and doors providing access to the breakfast kitchen, downstairs bathroom, and living/dining room.
BREAKFAST KITCHEN
A recently fitted breakfast kitchen boasting a quality range of wall and base units with complementary solid wood work surfaces incorporating a Belfast sink with a mixer tap. Highlights include a feature brick wall, a fitted electric double oven, a gas hob with an electric extractor fan above, and an integrated dishwasher. There is space for a freestanding fridge freezer and plumbing for an automatic washing machine. The kitchen also benefits from two side-facing UPVC double-glazed windows, a rear-facing UPVC double-glazed window, downlighting to the ceiling, a central heating radiator, tiled flooring, and doors leading to the rear entrance hallway and dining room.
REAR ENTRANCE HALL
Featuring a range of fitted units along one wall, downlighting to the ceiling, tiled flooring, a side-facing UPVC double-glazed window, and a rear-facing UPVC double-glazed entrance door leading out to the driveway and double garage.
DINING ROOM/SITTING ROOM
An attractive and versatile room featuring front and side-facing UPVC double-glazed windows, coving to the ceiling, a central heating radiator, laminated wood flooring, downlighting to the ceiling, and a beautiful brick feature fireplace serving as the focal point.
LIVING DINING ROOM
A very generously sized living/dining room with front, side, and rear-facing UPVC double-glazed windows, coving to the ceiling, an original ceiling beam, two central heating radiators, wall lighting, and side-facing UPVC double patio doors leading into the conservatory. The stunning stone feature open fireplace is the centrepiece of this room.
CONSERVATORY
A good-sized conservatory with a dwarf brick wall, UPVC double-glazed windows, and rear-facing French doors opening out into the garden. The conservatory also features quality wood flooring and a central heating radiator.
DOWNSTAIRS BATHROOM
A recently fitted modern suite comprising a panel bath with an overhead electric shower, shower mixer tap, and glass shower screen. The bathroom also includes a wall-hung hand wash basin, a low flush WC, fully tiled walls, tiled flooring with underfloor heating, a chrome towel radiator, a shaver point, an electric extractor fan, downlighting to the ceiling, and a rear-facing obscure UPVC double-glazed window.
FIRST FLOOR LANDING
A spacious landing with coving to the ceiling, a central heating radiator, wall lighting, and a front-facing UPVC double-glazed window. There is also access to a large loft space, which could be easily converted into additional bedrooms.
MASTER BEDROOM
A delightful master bedroom featuring rear and side-facing UPVC double-glazed windows, coving to the ceiling, a central heating radiator, luxury fitted wardrobes along one wall, and a door leading to the En-suite shower room.
EN-SUITE SHOWER ROOM
A three-piece suite comprising a large walk-in shower unit with a mains-fed shower, a vanity hand wash basin, and a low flush WC. The room is fully tiled to the walls and features tiled flooring, a towel radiator, downlighting to the ceiling, an electric extractor fan, a shaver point, and a rear-facing obscure UPVC double-glazed window.
BEDROOM TWO
A generously sized second bedroom with a rear-facing UPVC double-glazed window, coving to the ceiling, a central heating radiator, a large storage cupboard housing the wall-mounted combination central heating boiler, and wood-effect vinyl flooring.
BEDROOM THREE
A generously sized second bedroom with a rear-facing UPVC double-glazed window, coving to the ceiling, a central heating radiator, a large storage cupboard housing the wall-mounted combination central heating boiler, and wood-effect vinyl flooring.
BEDROOM FOUR
A fourth double bedroom with a front-facing UPVC double-glazed window, coving to the ceiling, a central heating radiator, and wood-effect vinyl flooring.
OUTSIDE
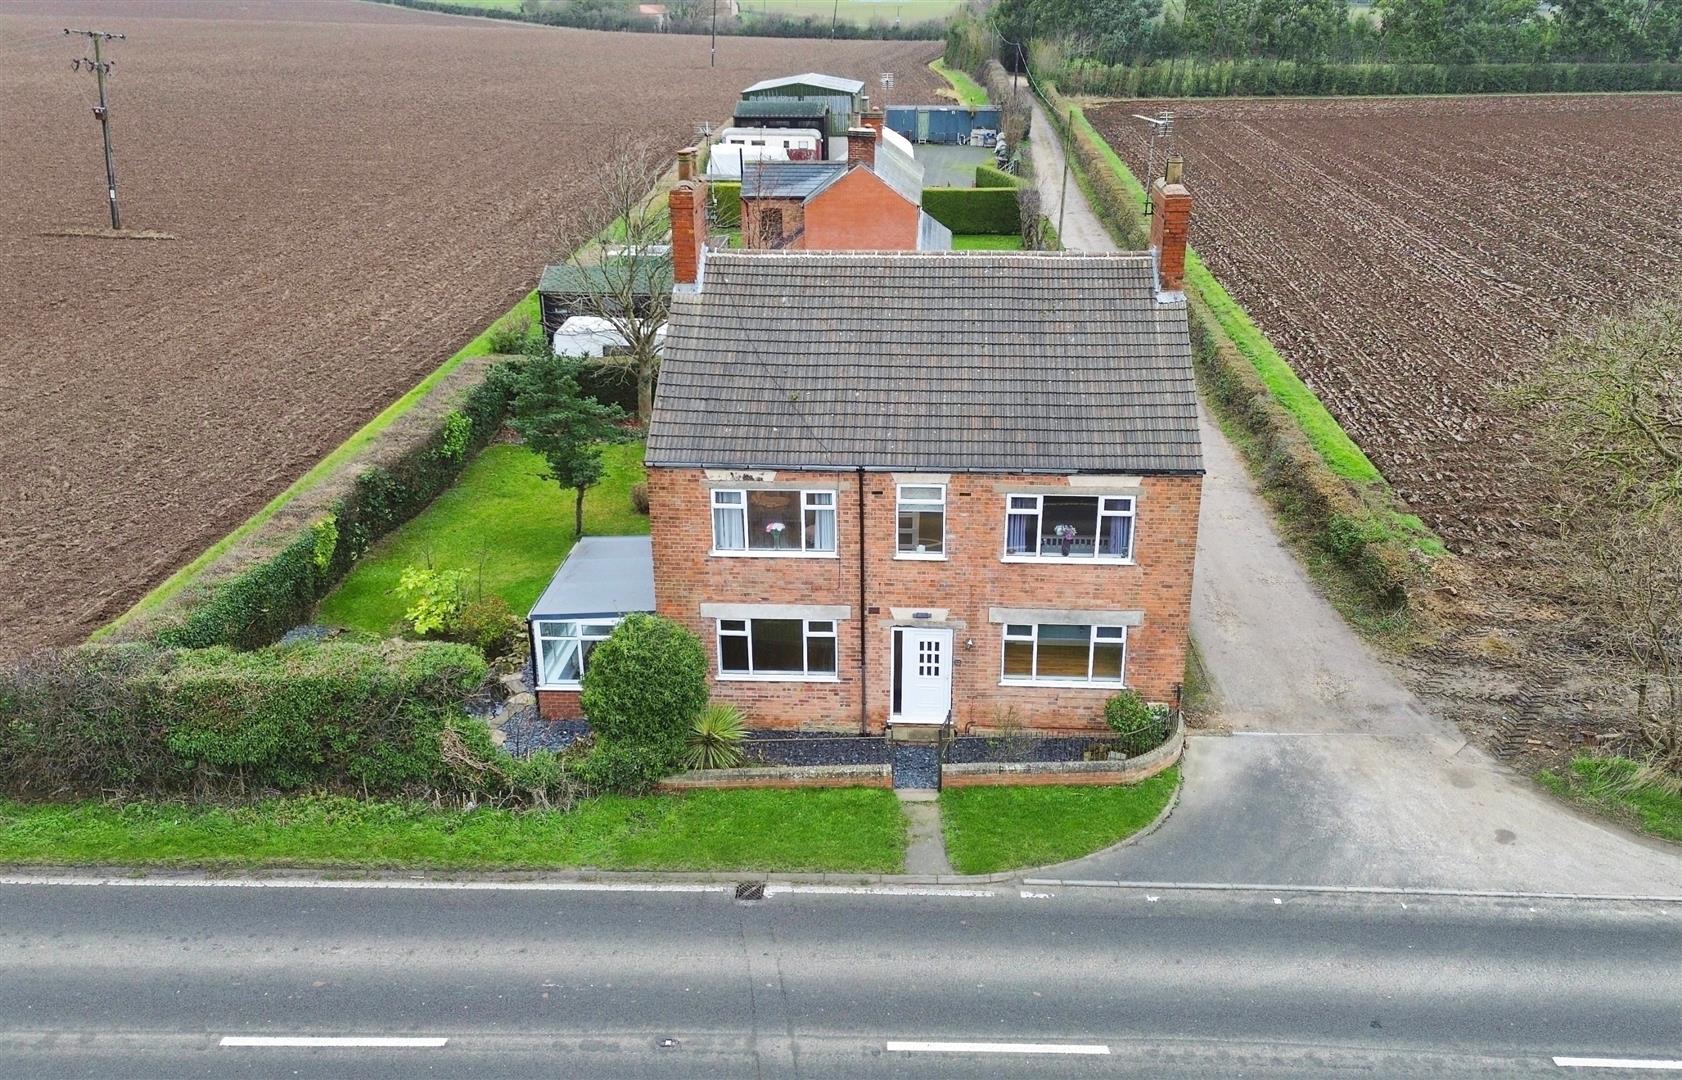
To the front of the property is a low-maintenance garden. To the side, there is a further low-maintenance garden with a double driveway leading to a detached double garage and gated access to the rear garden.
The rear of the property boasts a beautifully maintained, enclosed private garden mainly laid to lawn with a paved patio seating area, a feature pond, a brick-built store, outside lighting, and a water tap.
GARAGE
A detached double garage featuring two up-and-over doors, power, and lighting.
AGENTS NOTE
Auctioneers Additional Comments
Pattinson Auction are working in Partnership with the marketing agent on this online auction sale and are referred to below as 'The Auctioneer'.
This auction lot is being sold either under conditional (Modern) or unconditional (Traditional) auction terms and overseen by the auctioneer in partnership with the marketing agent.
The property is available to be viewed strictly by appointment only via the Marketing Agent or The Auctioneer. Bids can be made via the Marketing Agents or via The Auctioneers website.
Please be aware that any enquiry, bid or viewing of the subject property will require your details being shared between both any marketing agent and The Auctioneer in order that all matters can be dealt with effectively.
The property is being sold via a transparent online auction.
In order to submit a bid upon any property being marketed by The Auctioneer, all bidders/buyers will be required to adhere to a verification of identity process in accordance with Anti Money Laundering procedures. Bids can be submitted at any time and from anywhere.
Our verification process is in place to ensure that AML procedure are carried out in accordance with the law.
A Legal Pack associated with this particular property is available to view upon request and contains details relevant to the legal documentation enabling all interested parties to make an informed decision prior to bidding. The Legal Pack will also outline the buyers’ obligations and sellers’commitments. It is strongly advised that you seek the counsel of a solicitor prior to proceeding with any property and/or Land Title purchase.
Auctioneers Additional Comments
In order to secure the property and ensure commitment from the seller, upon exchange of contracts the successful bidder will be expected to pay a non-refundable deposit equivalent to 5% of the purchase price of the property. The deposit will be a contribution to the purchase price. A non-refundable reservation fee of up to 6% inc VAT (subject to a minimum of 6,000 inc VAT) is also required to be paid upon agreement of sale. The Reservation Fee is in addition to the agreed purchase price and consideration should be made by the purchaser in relation to any Stamp Duty Land Tax liability associated with overall purchase costs.
Both the Marketing Agent and The Auctioneer may believe necessary or beneficial to the customer to pass their details to third party service suppliers, from which a referral fee may be obtained. There is no requirement or indeed obligation to use these recommended suppliers or services.
Enquire today
Features
Property Features
- Immediate ‘exchange of contracts’ available Sold via ‘Secure Sale’
- Beautifully presented and upgraded four-bedroom detached family home.
- Situated in the delightful semi-rural location of Steetley near Worksop.
- Features a newly fitted high-quality breakfast kitchen and modern bathroom.
- Comprises a well-decorated entrance hallway and a generous living/dining room with a stunning stone open fireplace.
- Includes a separate dining/sitting room, downstairs three-piece bathroom suite, and rear entrance hallway with fitted units.
- Four well-proportioned double bedrooms on the first floor, with the master bedroom benefiting from an ensuite shower room.
- Low-maintenance walled garden to the front, with a side garden and double driveway leading to a detached garage.
- Access to a beautifully maintained, enclosed, and private rear garden.
- Stunning views & no upper chain.