
Meadow Road, Worksop
Property Information
Full Details
ENTRANCE HALLWAY
Featuring a front-facing composite entrance door that opens into a welcoming entrance hallway. The space boasts a oak parque flooring, wood panelling on the walls, a central heating radiator, coving to the ceiling, and a spindle staircase leading to the first-floor landing. Doors provide access to the living room, dining room, kitchen diner, and downstairs WC.
LIVING ROOM
A spacious and attractive living room with a front-facing UPVC double-glazed bay window, two side-facing bow windows, and two central heating radiators. The room is enhanced by coving to the ceiling, a dado rail along the walls, and double doors leading to the kitchen diner. The standout feature of this room is a beautiful fireplace with a tiled inset, granite hearth, and a gas coal-effect fire.
KITCHEN DINER
A modern, high-quality kitchen equipped with a range of white high-gloss wall and base units, complemented by work surfaces and splashbacks. It includes a stainless steel sink unit with a mixer tap and integrated appliances, such as a fridge-freezer, dishwasher, electric oven, and a four-ring gas hob. The space is brightened by two rear-facing UPVC double-glazed windows, coving to the ceiling, a central heating radiator, and an engineered wood floor with underfloor heating. The dining area, currently used as a second sitting area, features rear-facing and side-facing double-glazed windows and French doors that open onto the rear garden. Additional elements include a central heating radiator and coving to the ceiling.
UTILITY ROOM
Fitted with larder cupboards and wall units, complemented by work surfaces. The room has space for a freestanding washing machine and tumble dryer, partial wall tiling, a central heating radiator, and engineered flooring. It also features a rear-facing UPVC double-glazed window, a composite rear-facing entrance door, and coving to the ceiling.
DINING ROOM
A beautifully presented dining room with a front-facing UPVC double-glazed bay window with a window seat. The room is finished with coving to the ceiling, two central heating radiators, and teak parque flooring Its standout feature is a stylish fire surround with a slate hearth, tiled inset, and a gas coal-effect fire.
DOWNSTAIRS WC
Comprising a low-flush WC, a wall-mounted hand wash basin, partially tiled walls, a tiled-effect floor covering, a central heating radiator, and an electric extractor fan.
FIRST FLOOR LANDING
The landing features a cylinder cupboard, coving to the ceiling, wood panelling on the walls, and a loft access hatch. Doors provide access to four bedrooms and the family shower room.
MASTER BEDROOM
A delightful master bedroom with a front-facing UPVC double-glazed window, coving to the ceiling, a central heating radiator, air cooling system in ceiling which also heats and ceiling downlights. The room has laminated wood flooring and a door leading to the ensuite bathroom.
EN-SUITE BATHROOM
A modern four-piece suite in white, comprising a panelled bath, walk-in shower with a mains shower, pedestal hand wash basin, and a low-flush WC. The bathroom includes partially tiled walls, a vinyl floor covering, a towel radiator, ceiling downlights, an electric extractor fan, coving to the ceiling, and a side-facing obscure UPVC double-glazed window.
BEDROOM TWO
A well-appointed second bedroom with a front-facing UPVC double-glazed window, coving to the ceiling, a central heating radiator, a fitted storage cupboard with a hanging rail and shelving, and laminated wood flooring.
BEDROOM THREE
A generously sized third double bedroom with a rear-facing UPVC double-glazed window, a central heating radiator, coving to the ceiling, quality fitted wardrobes, and laminated wood flooring.
BEDROOM FOUR
A good-sized fourth bedroom with a rear-facing UPVC double-glazed window, a central heating radiator, coving to the ceiling, and laminated wood flooring.
FAMILY SHOWER ROOM
A modern four-piece suite in white, comprising a walk-in shower with a mains shower, his-and-hers vanity hand wash basins, and a low-flush WC. The room features partially tiled walls, a vinyl floor covering, a central heating radiator, coving to the ceiling, and a rear-facing obscure UPVC double-glazed window.
OUTSIDE
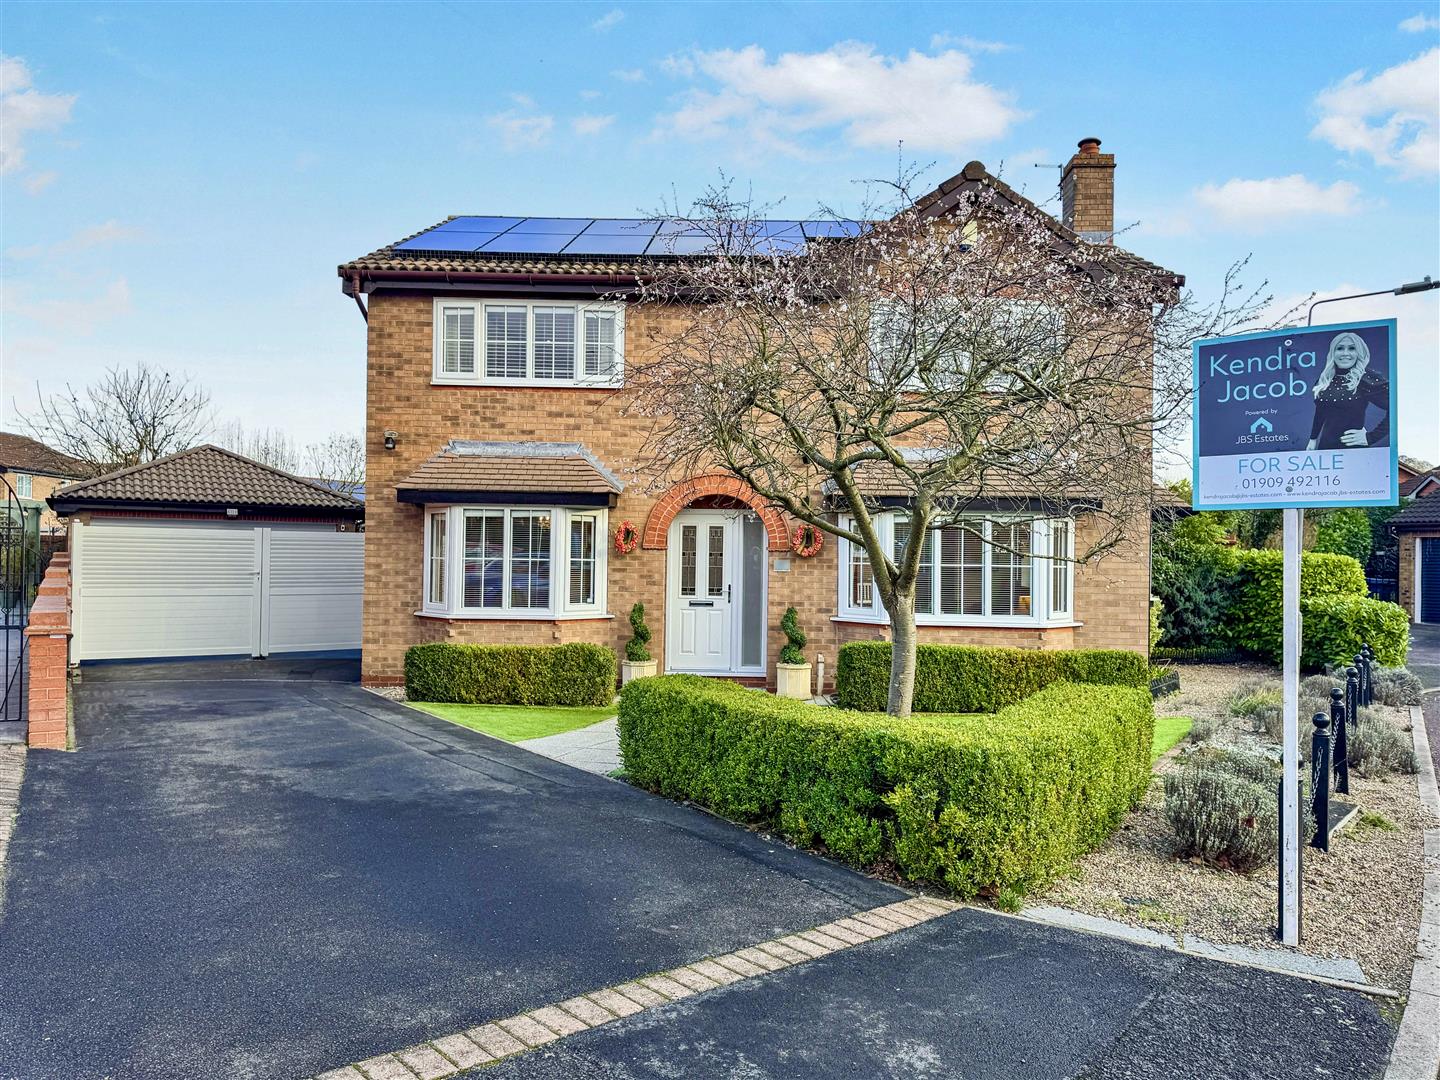
The front of the property showcases a beautifully maintained low-maintenance garden with artificial grass, a paved pathway, and a driveway secured by aluminium gates. This leads to an additional driveway and a detached double garage. The rear garden is landscaped for low maintenance, featuring artificial grass, extensive paved patio seating areas, pebble sections, a pergola, a summer house, feature walls with lighting, and another pergola. Additional features include a water tap, power points, and space for a swim spa/ hot tub, available under separate negotiation.
DETACHED DOUBLE GARAGE
Currently utilised as a gym, the detached double garage features an electric roller door, power, and lighting.
AGENTS NOTE
The property is fitted with solar panels which are owned out right by the vendors.
Enquire today
Features
Property Features
- A beautifully presented four bedroom family home
- Situated in a popular location of St Annes Estate in Worksop
- Welcoming entrance hallway with parque flooring, panelling, and spindle staircase.
- Spacious living room featuring a bay window and a stunning fireplace.
- Modern kitchen diner with integrated appliances, underfloor heating, and French doors to the garden.
- Separate utility room with ample storage and space for appliances.
- Four well-sized bedrooms, including a master with an ensuite bathroom. Master with Air cooling system
- Contemporary family shower room with a four-piece suite and his-and-hers basins.
- Landscaped low-maintenance gardens with patio areas, a summer house, and space for a swim spa
- Detached double garage with electric roller door, power, lighting, and gym setup.