
Robertson Grove, Rhodesia, Worksop
Property Information
Full Details
ENTRANCE HALL
The property features a front-facing composite entrance door, opening into the entrance hallway. This space includes Karndean flooring, a central heating radiator, and a large storage cupboard housing the wall-mounted combination central heating boiler. Doors from the hallway provide access to the open-plan kitchen, living, and dining room, two double bedrooms, and the shower room.
OPEN PLAN KITCHEN LIVING DINING ROOM
The modern kitchen is fitted with a range of wall and base units, complemented by work surfaces that incorporate a stainless steel sink unit with a mixer tap. Appliances include a fitted electric oven, a four-ring ceramic hob with an electric extractor fan above, and integrated fridge freezer, dishwasher, and washing machine. A rear-facing composite entrance door and a UPVC double-glazed window ensure the space is well-lit. The Karndean flooring flows seamlessly into the dining and living areas.The living and dining area features a front-facing UPVC double-glazed window, a central heating radiator, and as its focal point, a fireplace with an electric log-burning effect fire.
BEDROOM ONE
A beautifully presented master bedroom with a rear-facing UPVC double-glazed window, a central heating radiator, and high-quality fitted mirrored wardrobes along one wall.
BEDROOM TWO
An attractive second bedroom featuring a front-facing UPVC double-glazed window, a central heating radiator, and high-quality fitted wardrobes on another wall.
SHOWER ROOM
A luxurious shower room comprising a large double walk-in shower unit with a mains-run shower, a pedestal hand wash basin, and a low-flush WC. The room is finished with part-tiled walls, tiled flooring, a chrome towel radiator, and a shaver point. A front-facing obscure UPVC double-glazed window adds natural light.
OUTSIDE
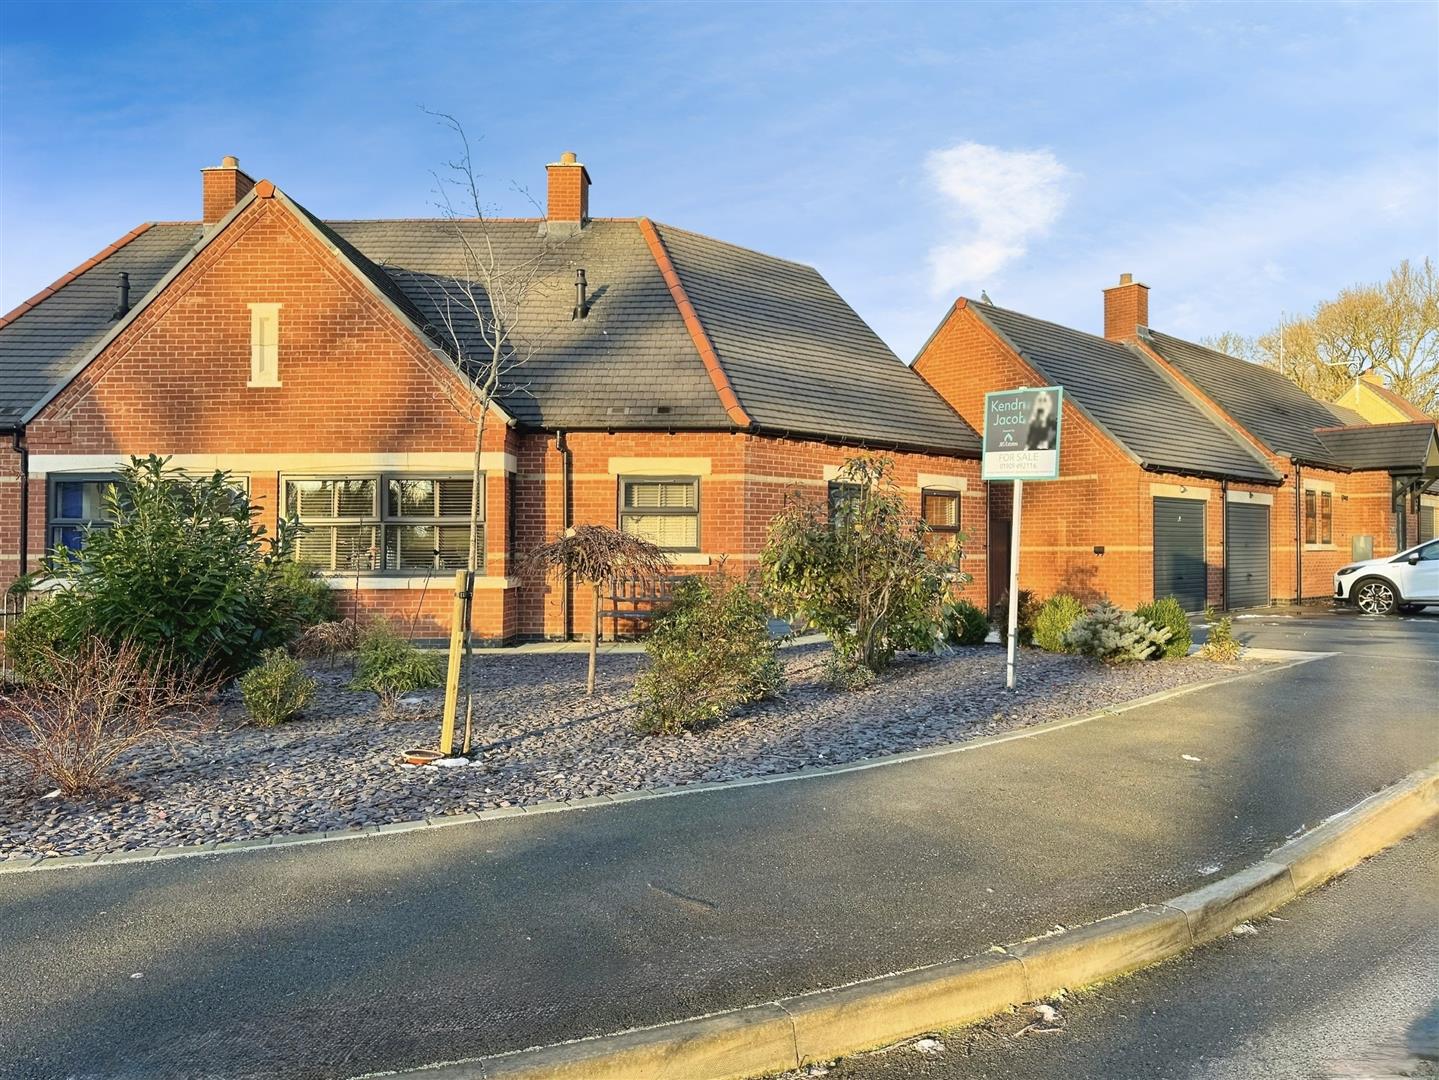
At the front of the property, there is an open-plan garden with parking for three vehicles, a garage, and gated access to the rear.
The rear garden is attractively landscaped for low maintenance and features two paved patio seating areas, well-stocked borders, outdoor lighting, an external water tap, and a summer house.
GARAGE
The garage is equipped with an up-and-over door, power and lighting, and a rear entrance door providing access to the garden.
Enquire today
Features
Property Features
- ****GUIDE PRICE £240,000 - £250,000****
- A beautifully presented two bedroom modern bungalow in a popular village location
- Spacious entrance hallway with Karndean flooring and ample storage.
- Modern open-plan kitchen with integrated appliances and seamless flow to the living and dining area.
- Living area features a front-facing window and a fireplace with an electric log-burning effect.
- Master bedroom with fitted mirrored wardrobes and a rear-facing window.
- Second bedroom with fitted wardrobes and a front-facing window.
- Luxury shower room with a double walk-in shower, tiled finishes, and a chrome towel radiator.
- Front garden with parking for three vehicles, a garage, and gated rear access.
- Landscaped low-maintenance rear garden with patios, a summer house, and outdoor amenities