
Long Lane, Carlton-In-Lindrick, Worksop
Property Information
Full Details
ENTRANCE HALLWAY
Featuring a front-facing UPVC double-glazed entrance door, the welcoming hallway includes a spindle staircase leading to the first-floor landing, a central heating radiator, tile-effect vinyl flooring, a large under-stair storage cupboard, and doors providing access to the living room, dining room, and kitchen.
KITCHEN
A modern high-gloss kitchen, comprising a range of wall and base units with complementary work surfaces incorporating a stainless steel sink unit with mixer tap. The kitchen includes a fitted electric oven, ceramic tiled flooring, an electric extractor fan above, a built-in fridge and freezer, partially tiled walls, tile-effect vinyl flooring, a side-facing double-glazed window, and a rear-facing UPVC double-glazed door leading to the rear garden.
DINING ROOM
A spacious dining room featuring rear-facing UPVC double-glazed French doors opening to the rear garden, a picture rail, a central heating radiator, laminate wood flooring, and a focal point in the form of a feature fire surround with marble hearth and inset.
LIVING ROOM
An attractive living room with a front-facing UPVC double-glazed bay window, a picture rail, a central heating radiator, laminate wood flooring, and the room’s centrepiece: a multi-fuel log-burning stove with a tiled hearth and solid oak mantle.
FIRST FLOOR LANDING
With a side-facing UPVC double-glazed window, a spindle balustrade, and doors leading to three bedrooms and the family bathroom suite.
MASTER BEDROOM
A spacious master bedroom with a front-facing UPVC double-glazed window, a picture rail, a central heating radiator, and laminate wood flooring.
BEDROOM TWO
A generously sized second double bedroom with a rear-facing UPVC double-glazed window, a picture rail, a central heating radiator, laminate wood flooring, and built-in storage cupboards.
BEDROOM THREE
A good-sized third bedroom with a rear-facing UPVC double-glazed window, a central heating radiator, laminate wood flooring, and access to the loft space, which is currently used as an office.
ATTIC
Currently used as an office, the attic features a rear-facing Velux window and eaves storage.
FAMILY BATHROOM
A modern white suite comprising an L-shaped bath with an overhead mixer shower and glass shower screen, a vanity hand wash basin, a low-flush WC, fully tiled walls, laminate tile-effect click flooring, an electric extractor fan, ceiling downlights, a chrome towel radiator, and a front-facing obscure UPVC double-glazed window.
OUTSIDE
Front Garden
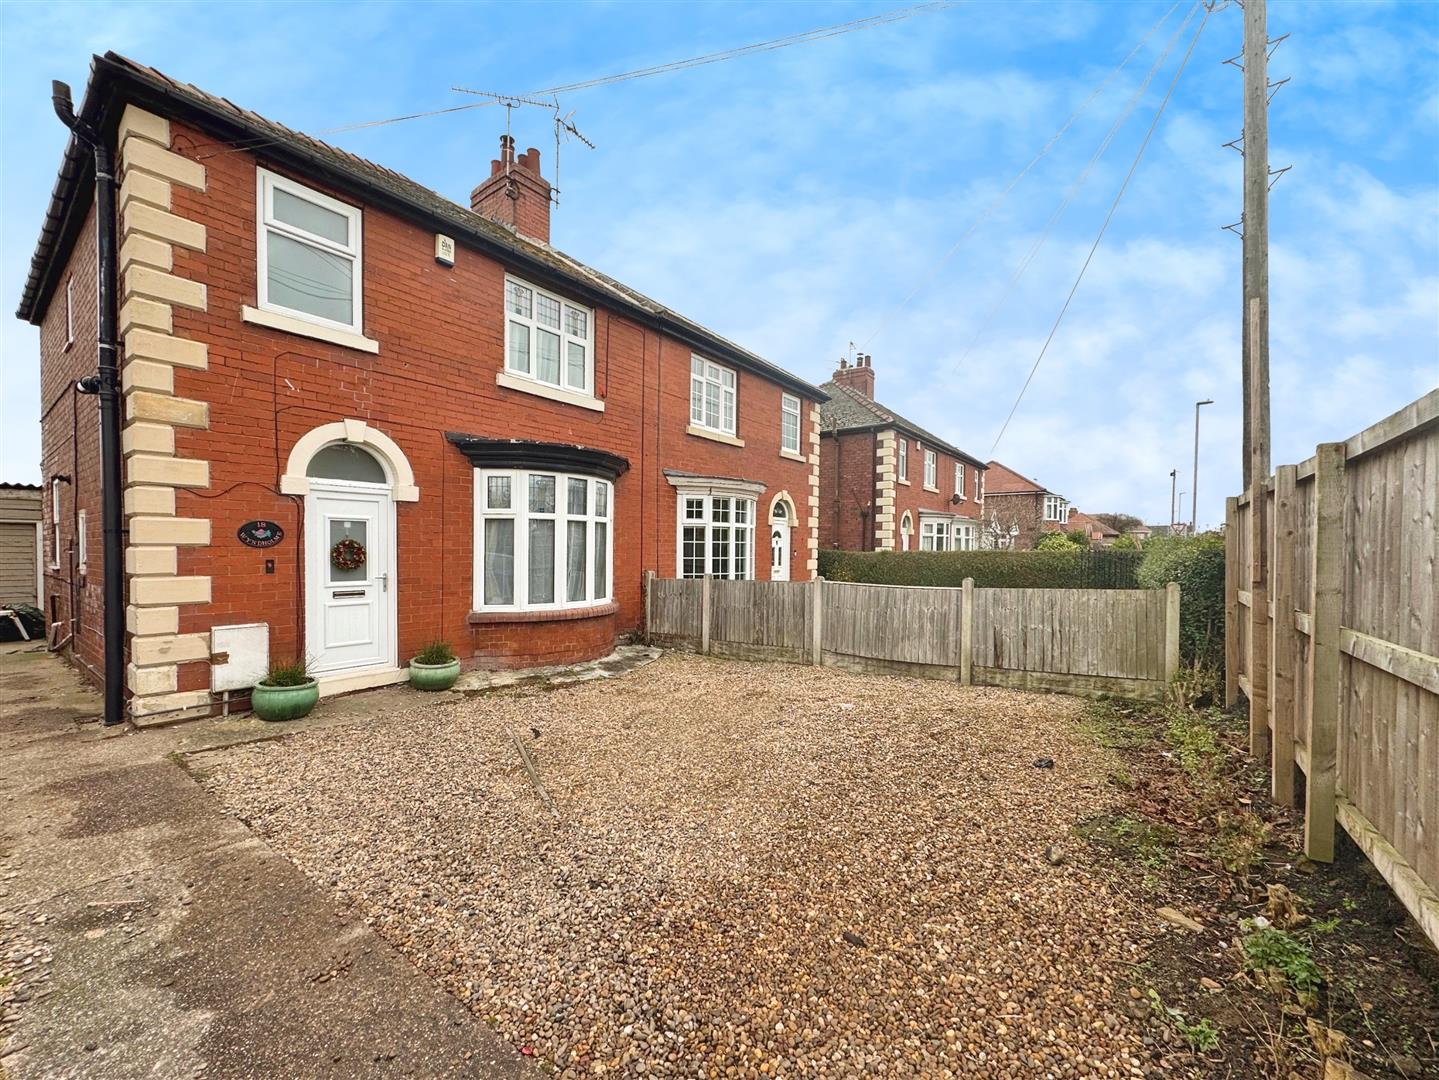
The front of the property features a low-maintenance pebbled garden, a long driveway providing parking for several vehicles, a detached garage, and gated access to the rear garden.
Rear Garden
The larger-than-average rear garden is enclosed and includes lawned areas, a feature pond, a seating area with a pergola, space for a hot tub, outside power, a water tap, and lighting. Brick built out buildings which are utilised as a wash house with plumbing for the automatic washing machine.
Enquire today
Features
Property Features
- A beautiful traditional three bedroom semi detached family home
- ****GUIDE PRICE £180,000-£190,000****
- Welcoming entrance hallway with tile-effect vinyl flooring and under-stair storage.
- Modern high-gloss kitchen with integrated appliances and access to the rear garden.
- Spacious dining room featuring French doors opening to the garden.
- Attractive living room with a bay window and a log-burning stove.
- Three well-sized bedrooms, including a large master and a versatile third bedroom.
- Modern family bathroom with an L-shaped bath, overhead shower, and tiled walls.
- Attic space currently used as an office, featuring a Velux window and eaves storage.
- Generous rear garden with lawned areas, a pond, a pergola, and wash house.