
Hereford Close, Worksop
Property Information
Full Details
ENTRANCE HALLWAY
The property features a front-facing composite entrance door opening into the entrance hallway. The hallway includes a dado rail to the walls, a central heating radiator, and a staircase leading to the first floor. A door provides access to the living room.
LIVING ROOM
This well-appointed and tastefully decorated living room boasts a front-facing UPVC double-glazed window, a dado rail to the walls, coving to the ceiling, and a central heating radiator. The focal point of this room is a decorative fireplace.
DINING ROOM
The dining room features rear-facing UPVC double-glazed French doors that open into the rear garden. Additional features include coving to the ceiling, a dado rail to the walls, a central heating radiator, laminated wood flooring, and a door leading into the kitchen.
KITCHEN
The recently fitted modern kitchen offers a range of high-gloss wall and base units with complementary work surfaces, incorporating a sink unit with a mixer tap. It includes a fitted electric oven with a ceramic hob and an electric extractor fan above. There is space for freestanding appliances such as a fridge-freezer and washing machine. The kitchen is fully tiled to the walls, with laminated wood flooring, downlighting set into the ceiling, and a large understairs storage cupboard. It also benefits from a rear-facing UPVC double-glazed window and a side-facing UPVC double-glazed entrance door leading to the garden.
FIRST FLOOR LANDING
The landing features a side-facing window, a storage cupboard housing the wall-mounted combination central heating boiler, and an access hatch to the loft space. It is finished with spindle balustrades and provides doors to three bedrooms and the family bathroom.
MASTER BEDROOM
The master bedroom has a front-facing UPVC double-glazed window, coving to the ceiling, and a central heating radiator.
BEDROOM TWO
The second bedroom is rear-facing and features a UPVC double-glazed window, coving to the ceiling, and a central heating radiator.
BEDROOM THREE
This generously sized third bedroom includes a front-facing UPVC double-glazed window and a central heating radiator.
BATHROOM
The family bathroom is fitted with a high-quality modern suite in white, comprising a panel bath with an overhead waterfall shower and glass shower screen, a vanity hand wash basin, and a low-flush WC. The walls are fully tiled, and the floor is finished with tiles. Additional features include a modern central heating radiator and a rear-facing obscure UPVC double-glazed window.
OUTSIDE
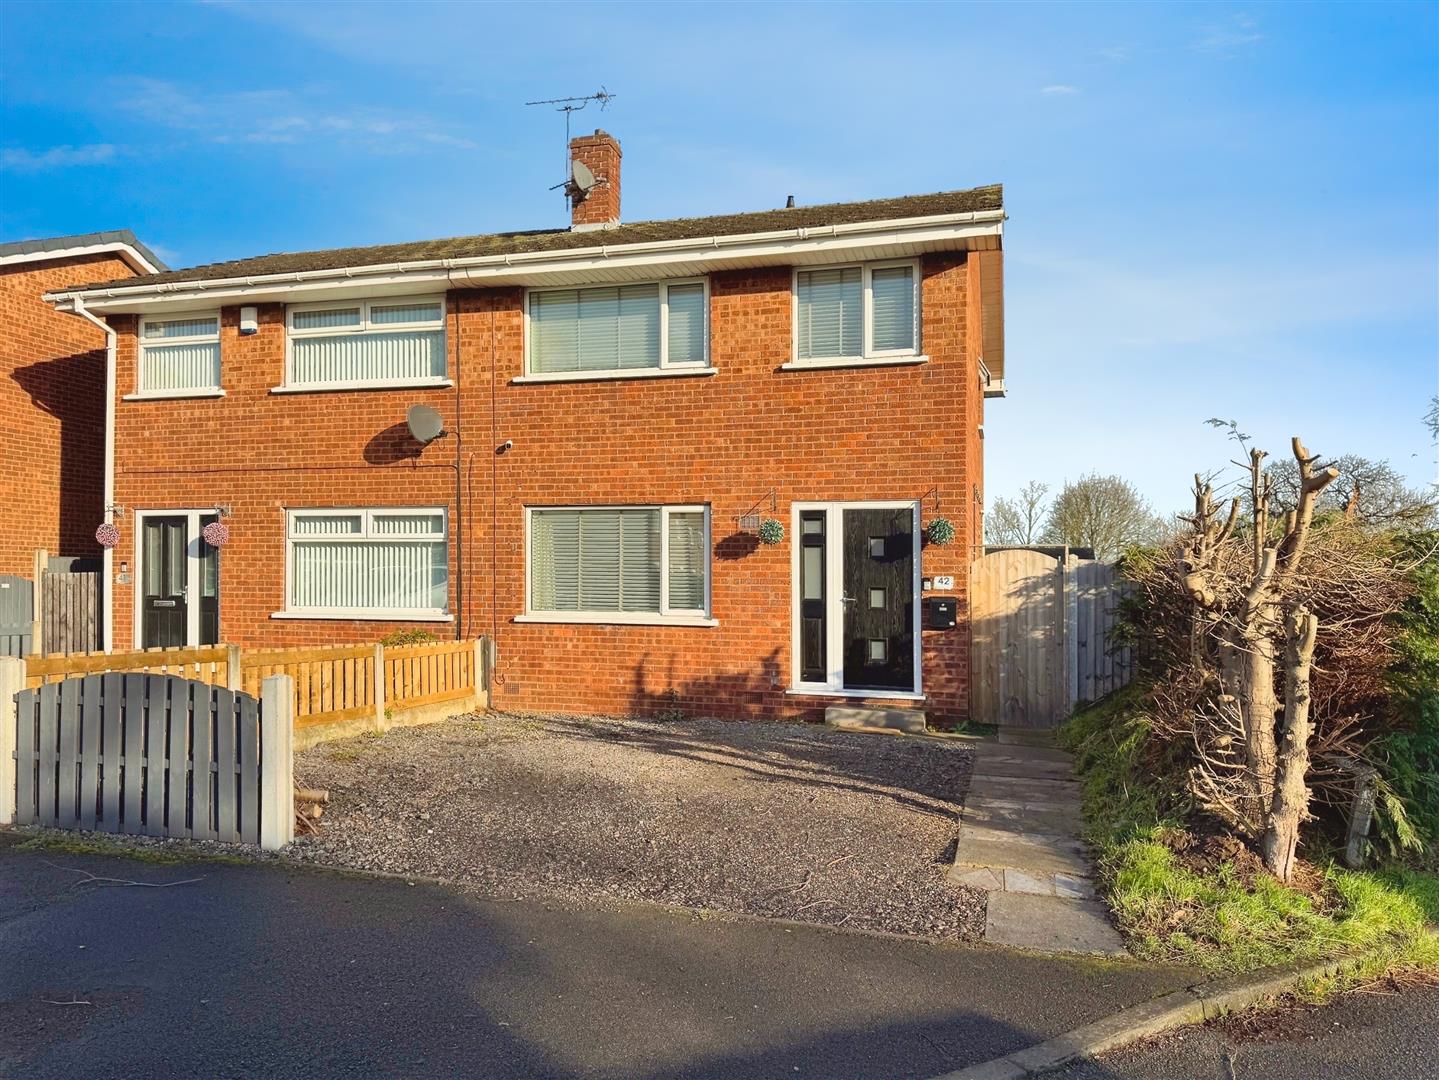
To the front of the property is a low-maintenance garden and a driveway, with gated access to the rear. The rear garden is on an incline, primarily laid to lawn, and includes outdoor lighting.
GARAGE
The garage is situated to the side of the property and features an up-and-over door.
Enquire today
Features
Property Features
- ****GUIDE PRICE £170,000 - £180,000****
- Situated in a much sought after location, close to schools and amenities.
- Welcoming entrance hallway with staircase and access to the living room.
- Spacious living room featuring a decorative fireplace and a front-facing window.
- Dining room with French doors opening to the rear garden.
- Modern kitchen with high-gloss units, integrated appliances, and ample storage.
- Three bedrooms, including a well-sized master bedroom.
- Contemporary bathroom with a waterfall shower and quality fittings.
- Low-maintenance front garden, driveway, and side garage.
- Rear garden mainly laid to lawn, with outdoor lighting and a water tap.