
Aviary Way, Worksop
Property Information
Full Details
ENTRANCE HALLWAY
A composite front door opens into the well-presented and tastefully decorated entrance hallway. The space features a spindle staircase leading to the first-floor landing, a central heating radiator, and doors providing access to the living room, kitchen-diner, and downstairs WC.
DOWNSTAIRS WC
A high-quality white suite comprising a low-flush WC and a corner hand wash basin with tiled splashback. The room has tiled flooring, a central heating radiator, and a front-facing obscure UPVC double-glazed window.
LIVING ROOM
A charming and generously sized living room with a front-facing UPVC double-glazed window and a central heating radiator.
DINING ROOM
The kitchen is equipped with a range of quality wall and base units with complementary worktops incorporating a stainless steel sink unit with a mixer tap. Fitted integral appliances include a fridge-freezer and an electric double oven with a gas hob and an electric extractor fan overhead. There is space for a freestanding washing machine and tumble dryer. A roof-facing UPVC double-glazed window enhances the space, which is finished with Karndean wood flooring.
The dining area is an inviting space with rear-facing UPVC double-glazed French doors that open into the garden. A central heating radiator completes the area.
FIRST FLOOR LANDING
A spacious landing with a side-facing UPVC double-glazed window, spindle balustrade, and a storage cupboard housing the wall-mounted combination central heating boiler. The landing also features a central heating radiator, loft access hatch, and doors leading to three double bedrooms and the family bathroom.
MASTER BEDROOM
A stunning master bedroom with a front-facing UPVC double-glazed window offering views of the countryside, a central heating radiator, and fitted mirrored wardrobes along one wall. A door provides access to the en-suite shower room.
EN-SUITE SHOWER ROOM
A luxurious three-piece suite in white comprising a double walk-in shower unit with an electric shower, a wall-mounted hand wash basin, and a low-flush WC. Additional features include tiled splashbacks, tiled flooring, an electric extractor fan, a chrome towel radiator, and a side-facing obscure UPVC double-glazed window.
BEDROOM TWO
A spacious second double bedroom with a rear-facing UPVC double-glazed window and a central heating radiator.
BEDROOM THREE
A well-sized third double bedroom with a rear-facing UPVC double-glazed window and a central heating radiator.
BATHROOM SUITE
A luxurious white suite comprising a panelled bath with a shower mixer tap, a wall-mounted hand wash basin, and a low-flush WC. The walls are partially tiled, with tiled flooring, a chrome towel radiator, an electric extractor fan, and a front-facing UPVC double-glazed window.
OUTSIDE
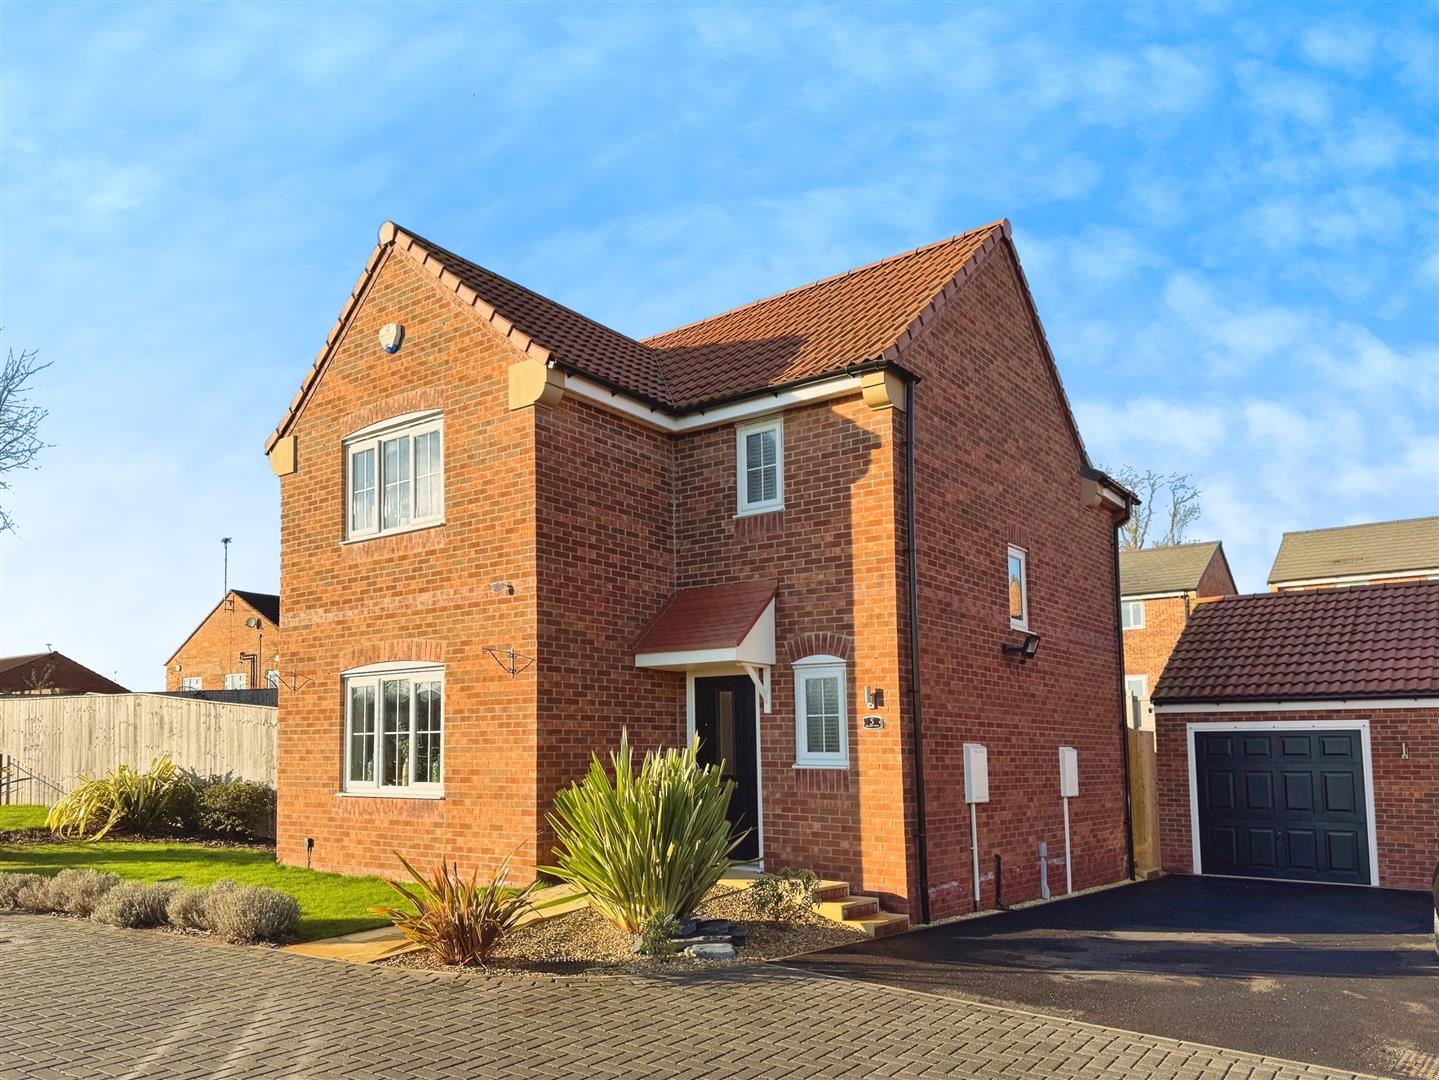
To the front of the property is a block-paved driveway leading to the garage, which is fully boarded with spotlighting and power. A gated side access leads to the rear garden, which has been attractively landscaped. The garden features a lawn, well-stocked low-maintenance borders, paved patio seating areas, outside lighting, and a water tap.
Enquire today
Features
Property Features
- For sale with no upper chain is this stunning larger style three bedroom detached family home
- Popular location of Thievesdale in Worksop, close to local shops, schools, amenities, Bassetlaw hospital & Kilton golf course
- Entrance Hallway: Composite front door, spindle staircase, and access to the living room, kitchen-diner, and downstairs WC.
- Downstairs WC: Features a low-flush WC, corner hand wash basin.
- Living Room: Generously sized with a front-facing double-glazed window and central heating radiator.
- Kitchen-diner: High-quality units, fitted appliances, Karndean flooring, and French doors opening to the garden.
- Master Bedroom: Countryside views, fitted mirrored wardrobes, and en-suite shower room
- Bathrooms: Luxury fittings, tiled finishes, and chrome towel radiators in both family bathroom and en-suite.
- Garage & Driveway: Block-paved driveway leading to a fully boarded garage with spotlighting and power.
- Rear Garden: Landscaped with a lawn, low-maintenance borders, paved patio areas, outdoor lighting, and a water tap.