
Robey Vale, Shireoaks, Worksop
Property Information
Full Details
ENTRANCE HALLWAY
A front-facing composite entrance door opens into this stunning entrance hallway. The space features two front-facing UPVC double-glazed windows, spindle balustrades leading to a galleried landing, a central heating radiator, tiled flooring, and doors providing access to the open-plan kitchen-dining-orangery, dining room, study, and downstairs WC.
LIVING ROOM
A charming and spacious living room with a front-facing UPVC double-glazed window, rear and side UPVC double-glazed windows, and French doors opening onto the rear garden. The room also benefits from two central heating radiators and a door leading to the open-plan kitchen-dining-orangery.
OPEN PLAN KITCHEN/DINING/ORANGERY
The kitchen features a quality range of wall and base units with complementary work surfaces, incorporating a stainless steel sink unit with a mixer tap, a fitted electric double oven, a five-ring gas hob with an electric extractor fan above, and integrated appliances including a dishwasher and wine cooler. Side and rear-facing UPVC double-glazed windows allow for natural light. Additional features include an electric extractor fan, ceiling downlights, and tiled flooring continuing into the dining area.
The dining area includes a central heating radiator, a large understairs storage cupboard, and a door leading to the utility room. The orangery boasts a decorative rear-facing UPVC double-glazed window, a side-facing UPVC double-glazed window, and French doors opening onto the rear garden. There are also side-facing velux windows and a central heating radiator.
UTILITY ROOM
Fitted with base units and complementary work surfaces, the utility room has space for freestanding appliances such as an American-style fridge freezer, a washing machine, and a tumble dryer. A wall-mounted combi boiler is housed within a matching cupboard. Additional features include tiled flooring, a central heating radiator, and a side-facing composite entrance door leading to the block-paved driveway.
DINING ROOM
Accessed via double doors from the entrance hallway, the dining room includes a front-facing UPVC double-glazed window and a central heating radiator. This room is currently used as a playroom.
STUDY
A good-sized study with a front-facing UPVC double-glazed window and a central heating radiator.
DOWNSTAIRS WC
Comprising a low-flush WC and a pedestal hand wash basin in white. The room has part-tiled walls, tiled flooring, a central heating radiator, and a side-facing obscure UPVC double-glazed window.
FIRST FLOOR LANDING
A stunning galleried landing featuring spindle balustrades, three front-facing UPVC double-glazed windows, ceiling downlights, a central heating radiator, a storage/cylinder cupboard, and doors leading to five bedrooms and the family bathroom.
MASTER BEDROOM
An attractive master bedroom featuring a dressing area with mirrored wardrobes along one wall and a rear-facing UPVC double-glazed window. The spacious bedroom includes another rear-facing UPVC double-glazed window, two central heating radiators, and a door to the en-suite shower room.
EN-SUITE SHOWER ROOM
A high-quality suite in white, comprising a double shower unit with a mains shower, a pedestal hand wash basin, and a low-flush WC. The room features part-tiled walls, a laminate-effect vinyl floor, a central heating radiator, ceiling downlights, an electric extractor fan, and a side-facing obscure UPVC double-glazed window.
BEDROOM TWO
A beautiful double bedroom with a front-facing UPVC double-glazed window overlooking the countryside, a central heating radiator, and a door leading to the en-suite shower room.
BEDROOM TWO EN-SUITE SHOWER ROOM
This en-suite includes a shower unit with a mains shower, a pedestal hand wash basin, and a low-flush WC. The space also benefits from part-tiled walls, ceiling downlights, a radiator, laminate-effect flooring, and an electric extractor fan.
BEDROOM THREE
A generously sized double bedroom with a front-facing UPVC double-glazed window overlooking the countryside and a central heating radiator.
BEDROOM FOUR
A fourth double bedroom with a rear-facing UPVC double-glazed window and a central heating radiator.
BEDROOM FIVE
Currently used as a nursery, this fifth double bedroom features a rear-facing UPVC double-glazed window, a central heating radiator, and a feature wood-panelled wall.
BATHROOM
A spacious four-piece suite in white, comprising a panelled bath, a walk-in shower unit with a mains shower, a pedestal hand wash basin, and a low-flush WC. The bathroom has part-tiled walls, ceiling downlights, a central heating radiator, laminate-effect flooring, an electric extractor fan, and a side-facing obscure UPVC double-glazed window.
OUTSIDE
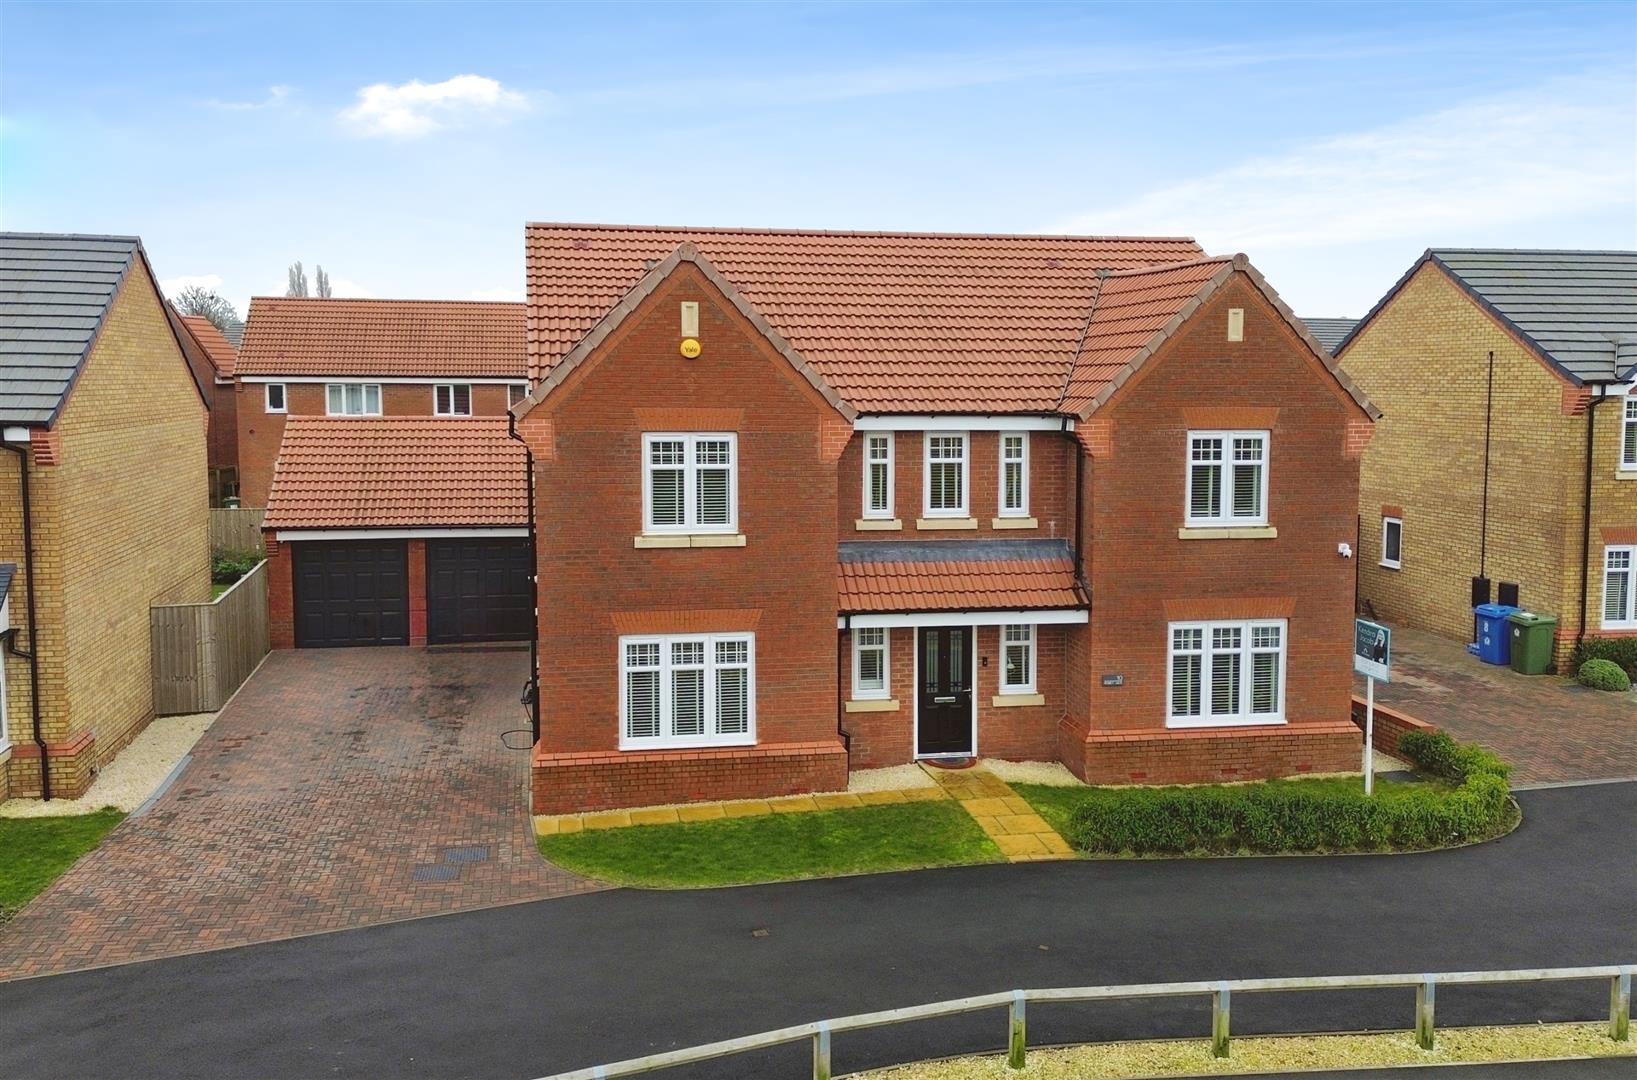
To the front of the property, there is an open-plan lawned garden with stunning countryside views, a block-paved driveway providing off-road parking for several vehicles, and access to a detached double garage. A gated path leads to the rear garden, which has been recently landscaped to include an extensive paved patio seating area, a lawn, raised flower beds, outside lighting, and a water tap.
DETACHED DOUBLE GARAGE
A spacious detached double garage featuring two up-and-over doors, power, and lighting, along with modern downlighting to the ceiling. This versatile space offers fantastic potential for conversion—whether you envision a home gym, a workshop, annex or a creative studio, the possibilities are endless.
Enquire today
Features
Property Features
- Stunning executive style five bedroom detached family home.
- ****GUIDE PRICE £500,000-£520,000****
- Spacious entrance hallway with tiled flooring, spindle balustrades, and access to multiple reception rooms.
- Open-plan kitchen-dining-orangery with modern appliances, integrated storage, and French doors to the rear garden.
- Generously sized living room with dual-aspect windows and French doors opening onto the landscaped garden.
- Five double bedrooms, including a master suite with a dressing area and en-suite shower room.
- Additional en-suite to the second bedroom and a stylish family bathroom with a four-piece suite.
- Landscaped rear garden with a patio, lawn, raised flower beds, outdoor lighting, and a water tap.
- Front lawn with countryside views, block-paved driveway for multiple vehicles, and a detached double garage.