
Carlton Court, Worksop
Property Information
Full Details
ENTRANCE HALLWAY
A front-facing UPVC double-glazed entrance door leads into the entrance hallway, with a door providing access to the living room.
LIVING ROOM
An attractive living room featuring a front-facing UPVC double-glazed window, coving to the ceiling, a central heating radiator, and an open-plan staircase leading to the first-floor landing.
KITCHEN DINER
A modern kitchen diner equipped with a range of high-gloss wall and base units complemented by work surfaces incorporating a stainless steel sink unit with a mixer tap. The kitchen includes a fitted electric oven, a gas hob with an electric extractor fan above, and space for freestanding appliances such as a fridge-freezer and washing machine. There is a rear-facing UPVC double-glazed window and an entrance door leading to the rear garden. The space is finished with a laminate-effect vinyl floor covering, a central heating radiator, and ceiling downlights.
FIRST FLOOR LANDING
The first-floor landing provides access to the loft space and includes a storage cupboard housing the wall-mounted combination central heating boiler, which still has remaining warranty. Doors lead to two bedrooms and the bathroom suite.
BEDROOM ONE
A beautiful main bedroom with a front-facing UPVC double-glazed window, fitted double-mirrored wardrobes along one wall, a large walk-in storage cupboard, and a central heating radiator.
BEDROOM TWO
A generously sized second bedroom with a rear-facing UPVC double-glazed window and a central heating radiator.
FAMILY BATHROOM
A luxurious white suite comprising a panelled bath with an overhead electric shower and glass shower screen, a pedestal hand wash basin, and a low-flush WC. The bathroom features part-tiled walls, a laminate-effect vinyl floor covering, a central heating radiator, coving to the ceiling, and a rear-facing obscure UPVC double-glazed window.
OUTSIDE
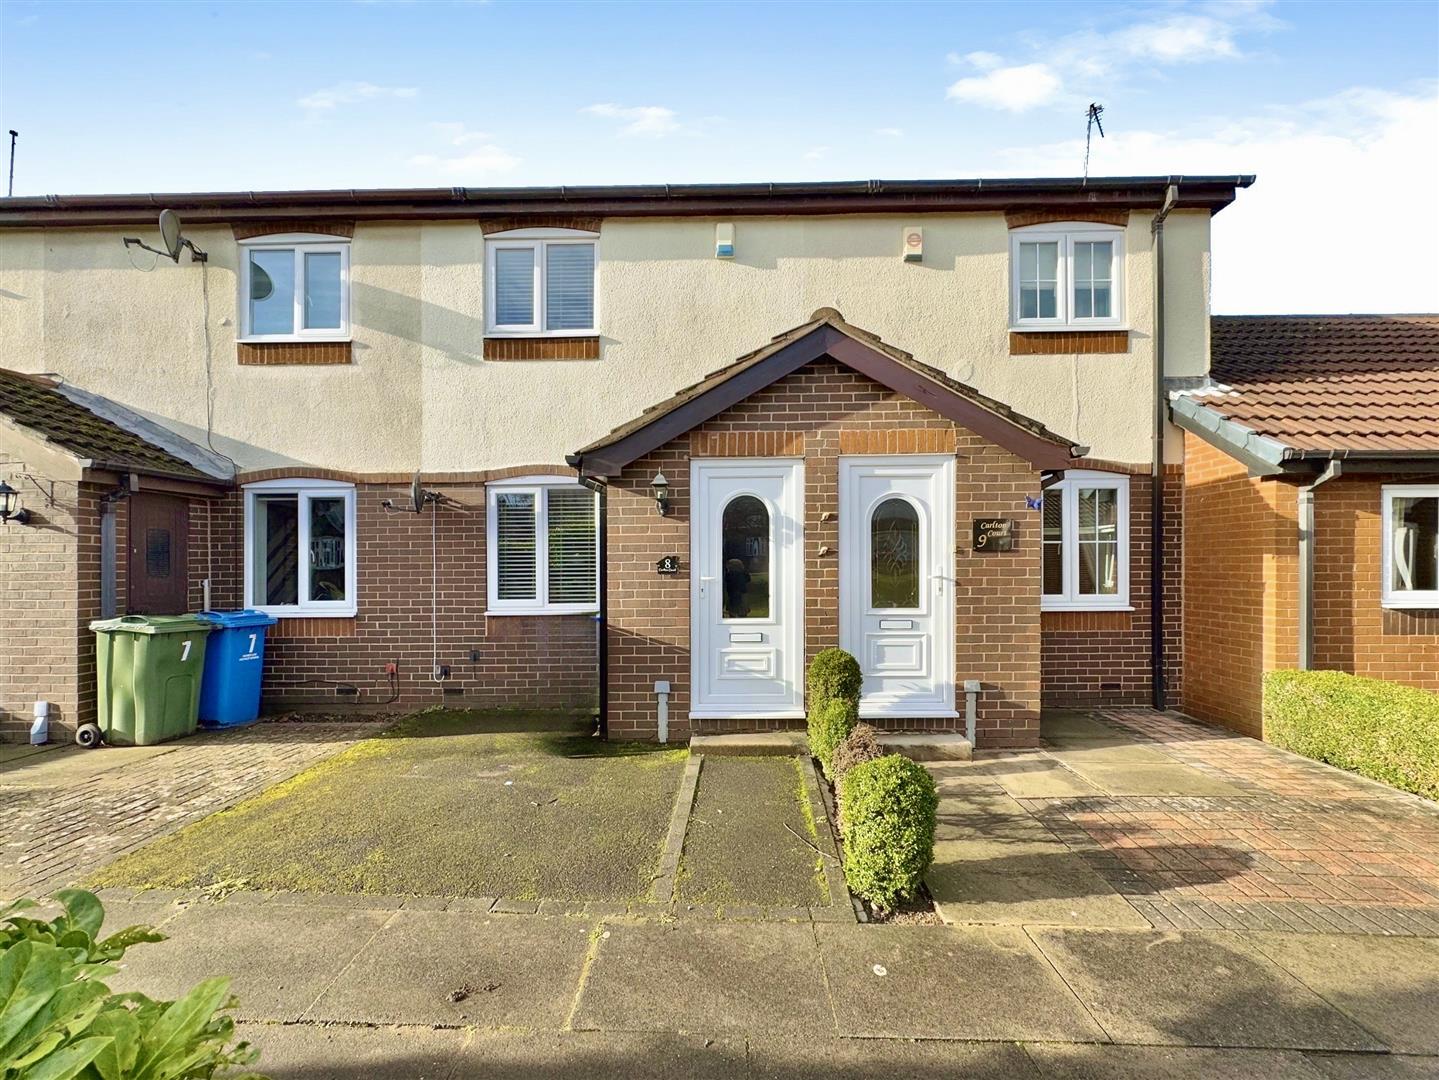
The front of the property features an open-plan, low-maintenance garden. At the rear, there is an enclosed garden, mainly laid to lawn, with a patio seating area, a garden shed, an outside water tap, and gated access.
Allocated parking is available for two vehicles.
Enquire today
Features
Property Features
- **GUIDE PRICE £135,000 - £140,000**
- Affordable immaculately presented two bedroom home, in a much sought after location
- Front-facing UPVC double-glazed entrance door leading to a welcoming hallway.
- Attractive living room with an open-plan staircase.
- Modern kitchen diner featuring high-gloss units, integrated appliances, and garden access.
- Two bedrooms, including a main bedroom with fitted mirrored wardrobes and a walk-in cupboard.
- Luxurious bathroom suite with a panelled bath, electric shower, and stylish finishes.
- Enclosed rear garden with a lawn, patio area, garden shed, and outdoor tap.
- Low-maintenance open-plan front garden for added convenience.
- Allocated parking spaces for two vehicles.