
St. Marks Close, Worksop
Property Information
Full Details
ENTRANCE HALLWAY
A composite entrance door opens into the entrance hallway, which features karndean flooring and a wood-panelled accent wall. A door provides access to the living room.
LIVING ROOM
This attractive living room boasts a front-facing, UPVC double-glazed window. The ceiling is coved, and the room includes a central heating radiator and karndean flooring. A staircase with plain spindle balustrades leads to the first-floor landing. The focal point of the room is a feature fireplace with a marble hearth, inset, and an electric pebble-effect fire.
KITCHEN DINER
The modern kitchen is equipped with a range of high-gloss wall and base units complemented by a worksurface that incorporates a sink unit with a mixer tap. There is a fitted electric oven, a five-ring gas hob, tiled walls, a tiled floor, and a central heating radiator. A rear-facing UPVC double-glazed window and a barn-style door provide access to the rear garden.
FIRST FLOOR LANDING
The landing features a front-facing, UPVC double-glazed window, a central heating radiator, and a cylinder cupboard. Doors lead to three bedrooms and the family bathroom.
BEDROOM ONE
The main bedroom, rear-facing and attractive, features a UPVC double-glazed window, wood panelling on one wall, laminated wood flooring, and fitted wardrobes along one wall.
BEDROOM TWO
This second bedroom includes a front-facing, UPVC double-glazed window, a central heating radiator, laminate-effect flooring, and an extensive range of fitted wardrobes along one wall.
BEDROOM THREE
A spacious third double bedroom with a rear-facing UPVC double-glazed window, a central heating radiator, laminated wood flooring, and fitted double wardrobes along one wall.
FAMILY BATHROOM
The family bathroom is fitted with a white three-piece suite, including a panelled bath with an electric overhead shower and a glass shower screen, a pedestal hand wash basin, and a low-flush WC. The walls are partially tiled, and the floor is tiled. A central heating radiator and a front-facing obscure UPVC double-glazed window complete the room.
OUTSIDE
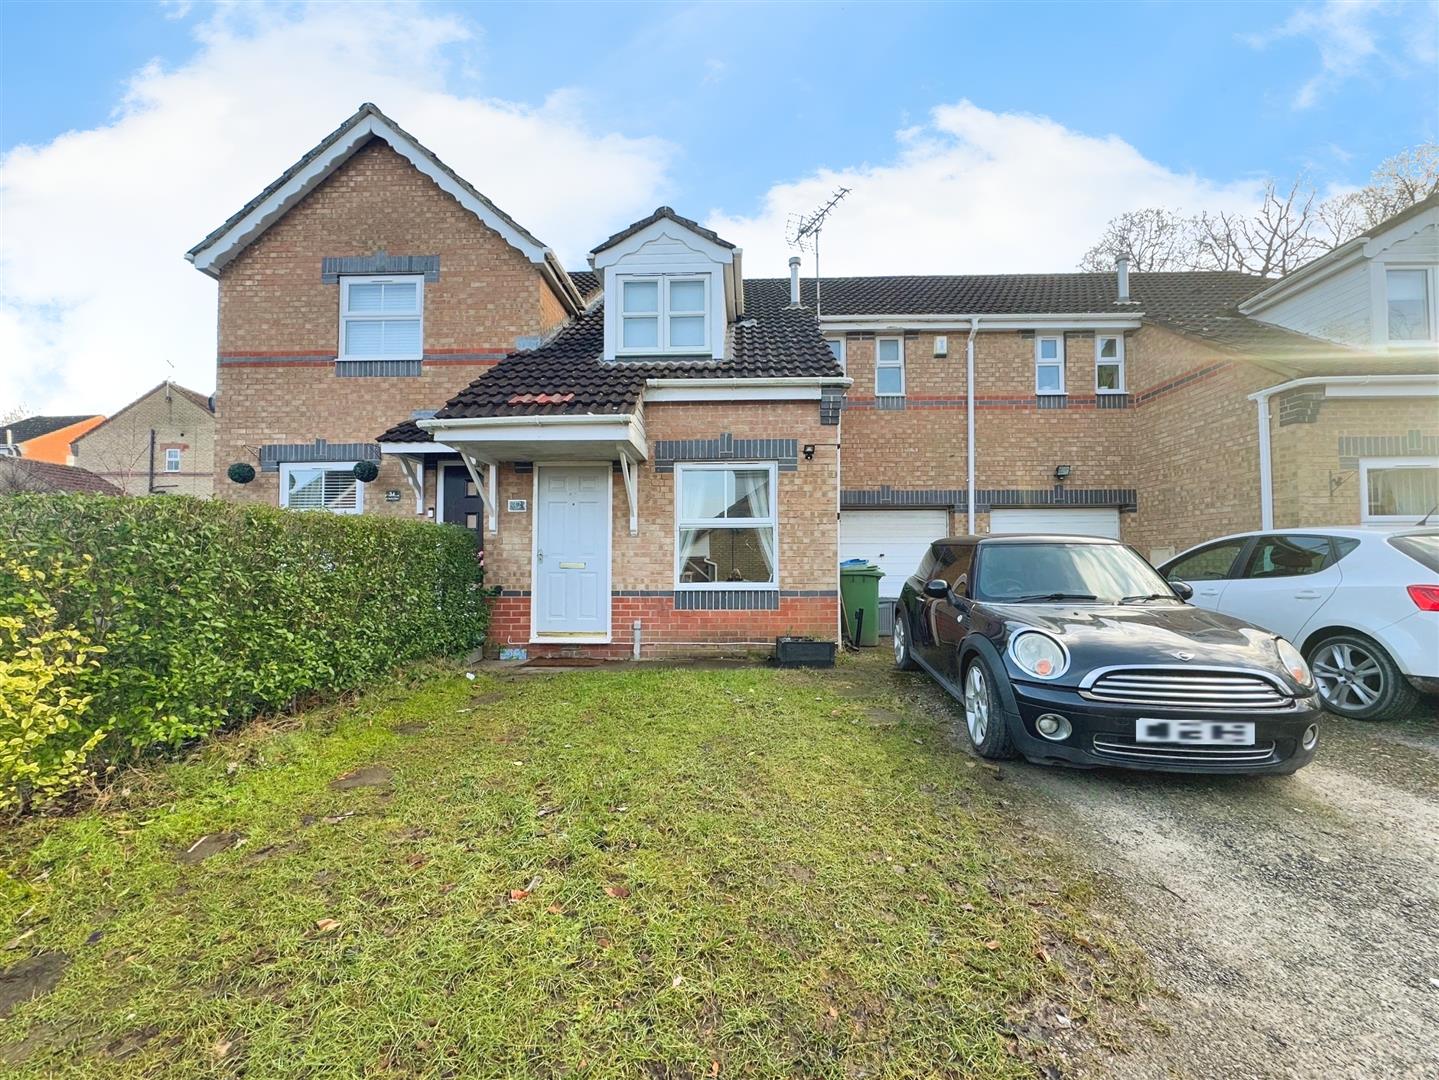
The front of the property features a planned garden, primarily laid to lawn, and a driveway with parking for two vehicles, leading to the garage and gated access to the rear.
The rear garden is enclosed and includes a patio seating area, outdoor lighting, and a water tap.
Enquire today
Features
Property Features
- An attractive three double bedroom mid terrace home for sale
- Much sought after location of Gateford in Worksop, close to schools and amenities
- Entrance Hallway: Composite door, Karndean flooring, and wood-panelled accent wall.
- Living Room: Feature fireplace, coved ceiling, Karndean flooring, and staircase with spindles.
- Kitchen Diner: Modern high-gloss units, five-ring gas hob, tiled walls and floor, and rear garden access.
- Main Bedroom: Rear facing, fitted wardrobes, laminate flooring, and central heating radiator.
- Second Bedroom: Rear-facing, wood-panelled wall, fitted wardrobes, and laminated flooring.
- Third Bedroom: Spacious, rear-facing, fitted double wardrobes, and laminated flooring.
- Family Bathroom: Three-piece suite with bath, electric shower, pedestal sink, and tiled walls and floor.
- Outdoor Space: Front lawn, driveway for two cars, garage, and enclosed rear garden with patio.