
Windsor Road, Carlton-In-Lindrick, Worksop
Property Information
Full Details
ENTRANCE HALLWAY
A spacious entrance hallway with a front-facing composite entrance door. Featuring a spindle staircase leading to the first-floor landing, a large cloaks cupboard, an understairs storage cupboard, a central heating radiator, and doors providing access to the lounge-diner and kitchen.
LOUNGE DINER
A generously sized lounge-diner with front, side, and rear-facing UPVC double-glazed windows, two central heating radiators, coving to the ceiling, and wall lighting. The focal point of the room is a stone effect-feature fireplace with an electric coal-effect fire.
KITCHEN
Fitted with a range of wall and base units with complementary work surfaces, incorporating a stainless steel sink unit with a mixer tap. There is space for a freestanding oven and a fridge freezer. Partly tiled walls, tile-effect vinyl flooring, a central heating radiator, a rear-facing UPVC double-glazed window, and a door leading to the utility room. The kitchen, like the rest of the house, offers great potential but would benefit from modernisation.
UTILITY ROOM
Providing plumbing for an automatic washing machine and space for additional freestanding appliances. Tiled flooring and doors leading to a workshop and downstairs WC.
DOWNSTAIRS WC
Comprising a white low-flush WC, pedestal hand wash basin, tiled splashback, tiled flooring, downlighting to the ceiling, and a door leading to the integral garage.
WORKSHOP
Housing the wall-mounted combination central heating boiler, with work surfaces, right and side-facing obscure wooden windows, power and lighting, and a door providing access to the garden.
FIRST FLOOR LANDING
Featuring a side-facing UPVC double-glazed window, spindle balustrade, loft access hatch, and doors leading to three double bedrooms and the family bathroom.
MASTER BEDROOM
A generously sized master bedroom with a front-facing UPVC double-glazed window and central heating radiator.
BEDROOM TWO
A second double bedroom with a rear-facing UPVC double-glazed window, coving to the ceiling, a central heating radiator, and a cylinder cupboard.
BEDROOM THREE
A further double bedroom with a front-facing UPVC double-glazed window and central heating radiator.
FAMILY BATHROOM
Fitted with a four-piece white suite comprising a panelled bath, a walk-in shower unit with an electric shower, a pedestal hand wash basin, and a low-flush WC. Also featuring an electric extractor fan, two chrome towel radiators, downlighting to the ceiling, and two side-facing obscure UPVC double-glazed windows.
EXTERIOR
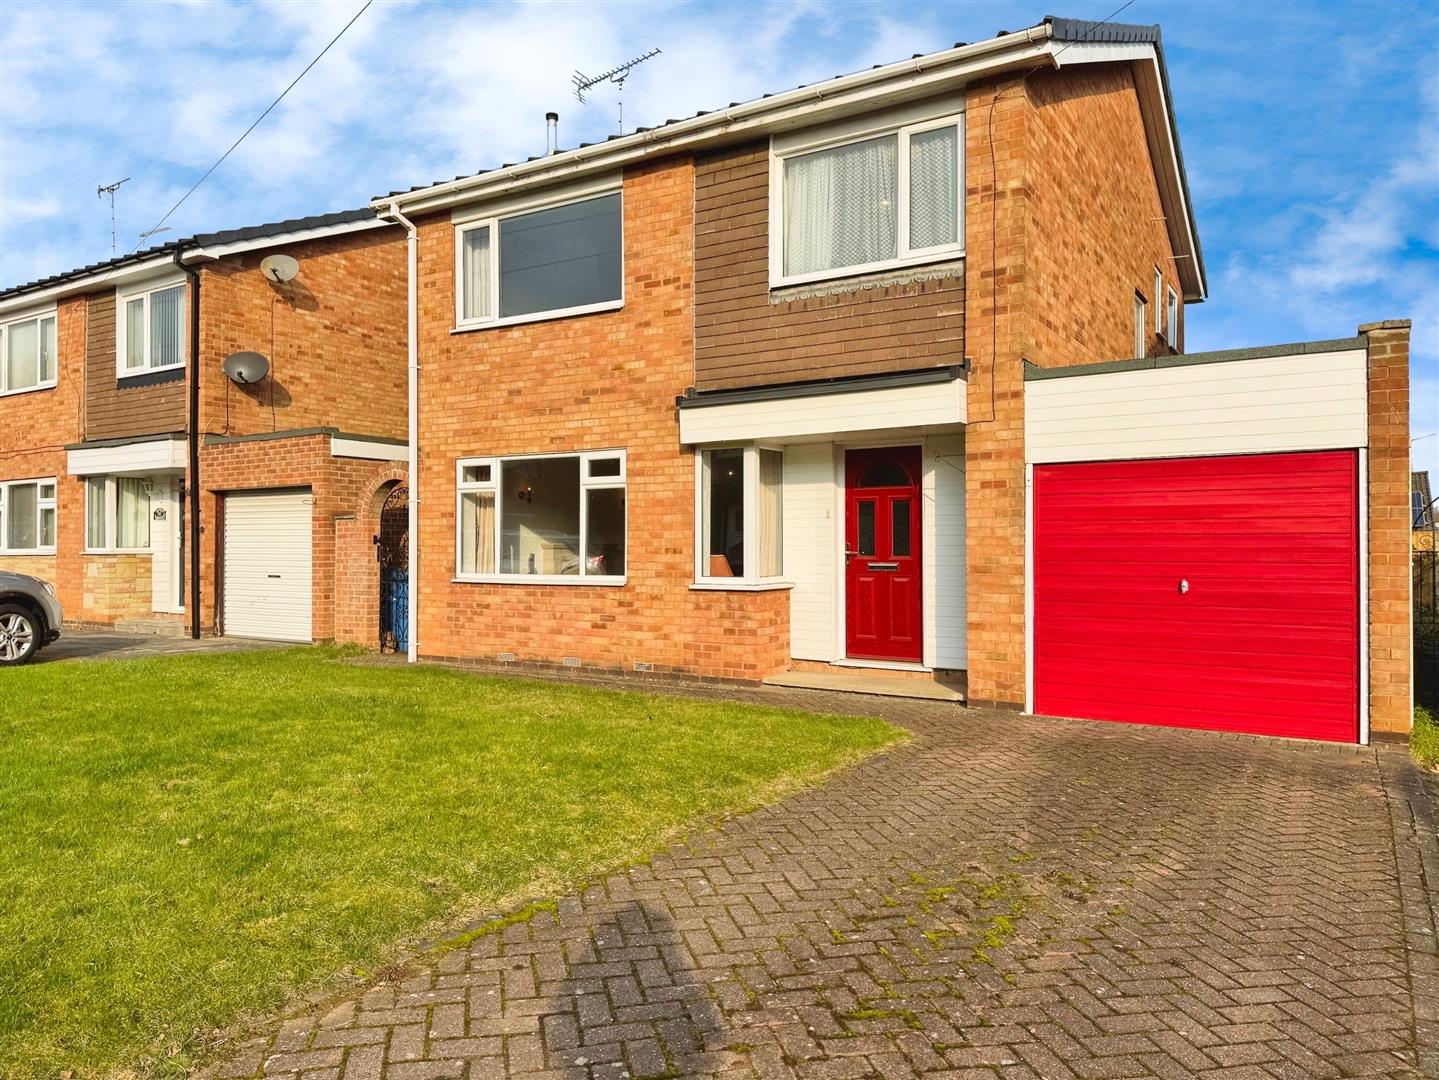
To the front of the property is an open-plan garden, mainly laid to lawn, alongside a block-paved driveway with parking for two vehicles, leading to the integral garage and gated access to the rear of the property.
The enclosed rear garden is primarily laid to lawn, featuring outdoor lighting and a water tap.
INTEGRAL GARAGE
With an up-and-over door, power, and lighting, and internal access to the downstairs WC.
AGENTS NOTE
This spacious home offers a fantastic opportunity for modernisation, making it an ideal project for those looking to put their own stamp on a property.
Enquire today
Features
Property Features
- Spacious three-bedroom detached home in need of modernisation.
- Located in the popular village of Carlton-in-Lindrick.
- Close to local shops, schools, and amenities.
- Generous lounge-diner with a feature stone effect fireplace.
- Kitchen with adjoining utility room and access to a workshop.
- Downstairs WC and integral garage for added convenience.
- Three double bedrooms on the first floor.
- Family bathroom with a four-piece suite, including a walk-in shower.
- Front garden with a driveway providing off-road parking.
- Enclosed rear garden, offering outdoor space and potential for improvement.