
Ten Row, Cuckney, Mansfield
Property Information
Full Details
LOCATION
Cuckney is a historic village located in the Bassetlaw district of Nottinghamshire, England, near the town of Mansfield. It lies approximately 5 miles north of Mansfield and is situated between Worksop and Market Warsop. The village is known for its picturesque scenery, rich history, and strong community spirit.
ENTRANCE HALLWAY
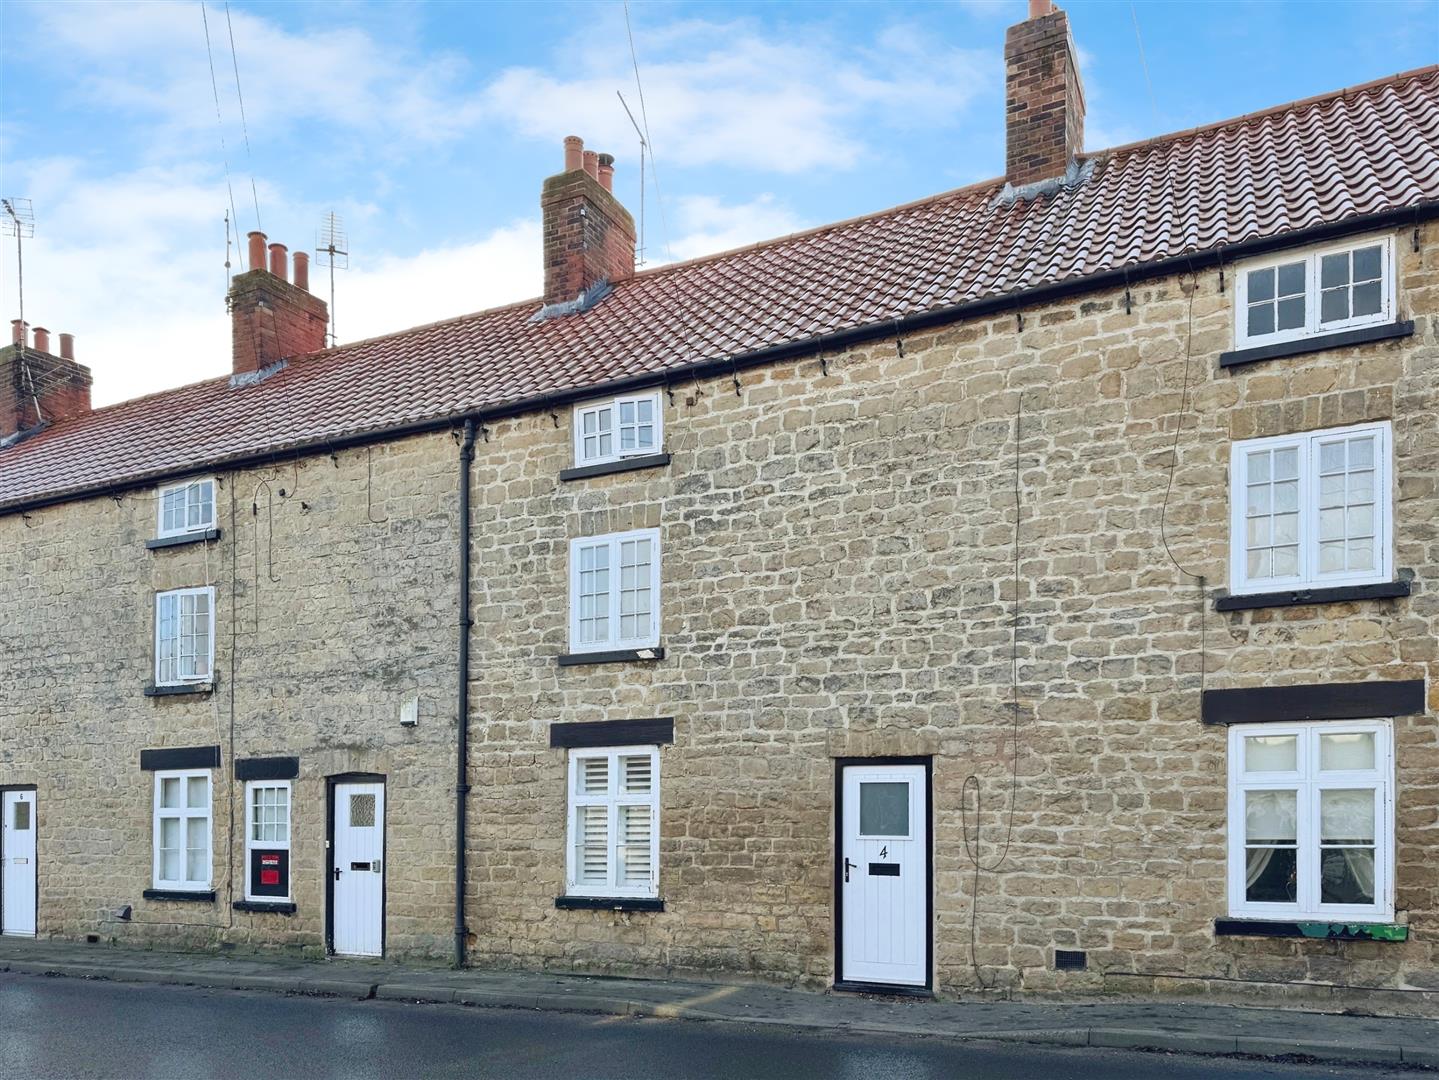
Featuring a front-facing wooden door leading into the entrance hallway, with a staircase rising to the first-floor landing. The space benefits from tiled flooring with underfloor heating, which continues seamlessly into the charming living room.
LIVING ROOM
A generously sized and charming living room with a front-facing window fitted with wooden shutters. The room showcases original ceiling beams and a sliding door providing access to the downstairs WC. The focal point of this inviting space is a multi-fuel log-burning stove.
DOWNSTAIRS WC
Comprising a low-flush WC, tiled flooring with underfloor heating, and useful under-stairs storage.
BREAKFAST KITCHEN
Fitted with a high-quality range of wall and base units complemented by stylish work surfaces. The kitchen incorporates a ceramic sink unit with a mixer tap, a breakfast bar, a fitted Samsung oven, and a convection microwave. It also features a floor-level induction hob with an electric extractor fan above. Integrated appliances include a slimline dishwasher and fridge freezer, with plumbing provided for a freestanding washing machine. The space is further enhanced by two rear-facing windows, downlighting to the ceiling, tiled flooring with underfloor heating, and a composite rear entrance door leading out to the garden.
FIRST FLOOR LANDING
With a staircase leading to the second floor and doors providing access to two bedrooms and the family shower room.
BEDROOM ONE
An attractive double bedroom with a front-facing double-glazed window fitted with wooden shutters, a cast-iron style central heating radiator, and wall lighting. A door leads to a spacious walk-in wardrobe, complete with a hanging rail and shelving.
BEDROOM TWO
A second double bedroom featuring a rear-facing double-glazed window with wooden shutters and a cast-iron style central heating radiator.
SHOWER ROOM
A luxurious shower room comprising a walk-in shower enclosure with a mains shower, a high-quality hand wash basin with vanity storage, and a low-flush WC. The room is fully tiled to both walls and flooring and benefits from a modern vertical central heating radiator, downlighting to the ceiling, an electric extractor fan, and a rear-facing double-glazed window.
SECOND FLOOR LANDING
Featuring spindle balustrades and doors leading to two further double bedrooms.
BEDROOM THREE
A beautifully presented third double bedroom with a front-facing double-glazed window fitted with wooden shutters. The room includes a cast-iron style central heating radiator, wall lighting, downlighting to the ceiling, and a dedicated dressing area.
BEDROOM FOUR
A wonderful fourth double bedroom with a rear-facing double-glazed window fitted with wooden shutters. The space is enhanced by a cast-iron style central heating radiator, downlighting to the ceiling, and a loft access hatch. A standout feature of this room is a raised panelled bath with a stylish feature shower tap, set within a bathing area with laminated wood flooring and downlighting to the ceiling.
OUTSIDE
To the rear, there is communal visitor parking, a detached garage, and gated access to the enclosed landscaped garden. The garden features paved patio seating areas, a raised lawn framed by railway sleepers with integrated spot lighting, and steps leading down to an additional block-paved seating area.
AGENTS NOTE
The property has oil central heating.
Enquire today
Features
Property Features
- A stunning, recently renovated grade II listed, four bedroom cottage for sale.
- Situated in the beautiful village of Cuckney, close to Mansfield and Worksop, A1 & M1 motorway links.
- Spacious Living Room – Features original beams, a multi-fuel log burner, Under floor heating and wooden shutters.
- Modern Breakfast Kitchen – High-quality units, integrated appliances, underfloor heating, and garden access.
- Four Double Bedrooms – Two on the first floor, two on the second, including one with a raised panelled bath.
- Luxury Shower Room – Walk-in shower, vanity unit, and modern fixtures.
- Enclosed Landscaped Garden – Paved seating areas, raised lawn with spot lighting, and steps leading to a lower patio.
- Detached Garage & Visitor Parking – Rear access with ample space.
- Stylish & Functional Design – Retaining character features with modern comforts throughout.