
Potters Nook, Shireoaks, Worksop
Property Information
Full Details
ENTRANCE HALLWAY
A stylish and welcoming entrance hallway featuring a front-facing UPVC double-glazed door. Thoughtfully designed with wood panelling to one wall, a spindle staircase leading to the first-floor landing, a central heating radiator, and sleek laminated wood flooring. Doors provide access to the kitchen and living room.
LIVING ROOM
A charming and elegantly presented living space with a front-facing UPVC double-glazed square bow window. The room boasts attractive wood panelling complemented by bespoke fitted units, coving to the ceiling, a central heating radiator, and laminated wood flooring. Double doors lead into the dining room, while the focal point of the space is a stunning multi-fuel log-burning stove, set on a stone hearth with an oak mantle.
KITCHEN
A contemporary and well-equipped kitchen, featuring a range of wall and base units with complementary work surfaces. A stainless steel sink unit with a mixer tap is seamlessly integrated, alongside a fitted electric double oven, a gas hob with an electric extractor fan above, and integrated appliances including a fridge freezer and dishwasher. The kitchen is stylishly tiled to the walls, has laminated wood flooring, a central heating radiator, and a large under-stair storage cupboard. A roof-facing UPVC double-glazed window and a side-facing UPVC double-glazed door provide access to the rear garden. A door also leads through to the dining room.
DINING ROOM
A sophisticated dining area featuring coving to the ceiling, a central heating radiator, wood panelling to the walls, and laminated wood flooring, which seamlessly continues into the extended conservatory.
CONSERVATORY
A beautifully updated conservatory with an insulated roof, newly fitted UPVC double-glazed windows, and integrated downlighting to the ceiling. A half-dwarf wall enhances the aesthetic, while wood panelling adds a touch of warmth. Side-facing UPVC double-glazed French doors open out onto the decked seating area of the garden. The space is kept comfortable year-round with a central heating radiator.
FIRST FLOOR LANDING
A bright and airy landing featuring a side-facing UPVC double-glazed window, a central heating radiator, a large storage cupboard, and spindle balustrades. There is also a loft hatch providing access to the loft space. Doors lead to three bedrooms and the family bathroom.
MASTER BEDROOM
A beautifully designed and elegantly decorated master bedroom, benefiting from a front-facing UPVC double-glazed square bow window, a central heating radiator, and a striking wood-panelled feature wall with integrated mirrors. Downlighting enhances the ambience, while an extensive range of fitted wardrobes offers ample storage.
BEDROOM TWO
A well-proportioned double bedroom with a rear-facing UPVC double-glazed window, a central heating radiator, and stylish wood panelling to the walls.
BEDROOM THREE
A generously sized third bedroom, currently used as a home office. Featuring a front-facing UPVC double-glazed window, a central heating radiator, and an over-stair storage cupboard with a hanging rail.
FAMILY BATHROOM
A luxurious and contemporary bathroom suite in white, comprising a panelled bath with a stunning waterfall mains-fed shower and an additional handheld shower attachment. A stylish vanity unit houses twin 'his and hers' hand basins, complete with a sleek stone surface and matching splashback. The suite also includes a low-flush WC, part-tiled walls, tiled flooring, a heated towel radiator, ceiling downlighting, an electric extractor fan, and two rear-facing UPVC double-glazed windows.
OUTSIDE
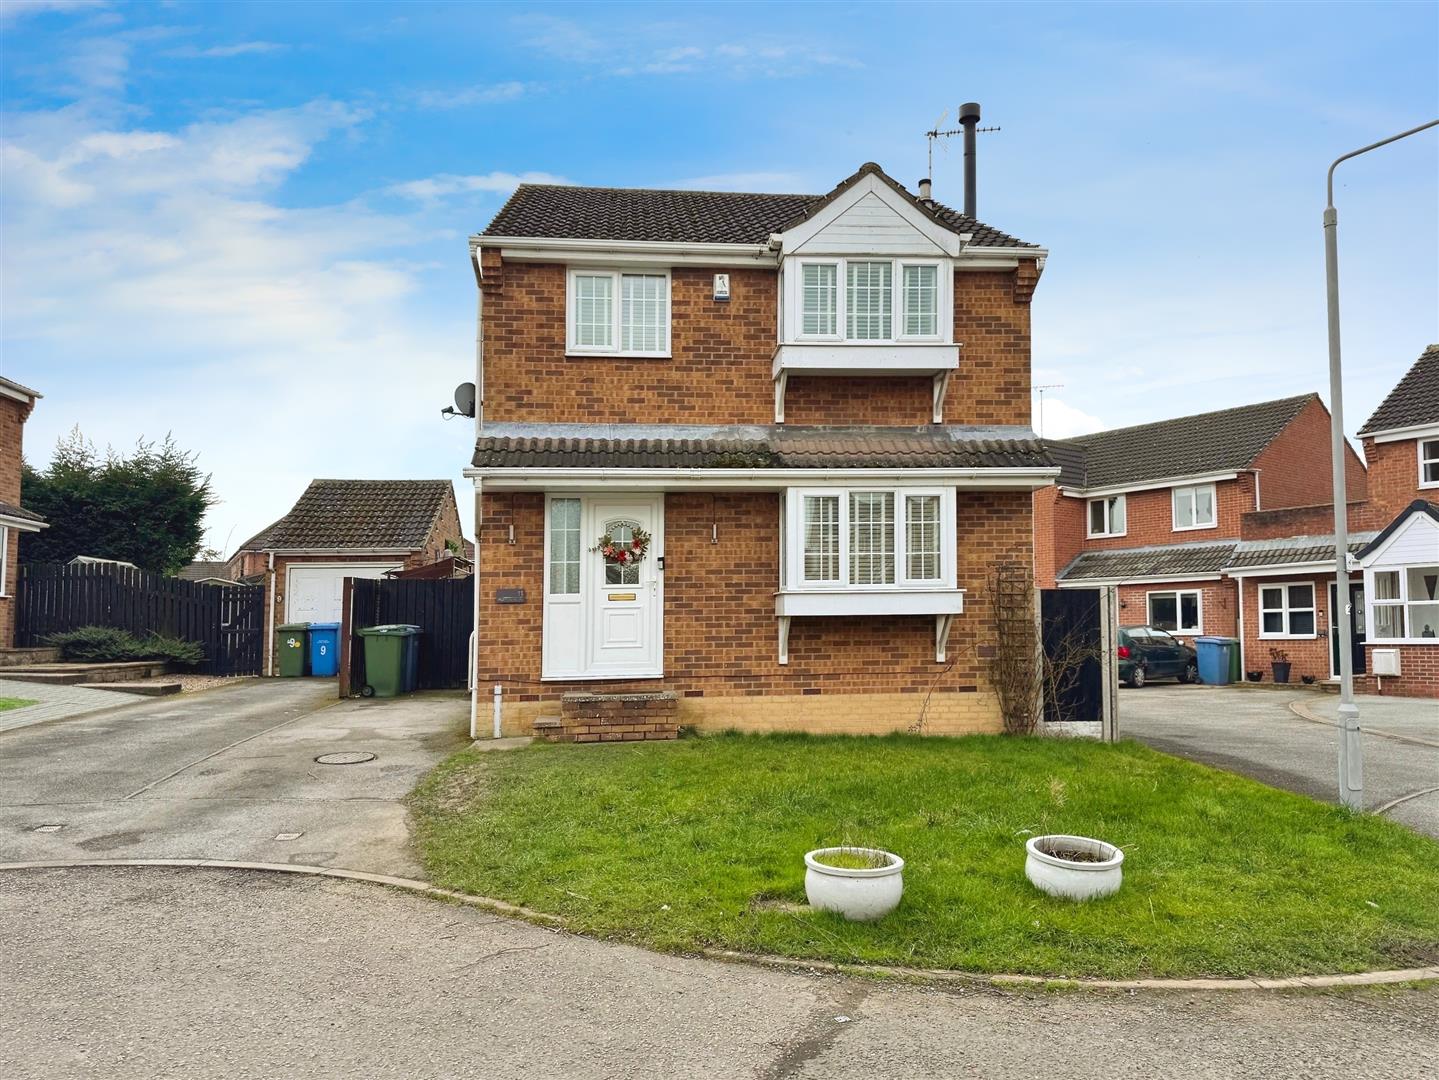
The front of the property features an open-plan lawned garden with a private driveway providing off-road parking for two vehicles, along with gated access to the rear. The rear garden is an attractive, low-maintenance space, complete with artificial grass, raised pebbled borders, raised decked seating, a garden shed, a secure storage lock-up, outside lighting, and a water tap.
Enquire today
Features
Property Features
- Modernised three-bedroom detached family home in the sought-after village of Shireoaks, near Worksop.
- Stylish and spacious living areas, including a charming lounge with a feature log-burning stove.
- Contemporary kitchen with integrated appliances and ample storage.
- Extended conservatory with an insulated roof, perfect for year-round use.
- Well-proportioned bedrooms, including a beautifully designed master with fitted wardrobes.
- Luxurious family bathroom featuring a waterfall shower and twin vanity sinks.
- Attractive low-maintenance rear garden with artificial grass and decked seating area.
- Private driveway with off-road parking for two vehicles and gated access to the rear.
- Excellent transport links, close to the A1 and M1 motorways for easy commuting.
- Close to schools, shops, amenities, and beautiful countryside walks, ideal for families and professionals.