
Montys Meadow, Worksop
Property Information
Full Details
ENTRANCE HALLWAY
A welcoming entrance hallway featuring a front-facing entrance door, a front-facing double-glazed window, and an oak spindle staircase leading to the first-floor landing. The space is enhanced by Amtico flooring, wood-panelled walls, a modern vertical central heating radiator, and ceiling downlights. Doors provide access to the living room, open-plan kitchen/dining orangery, downstairs WC, and a spacious walk-in cloakroom.
LIVING ROOM
A beautifully appointed and stylishly decorated living room with a front-facing UPVC double-glazed bay window, a rear-facing UPVC double-glazed window, two central heating radiators, and a striking feature-panelled wall.
OPEN PLAN KITCHEN/DINER/ORANGERY
A stunning and spacious kitchen/dining orangery. The kitchen boasts an extensive range of high-quality wall and base units, a central island with storage, a breakfast bar, and a quartz worktop incorporating a sink unit with a mixer tap and a five-ring induction hob. Integrated appliances include an electric oven, microwave, wine cooler, and space for an American-style fridge freezer. The Amtico flooring flows seamlessly through to the dining area and orangery.
The dining area features ceiling downlights, a cast-iron effect central heating radiator, a modern vertical central heating radiator, and aluminium French doors opening onto a beautifully paved patio seating area. The orangery benefits from bi-folding doors, a rear-facing feature window, a skylight, ceiling downlights, a modern vertical central heating radiator, and a stylish cinema feature wall.
UTILITY ROOM
Fitted with high-quality units and a quartz worktop incorporating a sink unit with a mixer tap, the utility room also includes an integrated washing machine and a wall-mounted combination boiler concealed within matching cupboards. Additional features include ceiling downlights, Amtico flooring, a modern central heating radiator, and a side-facing composite entrance door leading to the exterior.
DOWNSTAIRS WC
A luxurious downstairs WC fitted with a white suite comprising a vanity hand wash basin and a low-flush WC. The space is complemented by high-quality tiled walls, wall lighting, a modern towel radiator, ceiling downlights, Amtico flooring, and a side-facing UPVC double-glazed window.
LARGE WALK-IN CLOAK ROOM
A spacious walk-in cloakroom with ceiling downlights and Amtico flooring.
FIRST FLOOR LANDING
A generously sized landing featuring a front-facing UPVC double-glazed window, solid balustrades, a stylish feature-panelled wall, a modern vertical central heating radiator, ceiling downlights, and access to the loft. Doors lead to four double bedrooms and the family bathroom suite.
MASTER BEDROOM
A beautifully decorated master bedroom with a rear-facing UPVC double-glazed window, a central heating radiator, a feature-panelled wall, and a door leading to an en-suite shower room.
EN-SUITE SHOWER ROOM
A luxurious en-suite featuring a large walk-in shower unit with a mains-fed waterfall shower, a vanity hand wash basin, and a low-flush WC. The room is fully tiled on the walls and floor, with ceiling downlights and a front-facing obscure UPVC double-glazed window.
BEDROOM TWO
A stylish second double bedroom with a rear-facing UPVC double-glazed window, coving to the ceiling, a central heating radiator, and a feature-panelled wall.
BEDROOM THREE
A well-appointed third double bedroom, featuring a rear-facing UPVC double-glazed window, coving to the ceiling, a central heating radiator, and two feature-panelled walls.
BEDROOM FOUR
A spacious fourth double bedroom with a front-facing UPVC double-glazed window, coving to the ceiling, a central heating radiator, and a feature-panelled wall.
FAMILY BATHROOM
A luxurious three-piece suite comprising a freestanding panelled bath, a vanity hand wash basin, and a low-flush WC. The space is fully tiled on the walls and floor, with ceiling downlights and a front-facing obscure UPVC double-glazed window.
EXTERIOR
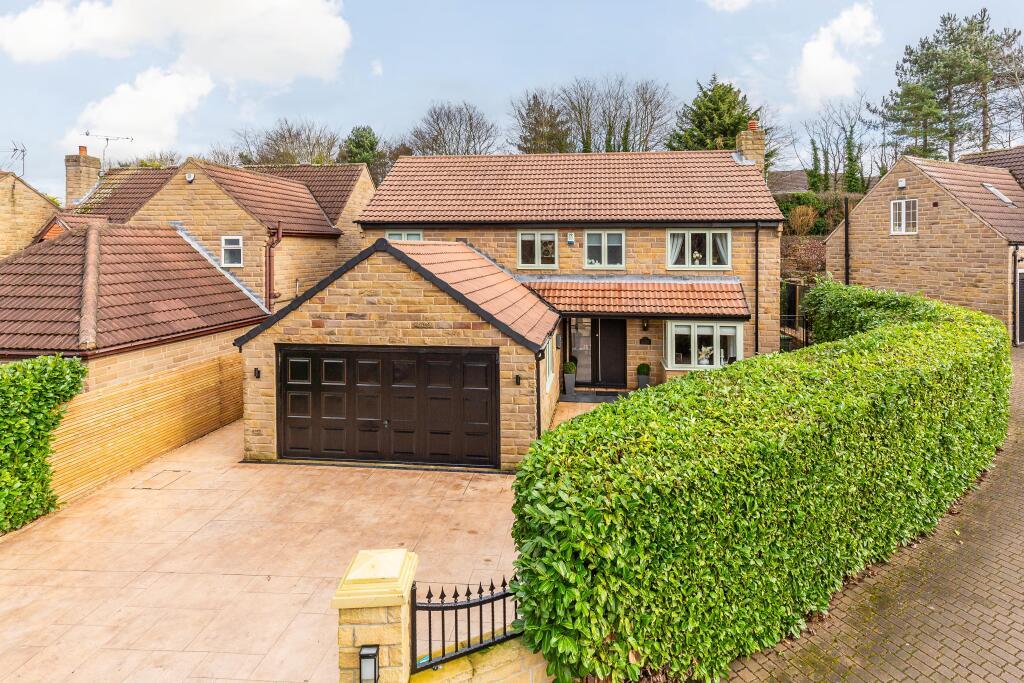
This property is situated within a small development with private access. The front garden features a walled boundary and an extensive paved driveway leading to the double garage, with gated side access to the rear garden.
The rear garden is generously sized and fully enclosed, offering a private retreat. It includes an extensive paved patio seating area with steps and glass balustrades leading to a low-maintenance artificial lawn. Additional features include a second paved patio area with a pergola, a children’s play area, raised low-maintenance borders, outdoor lighting, a water tap, and external power points.
DOUBLE GARAGE
A double garage with up and over door, side entrance door power and light.
LOCATION
Gateford is situated in North Nottinghamshire, offering commuters convenient access to both motorway and rail networks. The A1, M1, and M18 are all within a 10-mile radius. Retford Station, approximately 8 miles away, provides a high-speed rail service to London King's Cross, with direct journeys starting from 1 hour 20 minutes. Worksop train station is also within walking distance, offering regular services to Sheffield, Meadowhall, Nottingham, and Lincoln.
The town boasts a wide range of everyday amenities and leisure facilities and is within easy reach of Meadowhall shopping centre in Sheffield, located around 17 miles away. Worksop College and Ranby House provide highly regarded private education. The Chesterfield Canal runs through the town, offering scenic countryside walks, while the National Trust’s Clumber Park is just a short distance away.
Enquire today
Features
Property Features
- GUIDE PRICE: £525,000 - £550,000
- Luxurious four bedroom detached family home, boasting style and space.
- Spacious & Modern Home – Situated in a private development with high-quality finishes throughout.
- Welcoming Entrance Hallway – Featuring oak spindle staircase, Amtico flooring, and stylish décor.
- Elegant Living Room – Beautifully decorated with a bay window and feature-panelled wall.
- Stunning Open-Plan Kitchen/Dining Orangery – High-end appliances, quartz worktops, bi-folding doors, and a cinema wall.
- Additional Ground Floor Features – Utility room, luxury downstairs WC, and a large walk-in cloakroom.
- Four Double Bedrooms – Includes a master suite with an en-suite shower room.
- Luxury Family Bathroom – Featuring a freestanding bath and stylish tiling.
- Private Outdoor Space – Large driveway, double garage, landscaped rear garden with multiple seating areas and a children's play area.