
Forest Hill Park, Worksop
Property Information
Full Details
ENTRANCE HALLWAY
A striking entrance hallway featuring a front-facing composite door leading into a sleek, open-plan space. A solid oak staircase ascends to the first-floor landing, complemented by contemporary downlighting. The hallway boasts a spacious storage/cylinder cupboard and stylish tiled flooring with underfloor heating. Doors provide access to two bedrooms, a snug, a downstairs WC, a utility room, and the breathtaking open-plan kitchen, living, and dining area.
OPEN PLAN KITCHEN/LIVING/DINING ROOM
The kitchen is a masterpiece, showcasing an exquisite range of wall and base units with complementary granite work surfaces, incorporating a sophisticated sink unit with a mixer tap. At its heart, a statement central island—a chef’s dream—offers ample storage, a built-in wine cooler, and extends seamlessly into a dining table with a matching granite top. The island also houses a Bosch induction hob with an integrated extraction fan. High-end integrated appliances include two fan-assisted ovens, a microwave oven with a warming drawer, a fridge-freezer, and a dishwasher. Display units, a front-facing UPVC double-glazed window, ceiling downlighting, and underfloor heated tiled flooring complete this remarkable space.
Flowing into the living area, this light and airy space features expansive UPVC double-glazed bi-folding doors opening onto the rear garden. Wall lighting enhances the ambience, while a seamless visual connection leads into the entertainment room/sitting area, which doubles as a versatile fifth bedroom.
UTILITY ROOM
A practical yet stylish utility room featuring fitted wall and base units with a complementary work surface, an inset sink with a mixer tap, and ample space for freestanding appliances, including a washing machine and tumble dryer. A front-facing UPVC double-glazed window, ceiling downlighting, an electric extractor fan, and underfloor heated tiled flooring complete the space.
SNUG
A delightful retreat with rear-facing aluminium double-glazed bi-folding doors opening onto the garden. The snug enjoys underfloor heated tiled flooring, creating a warm and inviting atmosphere.
DOWNSTAIRS WC
A stylish cloakroom suite comprising a contemporary vanity hand wash basin and a low-flush WC. Features include a tiled splashback, ceiling downlighting, an electric extractor fan, and underfloor heated tiled flooring.
MASTER BEDROOM
A refined and spacious master suite, boasting rear-facing aluminium double-glazed bi-fold doors leading directly into the garden. The room benefits from luxurious fitted wardrobes along one wall, underfloor heating, and a private door leading into the en-suite bathroom.
EN-SUITE SHOWER ROOM
A stunning five-piece suite featuring a contemporary panelled bath with a shower mixer tap, a walk-in shower with a deluxe waterfall shower, twin wall-mounted hand wash basins, and a sleek wall-hung low-flush WC. The space is elegantly finished with partial tiling, underfloor heated tiled flooring, ceiling downlighting, an electric extractor fan, and a rear-facing obscure UPVC double-glazed window.
BEDROOM TWO
A generously sized double bedroom with a front-facing UPVC double-glazed window, underfloor heating, and a dedicated dressing area with fitted wardrobes, hanging rails, and drawers. A private door leads into the en-suite shower room.
EN-SUITE SHOWER ROOM
A beautifully appointed three-piece suite comprising a spacious walk-in shower with a deluxe waterfall shower, a vanity hand wash basin, and a modern low-flush WC. Partly tiled walls, underfloor heated tiled flooring, ceiling downlighting, an electric extractor fan, and a side-facing obscure UPVC double-glazed window complete this elegant space.
FIRST FLOOR LANDING
A spacious and versatile landing, ideal as a home office space. Featuring a front-facing UPVC double-glazed window, a Velux roof window, a central heating radiator, ceiling downlighting, and modern spindle balustrades. Doors lead to two further bedrooms, a family bathroom, and a multifunctional living/entertainment space or fifth bedroom.
LIVING/ENTERTAINMENT ROOM/FIFTH BEDROOM
A spectacular, adaptable space with a stylish mezzanine level enclosed by modern spindle balustrades. This room is bathed in natural light from a front-facing UPVC double-glazed window and a rear-facing UPVC double-glazed window, offering scenic views over Kilton Golf Course. Additional features include a central heating radiator and ceiling downlighting.
BEDROOM THREE
A generously proportioned third bedroom, complete with a front-facing UPVC double-glazed window and two central heating radiators.
BEDROOM FOUR
A well-sized fourth bedroom, featuring a rear-facing Velux UPVC double-glazed window and a central heating radiator.
FAMILY BATHROOM
A beautifully designed four-piece suite comprising a modern panelled bath with a central mixer tap, a walk-in shower unit with a luxury waterfall shower, a sleek vanity hand wash basin, and a contemporary low-flush WC. The room is finished with part-tiled walls, tiled flooring, a chrome heated towel radiator, ceiling downlighting, an electric extractor fan, and a rear-facing Velux UPVC double-glazed window.
EXTERIOR
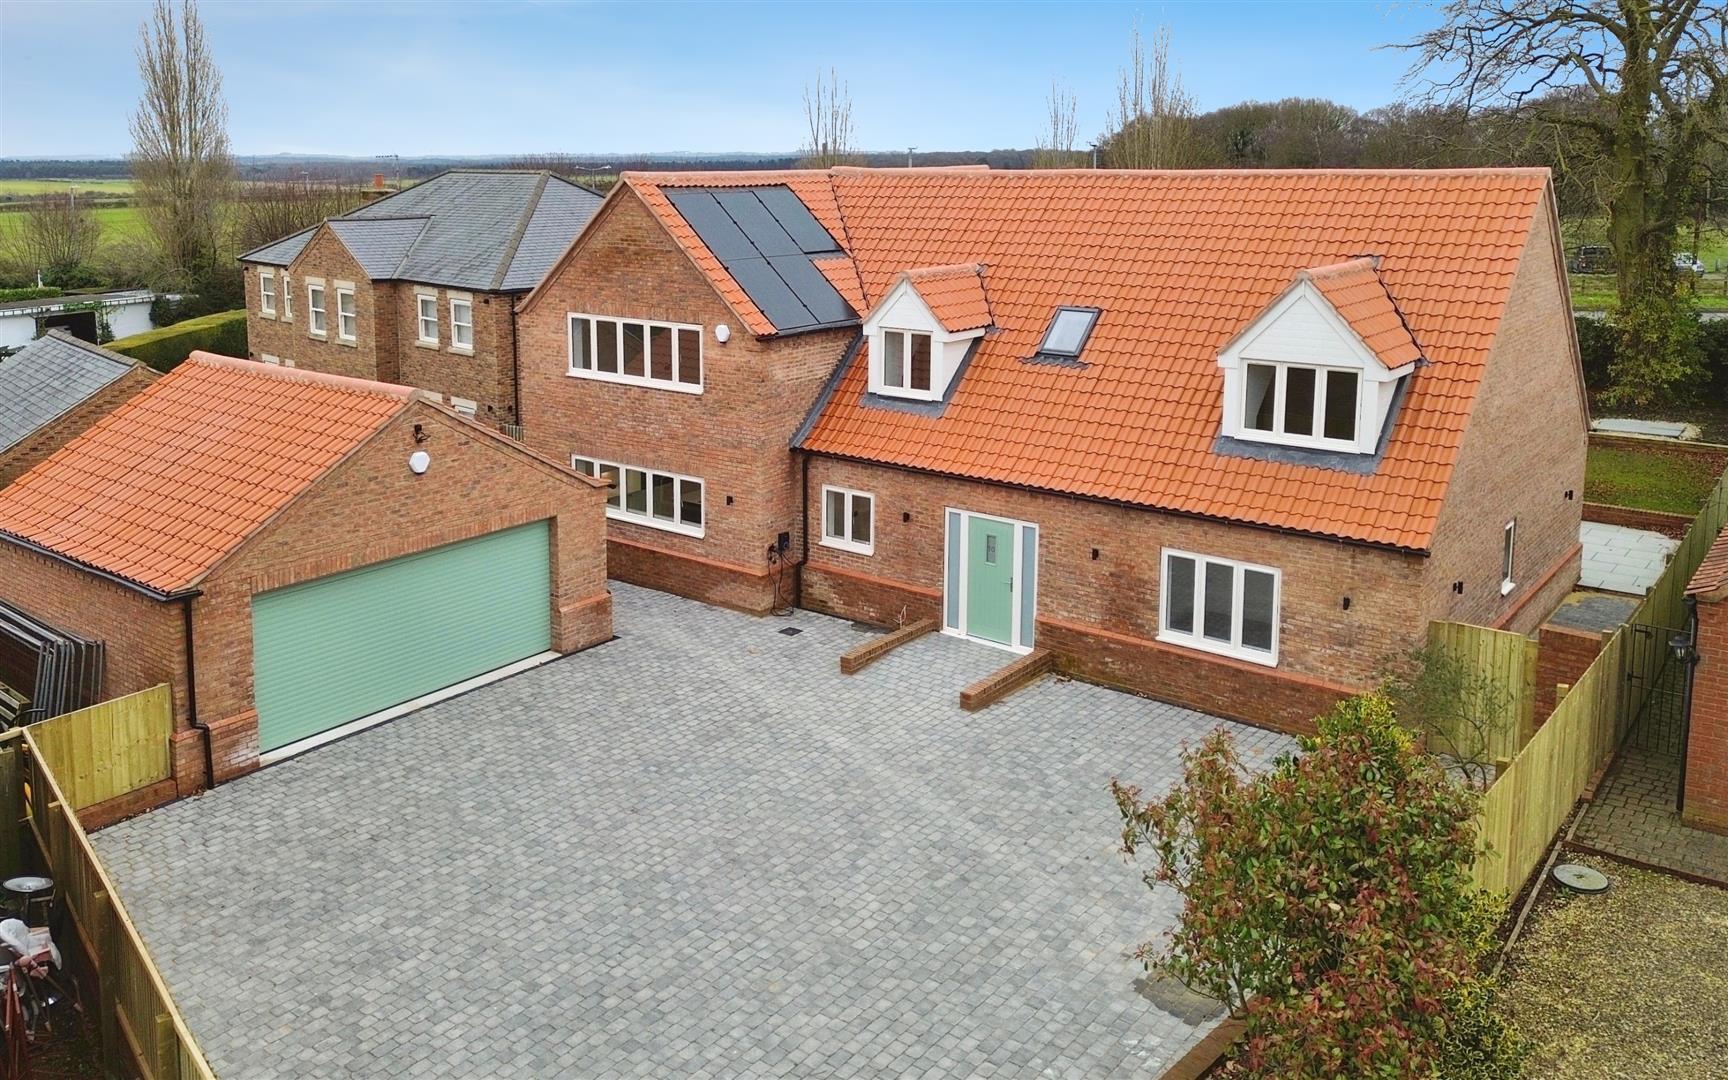
To the front, an extensive block-paved driveway provides ample parking for multiple vehicles, leading to an oversized double garage with an electric roller door, a side-facing UPVC double-glazed window, and a composite entrance door. Additional features include power and lighting and an electric vehicle charging point. A gated side entrance provides access to the rear garden.
The rear garden is a private haven, featuring a large paved patio seating area, a well-maintained lawn bordered by mature shrubs, and integrated lighting and a water tap for convenience.
Enquire today
Features
Property Features
- ***GUIDE PRICE £700,000 - £725,000****
- Stunning New Build – Contemporary design with high-end finishes throughout.
- Energy Efficient – Benefits from a state-of-the-art heat pump system.
- Exceptional Open-Plan Living – Magnificent kitchen, living, and dining area with luxury appliances, a central island, and bi-folding doors to the garden.
- Five Versatile Bedrooms – Including a master suite with a deluxe en-suite and an adaptable entertainment room/fifth bedroom.
- Multiple Bathrooms – Luxurious en-suites, a stylish family bathroom, and a convenient downstairs WC.
- Snug & Utility Room – Additional functional spaces for comfort and convenience.
- First-Floor Office Space – Spacious landing ideal for a home office setup.
- Expansive Outdoor Space – Large driveway, oversized double garage with EV charger, and a beautifully landscaped rear garden.
- Prime Location – Situated in the sought-after Thievesdale area of Worksop, close to Kilton Golf Course, Bassetlaw Hospital, shops, schools, and transport links. Easy access to the A1 and M1 motorways.