
Markham Road, Langold, Worksop
Property Information
Full Details
ENTRANCE HALLWAY
A front-facing composite entrance door provides access to the entrance hallway, which features laminated wood flooring, a staircase leading to the first-floor landing, and doors opening into the living room and kitchen diner.
LIVING ROOM
A well-appointed and tastefully decorated living room with a front-facing UPVC double-glazed window and rear-facing UPVC double-glazed French doors, which open onto the paved patio seating area in the garden. The room benefits from decorative coving to the ceiling, a dado rail to the walls, a central heating radiator, and laminated wood flooring. The focal point is a feature fireplace housing an electric coal-effect fire.
KITCHEN DINER
A high-quality, modern kitchen fitted with a range of high-gloss wall and base units, complemented by work surfaces incorporating a stainless-steel sink unit with a mixer tap. Appliances include a fitted electric oven, ceramic hob with an electric extractor fan above, and an integrated fridge freezer. The walls are partly tiled, and the ceiling features downlighting. A central heating radiator, front and rear-facing UPVC double-glazed windows, and a tile-effect vinyl floor covering, which extends into the rear entrance hall, complete the space.
REAR ENTRANCE HALL
With a central heating radiator and doors leading to the downstairs WC and utility room.
DOWNSTAIRS WC
Comprising a low-flush WC, a rear-facing obscure-glazed window, a large under-stairs storage cupboard, and laminated-effect vinyl floor covering.
UTILITY ROOM
Fitted with base units and a complementary work surface, with space and plumbing for an automatic washing machine. The room also features tiled flooring, downlighting to the ceiling, rear and side-facing UPVC double-glazed windows, and a side-facing UPVC double-glazed entrance door leading to the rear garden.
FIRST FLOOR LANDING
A rear-facing UPVC double-glazed window allows natural light to flow through. The landing also features a central heating radiator, an access hatch to a large loft space, and a cylinder cupboard housing the wall-mounted combination central heating boiler. Doors provide access to three bedrooms and the family bathroom.
MASTER BEDROOM
A generously sized master bedroom with a front-facing UPVC double-glazed window, a central heating radiator, an over-stair storage cupboard, and fitted wardrobes spanning one wall.
BEDROOM TWO
A spacious second double bedroom with a front-facing UPVC double-glazed window, a central heating radiator, downlighting to the ceiling, and laminated wood flooring.
BEDROOM THREE
A well-proportioned third bedroom with a rear-facing UPVC double-glazed window, a central heating radiator, and laminated wood flooring.
FAMILY BATHROOM
A stylish three-piece white suite comprising a P-shaped bath with a glass shower screen, a vanity hand wash basin, and a low-flush WC. The room also features mermaid-style splashback panelling, downlighting to the ceiling, a chrome towel radiator, an electric extractor fan, vinyl flooring, and a rear-facing obscure UPVC double-glazed window.
OUTSIDE
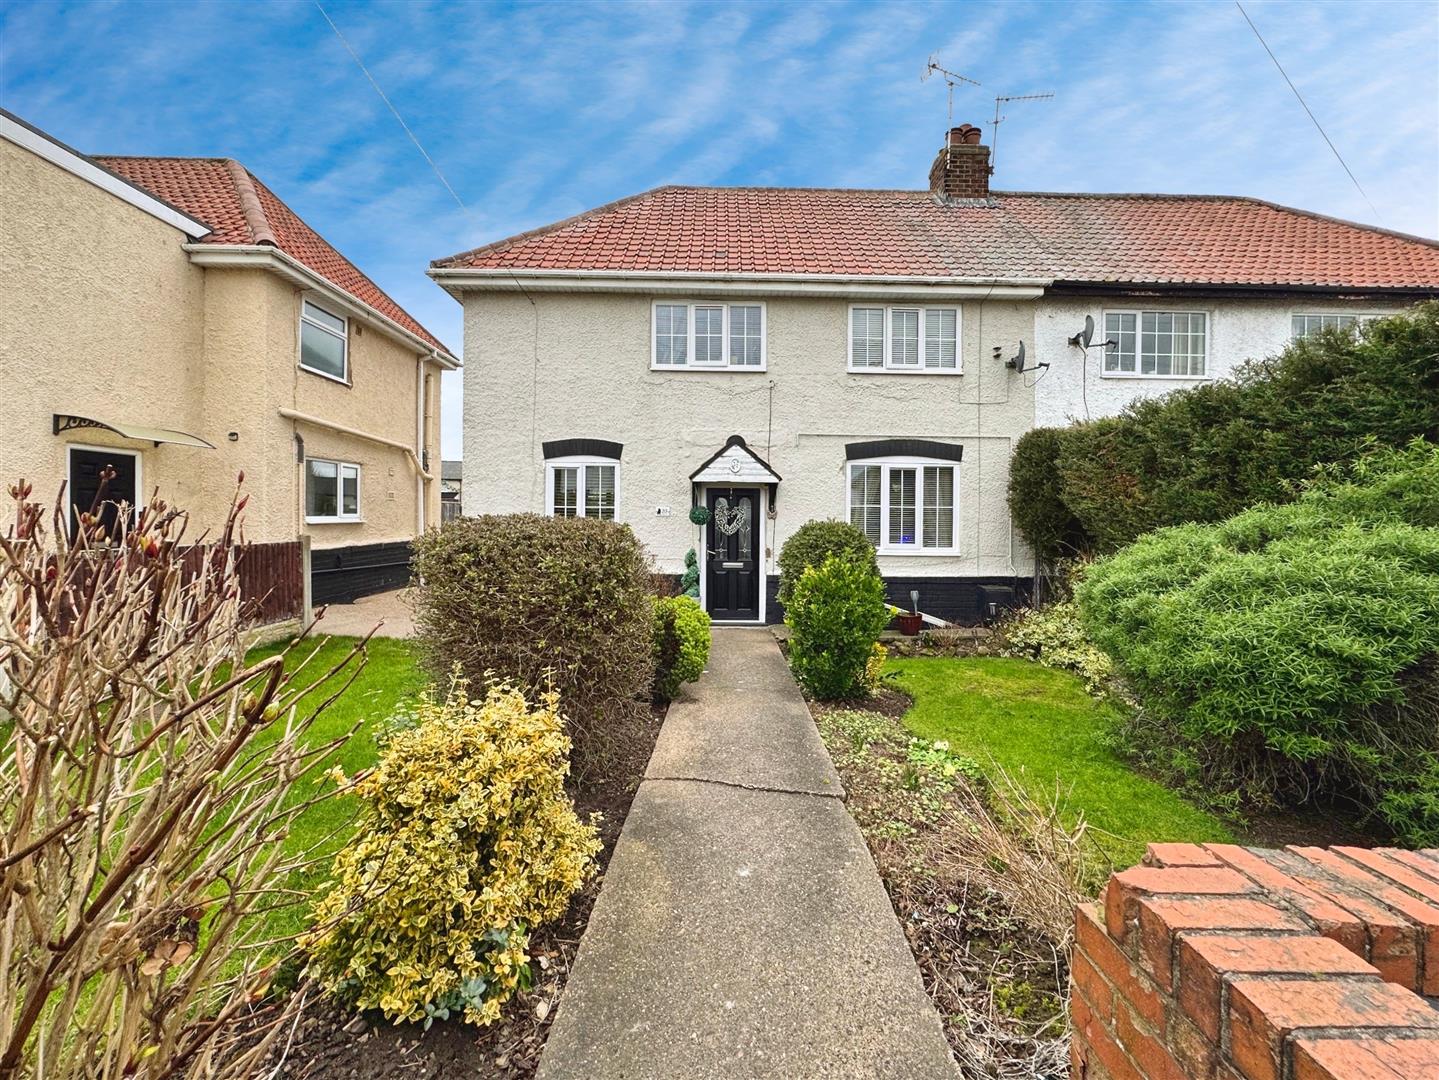
The front of the property boasts a walled garden, predominantly laid to lawn, with well-stocked shrub and tree borders.
The property benefits from a dropped kerb, offering potential for the creation of a driveway.
To the rear, there is a larger-than-average garden featuring paved patio seating areas, a lawn with well-stocked borders, outside storage, outdoor lighting, and a water tap.
Enquire today
Features
Property Features
- ****GUIDE PRICE £150,000 - £160,000****
- Well-presented three bedroom home in a popular village location.
- Spacious living room with French doors opening to the garden.
- Modern kitchen diner with integrated appliances.
- Convenient utility room and downstairs WC.
- Three well-proportioned bedrooms.
- Stylish family bathroom with a P-shaped bath.
- Generous rear garden with patio seating areas.
- Walled front garden with well-stocked borders.
- Potential for a driveway due to a dropped kerb.