
Great North Road, Markham Moor, Retford
Property Information
Full Details
Location
Markham Moor offers a friendly, close-knit community with local pubs, events, and traditional English countryside charm. The historic market town of Retford (just a short drive away) has a variety of shops, restaurants, and supermarkets. Retford also has good schools, healthcare facilities, community services, and transport links. Retford station is on the East Coast Main Line, providing fast train services to key destinations:
London King's Cross – Around 90 minutes via LNER
Newark North Gate – Around 15 minutes
Doncaster – Around 15 minutes
Sheffield – Around 45 minutes via Northern Rail
Leeds – Around 1 hour
York – Around 40 minutes
Open-Plan Kitchen, Living & Dining Area
The property is entered via a stylish composite front door leading directly into the expansive open-plan kitchen, living, and dining space. Featuring two front-facing UPVC double-glazed windows, the space is enhanced by a high-quality laminated tile-effect floor with underfloor heating extending throughout the area, creating a warm and inviting atmosphere.
Kitchen & Dining Area
Designed with both style and functionality in mind, the kitchen boasts an impressive range of high-quality wall and base units, complemented by luxurious granite work surfaces. A ceramic double sink with a mixer tap and a boiling water tap adds convenience, while integrated appliances include two electric ovens, a five-ring induction hob with an electric extractor fan, a dishwasher, a wine cooler and American-style fridge freezer. LED kickboard lighting adds a contemporary touch, and natural light floods the room through front and side-facing UPVC double-glazed windows, as well as a velux rear-facing window. Downlighting to the ceiling enhances the sleek and modern design. Doors provide access to the utility room, a bedroom, and the family bathroom.
Utility Room
The utility room is well-equipped with additional wall and base units, complemented by granite work surfaces. A ceramic sink with a mixer tap, space for a washing machine, and a tiled floor ensure practicality. Downlighting in the ceiling and a loft hatch provide access to storage, while the room also houses the cylinder unit.
Living Room
A stunning and characterful living space featuring front-facing UPVC double-glazed windows and French doors that open onto a paved patio seating area. The vaulted ceiling, enhanced by downlighting, adds to the sense of space. A velux rear-facing UPVC double-glazed window and wall lighting contribute to the bright and airy ambiance. A striking exposed brick feature wall houses a multi-fuel log-burning stove, creating a warm and inviting focal point. Stairs lead down to the entrance hall.
Entrance Hall
The entrance hall features rear-facing UPVC double-glazed windows and French doors that open out into the rear garden. Exposed natural wood beams complement the vaulted ceiling, while downlighting and a laminated tile-effect floor with underfloor heating continue into two double bedrooms, enhancing the seamless flow of the home.
Master Bedroom
A beautifully appointed master bedroom with rear-facing UPVC double-glazed French doors opening onto the garden. The vaulted ceiling is accentuated by exposed natural wood beams and downlighting. A spacious walk-in wardrobe with hanging rails and shelving provides ample storage. A door leads to the luxurious en-suite shower room.
En-Suite Shower Room
A stylish and contemporary en-suite featuring a deluxe three-piece suite, comprising a double walk-in shower with a mains shower, a vanity hand wash basin, and a low-flush WC set within a granite surface. The walls are partially tiled, while the floor has a wood-effect laminated finish. A towel radiator, vaulted ceiling with exposed beams, downlighting, an electric extractor fan, and a rear-facing obscure UPVC double-glazed window complete the space.
Bedroom Two
A charming second double bedroom with rear-facing UPVC double-glazed French doors, complete with wooden shutters, opening onto the garden. The vaulted ceiling showcases exposed beams, while downlighting and wall lighting enhance the ambiance.
Bedroom Three
Accessed via a staircase from the kitchen, this spacious third double bedroom features front-facing UPVC double-glazed French doors with wooden shutters leading to the rear garden. Exposed natural wood beams and downlighting contribute to the contemporary yet characterful aesthetic.
Family Bathroom
A luxurious three-piece suite, comprising a panelled bath with an overhead mains-powered shower and a glass shower screen, a vanity hand wash basin, and a low-flush WC set within a granite surface. The walls are partially tiled, and the floor is finished with a laminated covering. A towel radiator, rear-facing UPVC double-glazed window, vaulted ceiling, downlighting, and an electric extractor fan complete the space.
Exterior
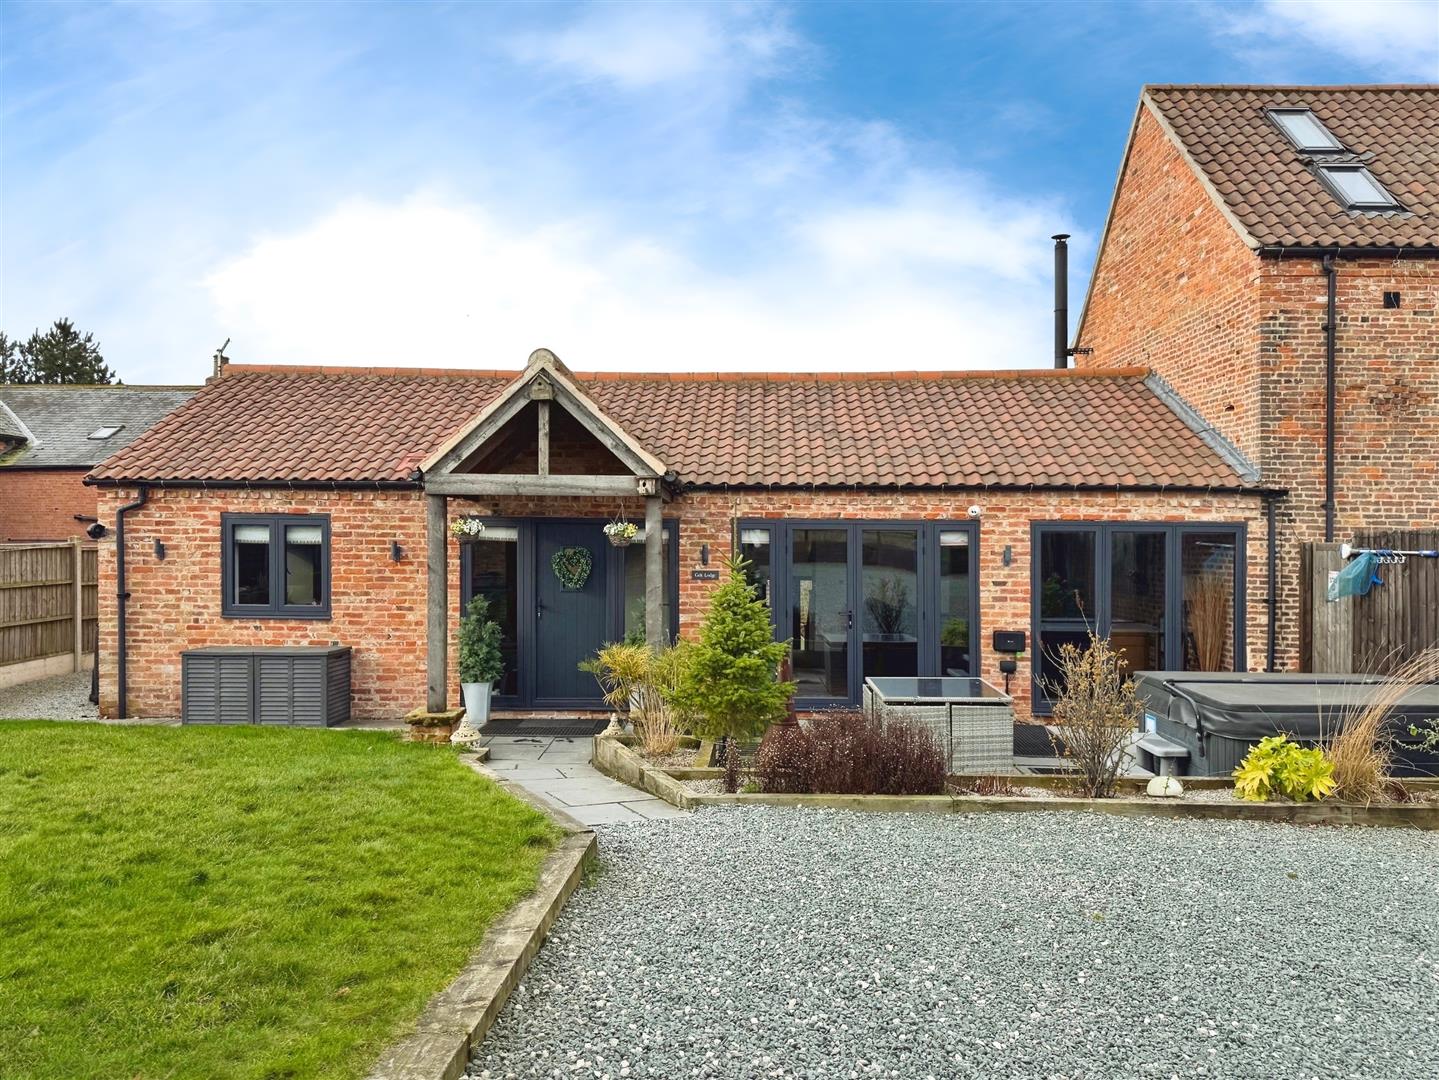
The front of the property boasts an extensive pebble driveway, providing ample parking for multiple vehicles and leading to a detached double garage. A well-maintained lawn, raised flower beds, and a paved patio seating area with a hot tub—create an inviting outdoor space. Additional features include exterior lighting, power points, a water tap, and side access to the rear of the property. The rear garden is designed for low maintenance, featuring a pebbled seating area, a paved patio, artificial grass, and well-stocked borders framed by a charming feature wall.
Detached Double Garage & Office Space
This larger-than-average detached double garage benefits from an electric remote-controlled roller door, power, and lighting. A side staircase leads to a stunning terrace that offers uninterrupted views over open countryside. A separate door provides access to a generously sized office, featuring a Velux window, laminated wood flooring, power, lighting, and a door leading to a WC. The WC includes a vanity hand wash basin, a low-flush WC, laminated wood flooring, and additional storage space.
Enquire today
Features
Property Features
- Spacious open-plan kitchen, living & dining area with underfloor heating and stylish finishes.
- Modern kitchen with granite worktops, integrated appliances, LED lighting, and ample storage.
- Utility room with extra storage, granite surfaces, and space for a washing machine.
- Charming living area featuring a vaulted ceiling, exposed brick wall, and log-burning stove.
- Elegant master bedroom with walk-in wardrobe, vaulted ceiling, and en-suite shower room.
- Two additional double bedrooms, one with direct garden access via French doors.
- Luxury family bathroom with a panelled bath, mains shower, and granite finishes.
- Low-maintenance garden with pebbled seating areas, a patio, and artificial grass.
- Detached double garage & office space with a terrace overlooking open countryside.
- Close to Retford town centre, shops, schools and amenities