
Lampman Way, Costhorpe
Property Information
Full Details
ENTRANCE HALLWAY
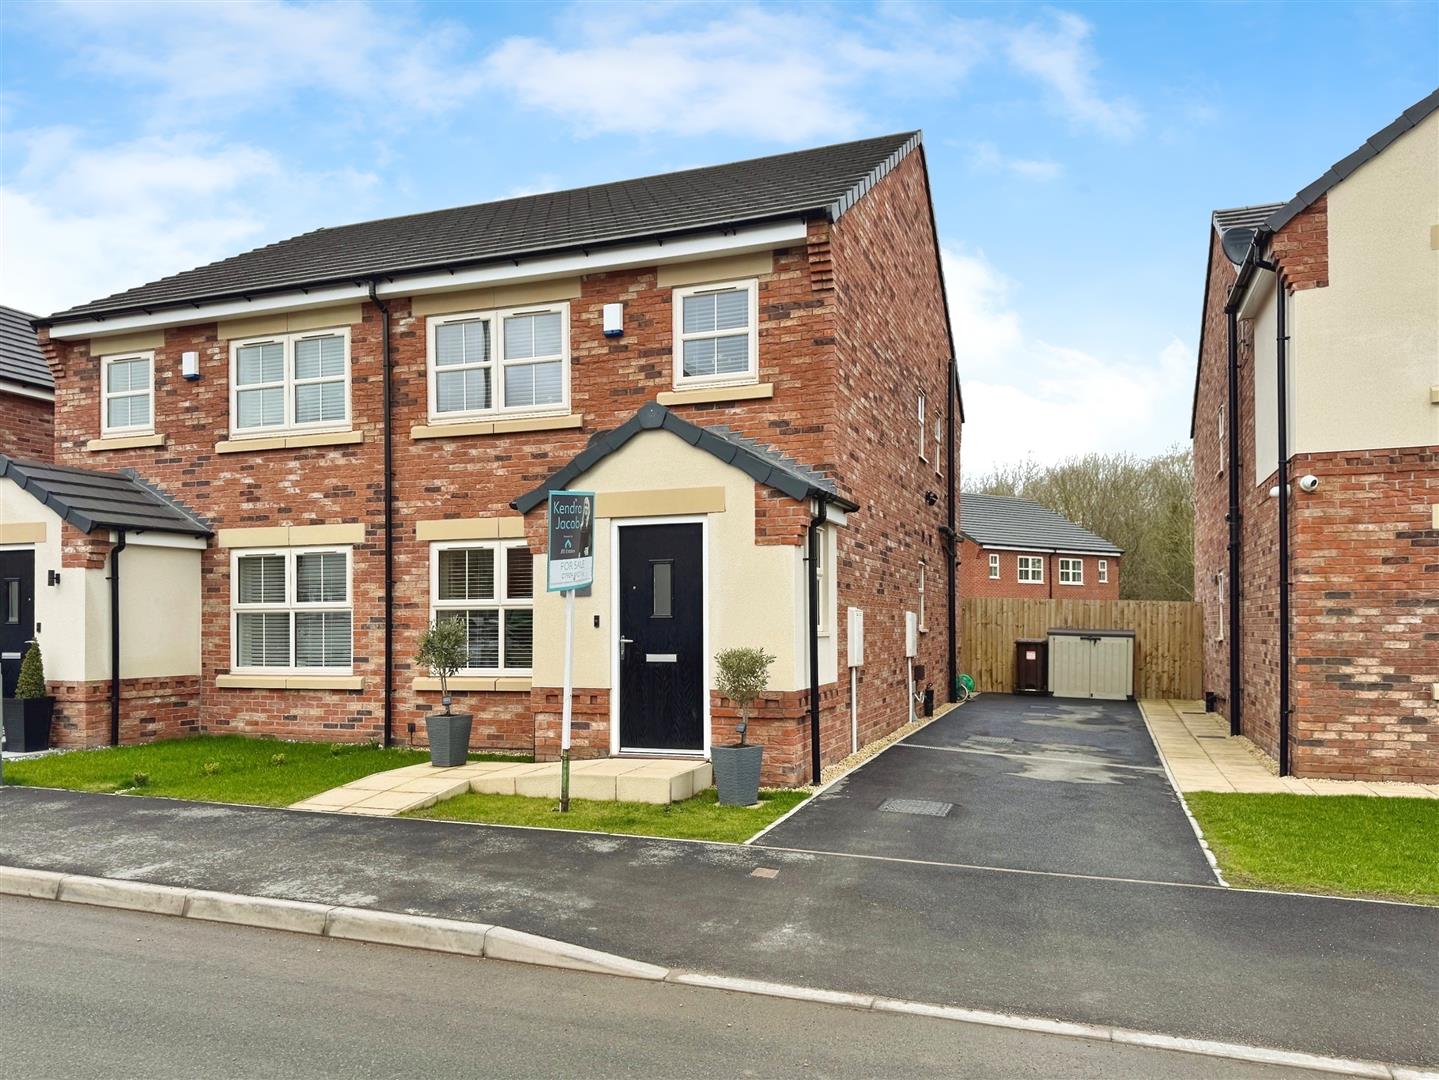
A welcoming entrance hallway featuring a composite front door, a side-facing UPVC double-glazed window, a central heating radiator, and high-quality flooring that seamlessly flows into the open-plan living area.
LIVING ROOM
A beautifully spacious living room, bathed in natural light from the front-facing UPVC double-glazed window. Featuring a central heating radiator and a stylish spindle staircase leading to the first-floor landing, along with an under-stairs storage cupboard. A door provides access to the generously sized kitchen diner.
KITCHEN DINER
An elegant and well-appointed kitchen diner, boasting a range of luxury wall and base units with complementary work surfaces incorporating a stainless steel sink unit with a mixer tap. Integrated appliances include an electric oven, a four-ring gas hob with an electric extractor fan above, a washing machine, dishwasher, microwave oven, and fridge freezer. LED kickboard lighting enhances the modern aesthetic, while the high-quality flooring continues seamlessly into the dining area. A central heating radiator, rear-facing UPVC double-glazed windows, and French doors open out to the beautifully landscaped garden.
DOWNSTAIRS WC
A contemporary downstairs cloakroom featuring a white suite comprising a low-flush WC and a vanity wash basin with tiled splashback. Additional features include a chrome towel radiator, quality flooring, ceiling downlights, an electric extractor fan, and a side-facing obscure UPVC double-glazed window.
FIRST FLOOR LANDING
A bright and airy landing with spindle balustrades, a side-facing UPVC double-glazed window, a central heating radiator, and a large storage cupboard. There is also a loft access hatch and doors leading to three well-proportioned bedrooms and the family bathroom.
MASTER BEDROOM
A stunning master bedroom with a rear-facing UPVC double-glazed window, a central heating radiator, and a set of luxury fitted wardrobes spanning one wall. A door provides access to the en-suite shower room.
EN-SUITE SHOWER ROOM
A stylish and modern en-suite featuring a three-piece white suite comprising a corner shower unit with a mains-powered waterfall shower, a vanity hand wash basin, and a low-flush WC. The space is complemented by tiled splashbacks, quality flooring, a chrome towel radiator, ceiling downlights, an electric extractor fan, and a rear-facing obscure UPVC double-glazed window.
BEDROOM TWO
A spacious and well-lit second bedroom, complete with a front-facing UPVC double-glazed window and a central heating radiator.
BEDROOM THREE
Currently utilised as a dressing room or home office, this generously sized third bedroom features a front-facing UPVC double-glazed window and a central heating radiator.
FAMILY BATHROOM
A luxurious family bathroom, fitted with a modern three-piece white suite comprising a panelled bath with an overhead mains-powered waterfall shower and a glass shower screen, a vanity hand wash basin, and a low-flush WC. Additional features include tiled splashbacks, quality flooring, a chrome towel radiator, ceiling downlights, an electric extractor fan, and a side-facing obscure UPVC double-glazed window.
OUTSIDE
The front of the property boasts an open-plan garden, a spacious driveway with parking for multiple vehicles, and gated access leading to the rear.
The rear garden is beautifully landscaped, mainly laid to lawn with raised flowerbeds, a paved patio seating area, a garden shed, outdoor lighting, and a water tap.
AGENTS NOTE
Includes £10,000 worth of extras, adding luxury touches throughout the property.
1) Lights under cabinets in Kitchen
2) Microwave
3) Washer/Dryer
4) LVT Wood flooring
5) Grade two carpets
6) Wooden blinds throughout
7) Fitted wardrobes in main bedroom
Enquire today
Features
Property Features
- ****GUIDE PRICE £225,000 - £230,000***
- Modern home situated on a newly developed, small estate in the sought-after village of Costhorpe.
- Fantastic location close to local schools, amenities, and excellent transport links.
- Includes £10,000 worth of extras, adding luxury touches throughout the property.
- Spacious open-plan living room with a stylish spindle staircase and under-stairs storage.
- High-spec kitchen diner with integrated appliances, LED kickboard lighting, and French doors leading to the garden.
- Three well-proportioned bedrooms, including a master with fitted wardrobes and an en-suite shower room.
- Modern family bathroom with a mains-powered waterfall shower and vanity hand wash basin.
- Private landscaped rear garden, mainly laid to lawn with a patio seating area and raised flowerbeds.
- Generous driveway parking for multiple vehicles and gated access to the rear.