
Station Road, Kiveton Park, Sheffield
Property Information
Full Details
LIVING ROOM
A stylish and well-appointed living room, tastefully decorated with a front-facing UPVC double-glazed window and matching entrance door. The room features coving to the ceiling, a central heating radiator, and the focal point of this room is a featured fire surround, marble hearth and inset with an inset gas coal-effect fire.
DINING ROOM
A generously sized and elegantly presented dining room with a rear-facing UPVC double-glazed window, coving to the ceiling, a central heating radiator, and a spacious under-stairs storage cupboard. The room is enhanced by high-quality laminate-effect flooring.
KITCHEN
A contemporary and well-equipped kitchen, fitted with a range of stylish wall and base units complemented by sleek work surfaces. The space includes a sink unit with a mixer tap, a built-in electric oven, a modern induction hob with an electric extractor fan above, space for a freestanding fridge, and plumbing for a washing machine. Additional features include a central heating radiator, durable vinyl flooring, a rear-facing UPVC double-glazed window, and an entrance door leading to the rear porch.
REAR PORCH
With a side-facing UPVC double-glazed window and a rear-facing UPVC double-glazed entrance door leading to the garden. The area is finished with a practical tiled floor covering.
FIRST FLOOR LANDING
Providing access to two spacious double bedrooms and the family bathroom suite.
BEDROOM ONE
A bright and airy double bedroom with a front-facing UPVC double-glazed window, a central heating radiator, and built-in hanging rails for storage.
BEDROOM TWO
A second well-proportioned double bedroom featuring a rear-facing UPVC double-glazed window, a central heating radiator, and a large storage cupboard with access to the loft space.
FAMILY BATHROOM
A modern and stylish three-piece suite in white, comprising a corner panelled bath with an overhead electric shower, a pedestal hand wash basin, and a low-flush WC. The bathroom is fully tiled and includes a storage cupboard housing the wall-mounted combination central heating boiler. Rear and side-facing obscure UPVC double-glazed windows provide natural light while maintaining privacy.
OUTSIDE
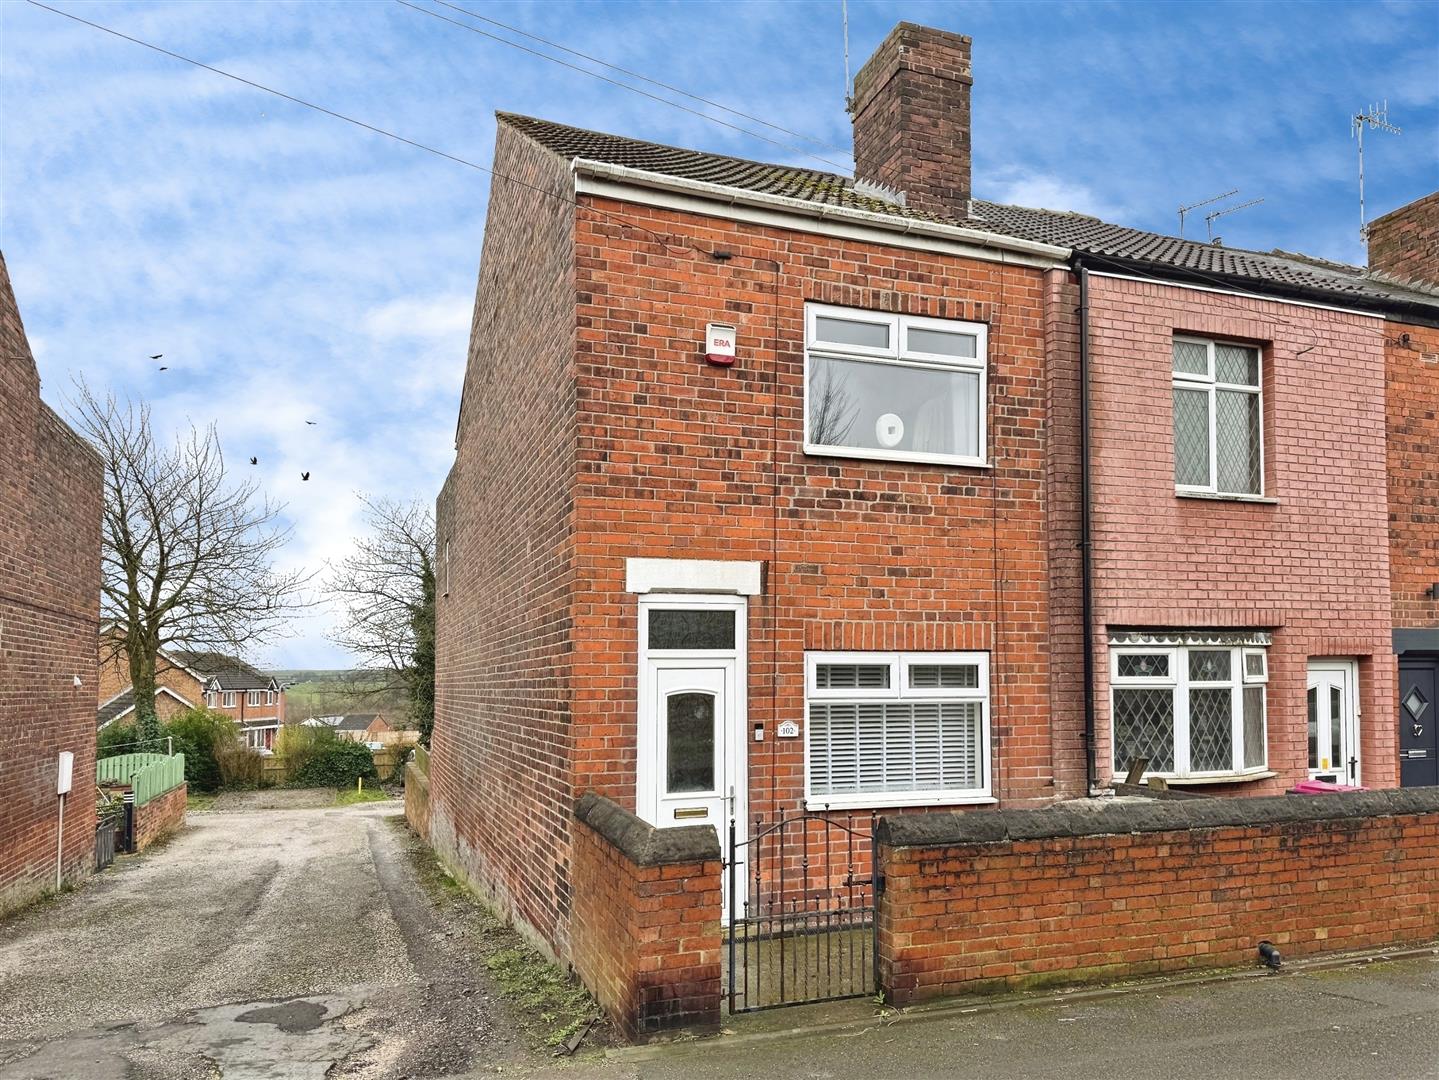
To the front of the property is a small, enclosed garden. A side access, which can accommodate vehicles, leads to a parking area with space for two cars. The rear of the property features a stylish and low-maintenance block-paved seating area, ideal for outdoor relaxation.
Enquire today
Features
Property Features
- Sought-after location in Kiveton with superb train links.
- Excellent connectivity to Sheffield, Rotherham, Worksop, and Doncaster.
- Close to local schools and amenities, ideal for families and professionals.
- Stylish and modernised throughout, offering a contemporary living space.
- Spacious living room with a feature fire surround and gas coal-effect fire.
- Generous dining room with high-quality flooring and under-stairs storage.
- Modern kitchen with sleek units, integrated appliances, and ample storage.
- Two well-proportioned double bedrooms, including built-in storage options.
- Stylish family bathroom with a corner bath, overhead shower, and full tiling.
- Low-maintenance outdoor space with parking for two cars and a rear seating area.