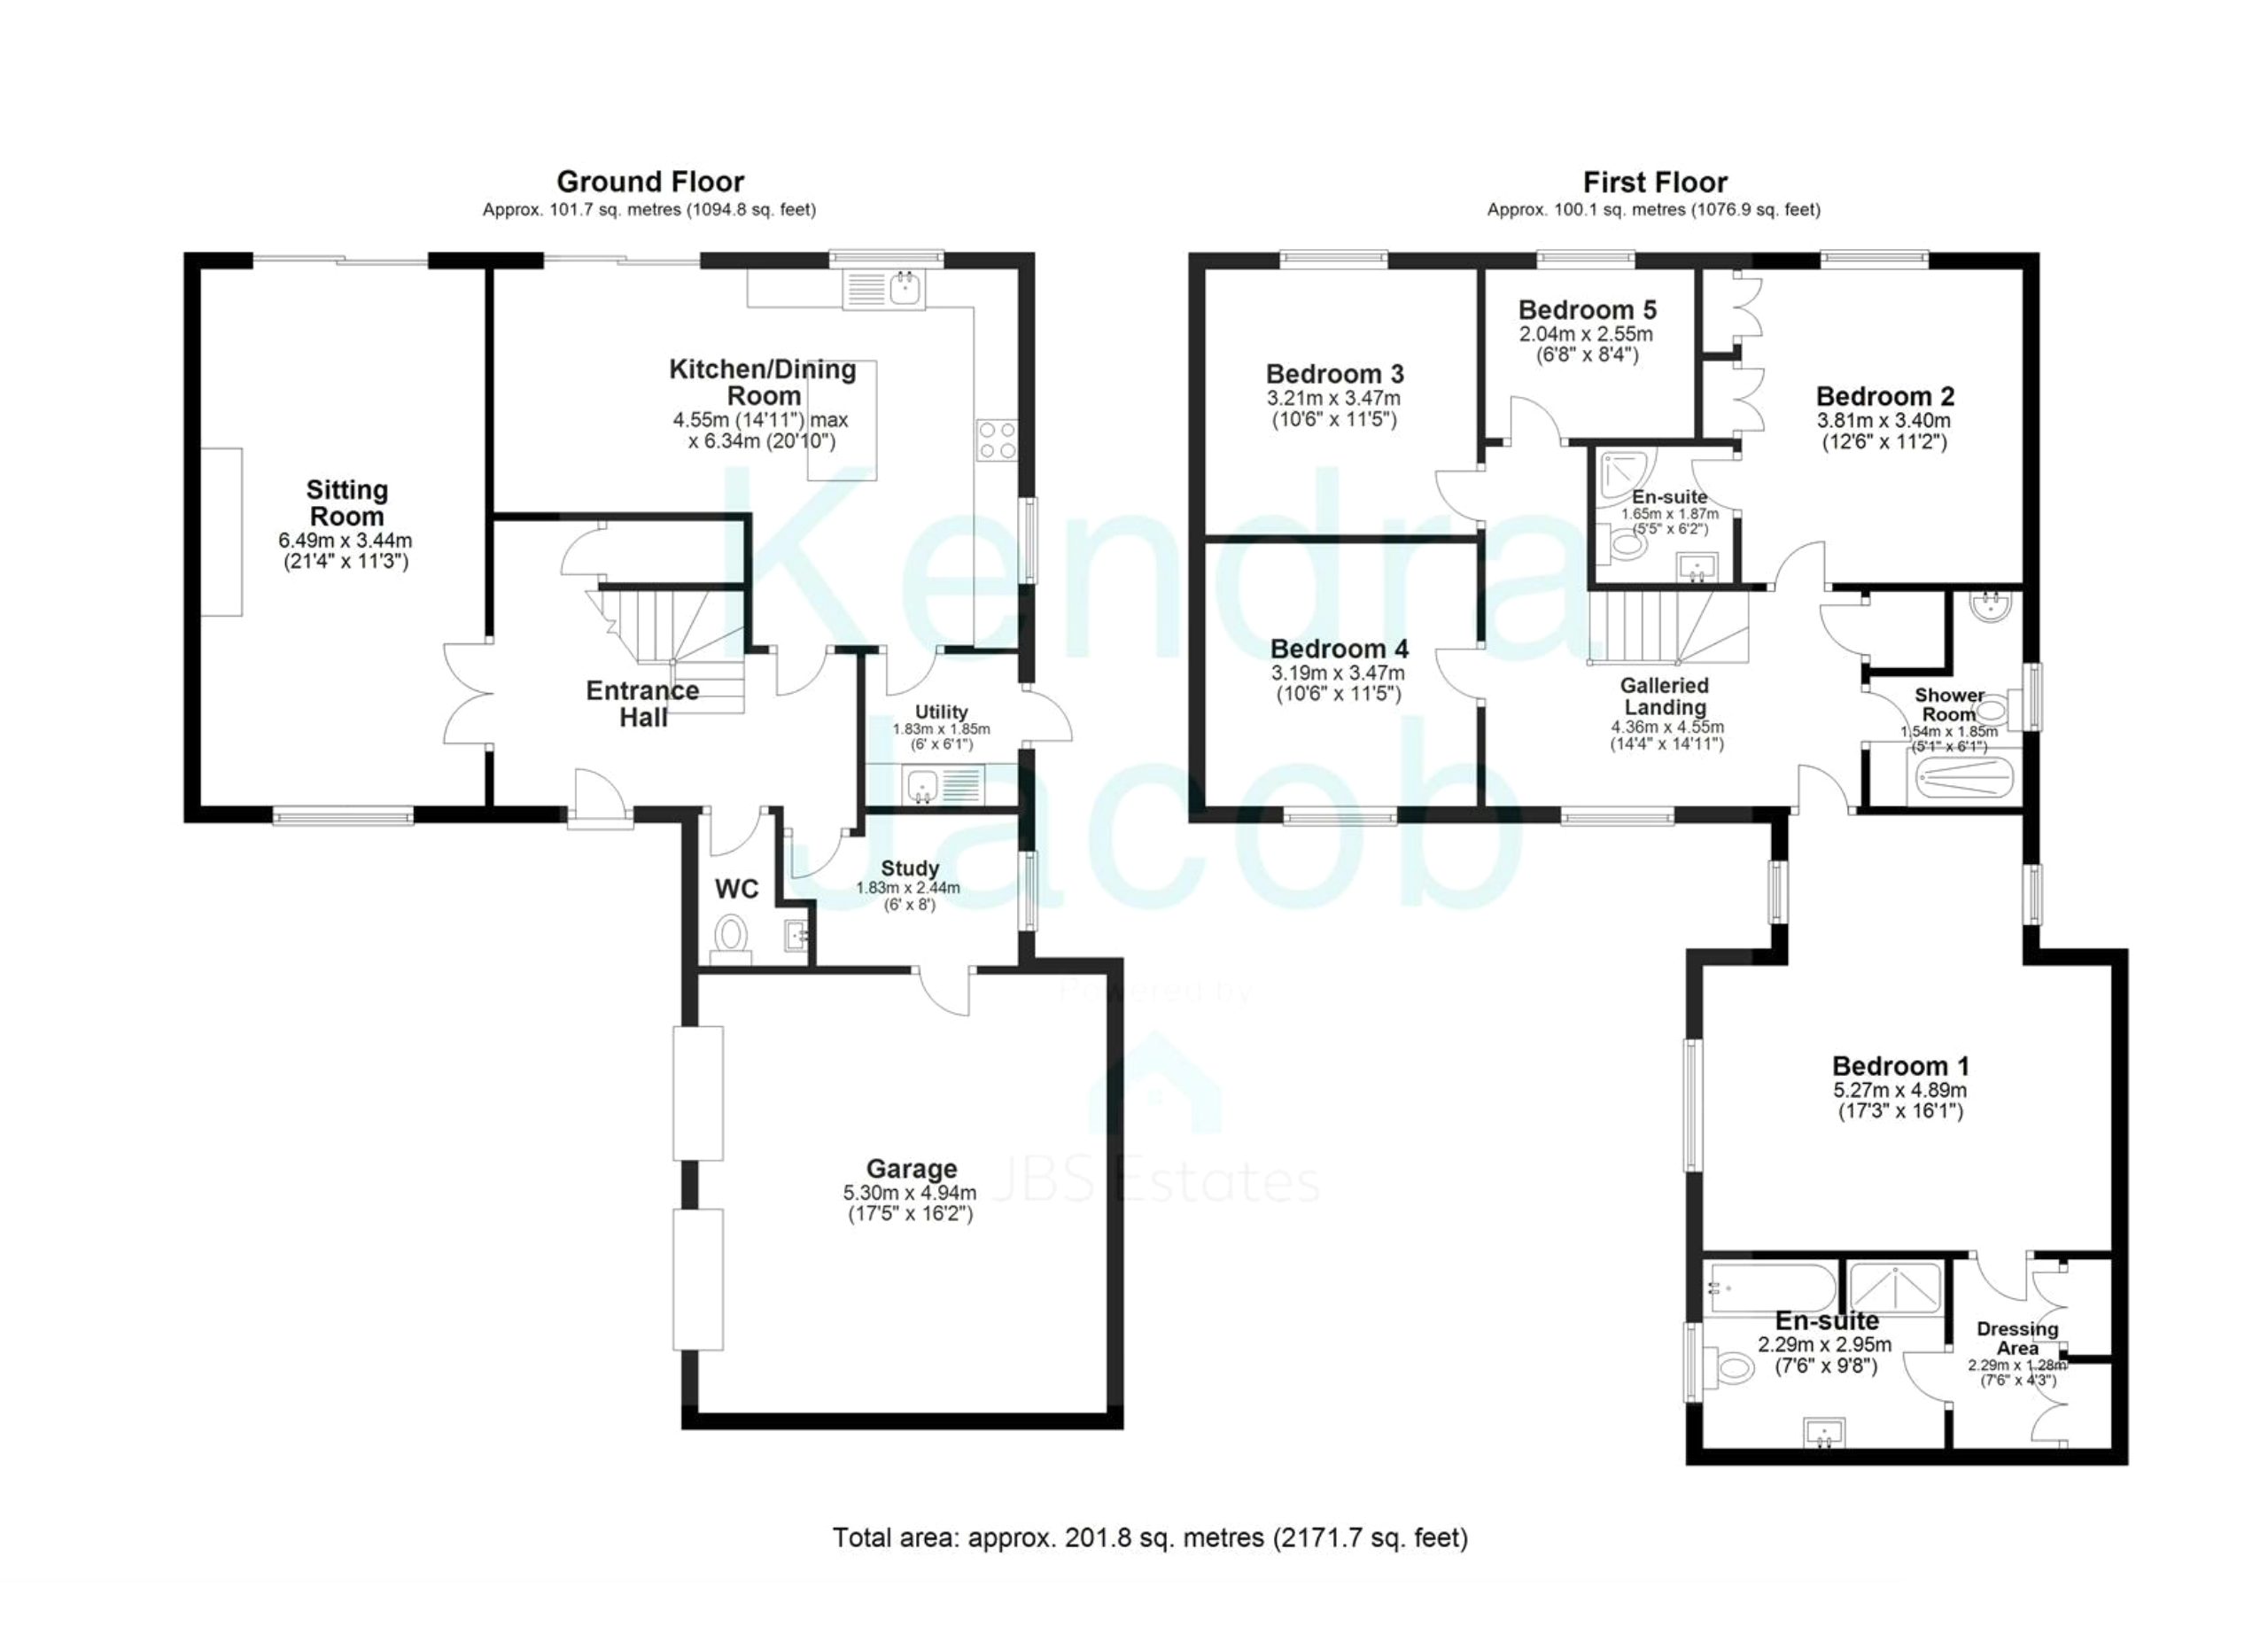
For sale is this beautifully presented and spacious five bedroom detached family home, situated in a much sought after location of Gateford in Worksop, close to local schools, amenities, A1 and M1 motorway links. In brief the property comprises of a welcoming entrance hallway, attractive living room with cinema wall, stunning quality open plan kitchen diner, utility room, study and downstairs WC. On the first floor is a gallery style landing, five bedrooms, four piece en-suite bathroom to the master bedroom, second en-suite shower room to bedroom two and a recently fitted family shower room. Outside is a driveway with parking for several vehicles leading to the integral double garage and access to the well maintained enclosed rear garden. Viewing is highly recommended.
LEASEHOLD
999 years from 1st June 2003
The current service charge is £100p/a payable in January
Summary
For sale is this beautifully presented and spacious five bedroom detached family home, situated in a much sought after location of Gateford in Worksop, close to local schools, amenities, A1 and M1 motorway links. In brief the property comprises of a welcoming entrance hallway, attractive living room with cinema wall, stunning quality open plan kitchen diner, utility room, study and downstairs WC. On the first floor is a gallery style landing, five bedrooms, four piece en-suite bathroom to the master bedroom, second en-suite shower room to bedroom two and a recently fitted family shower room. Outside is a driveway with parking for several vehicles leading to the integral double garage and access to the well maintained enclosed rear garden. Viewing is highly recommended.
Location
LocationThe property lies in the popular and well served area of Gateford in the popular Nottinghamshire market town of Worksop which is known as the “Gateway to The Dukeries”, because of its proximity to former Ducal estates such as Clumber House, Thoresby Hall, Welbeck Abbey and Worksop Manor. Nearby amenities within walking distance is ASDA and Tesco supermarkets, numerous convenience stores, Gateford Park and St John’s C of E primary schools and the popular Outwood Academy. A short car journey takes you into Worksop Town Centre where further secondary schooling and shopping opportunities are widely available.
Entrance Hallway
Having a front facing composite entrance door, coving to the ceiling, central heating radiator, new LVT floor covering, under stair storage cupboard, spindle staicase leading to the first floor and doors leading to all ground floor accommodation.
Living Room
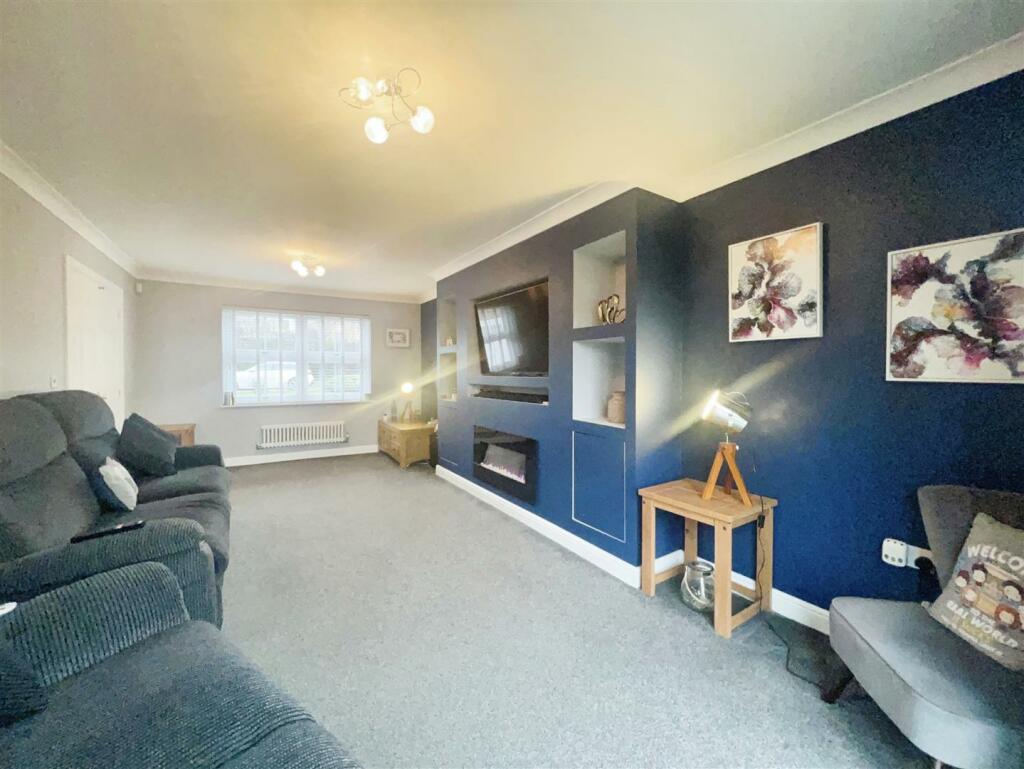
An attractive living room, front facing UPVC double glazed window, UPVC double glazed sliding patio doors to the rear leading to the garden, two cast iron effect heating radiators, coving to the ceiling, power points, TV point and the focal point of this room is a modern media wall with an electric living flame fire.
Open Plan Kitchen Diner
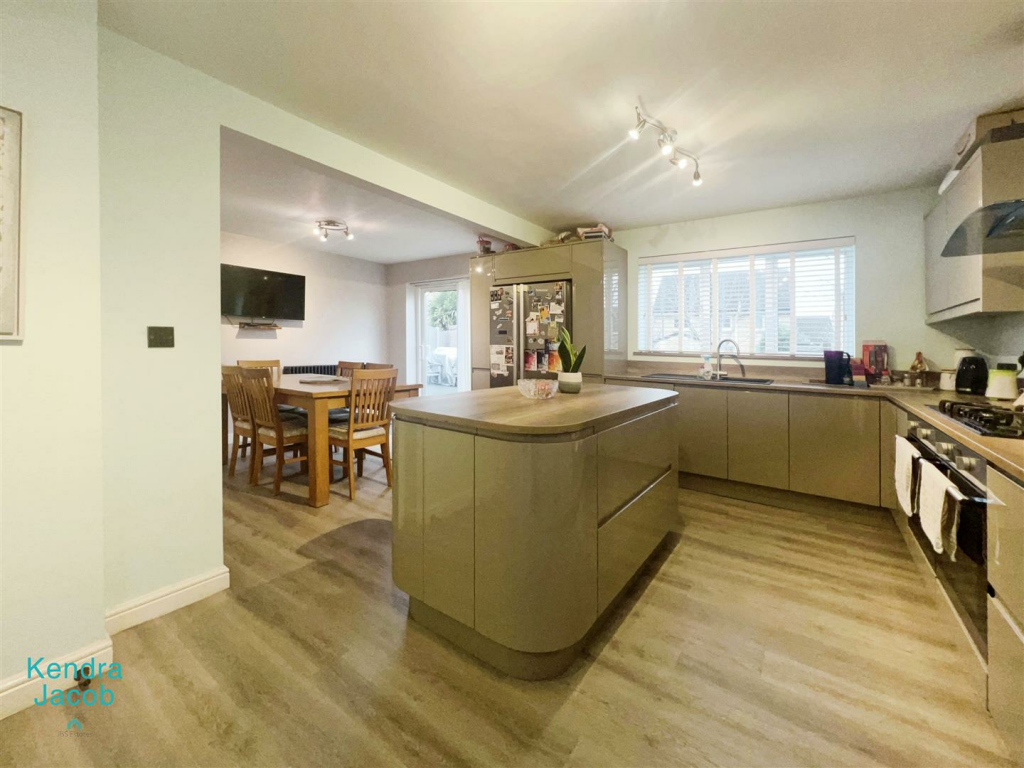
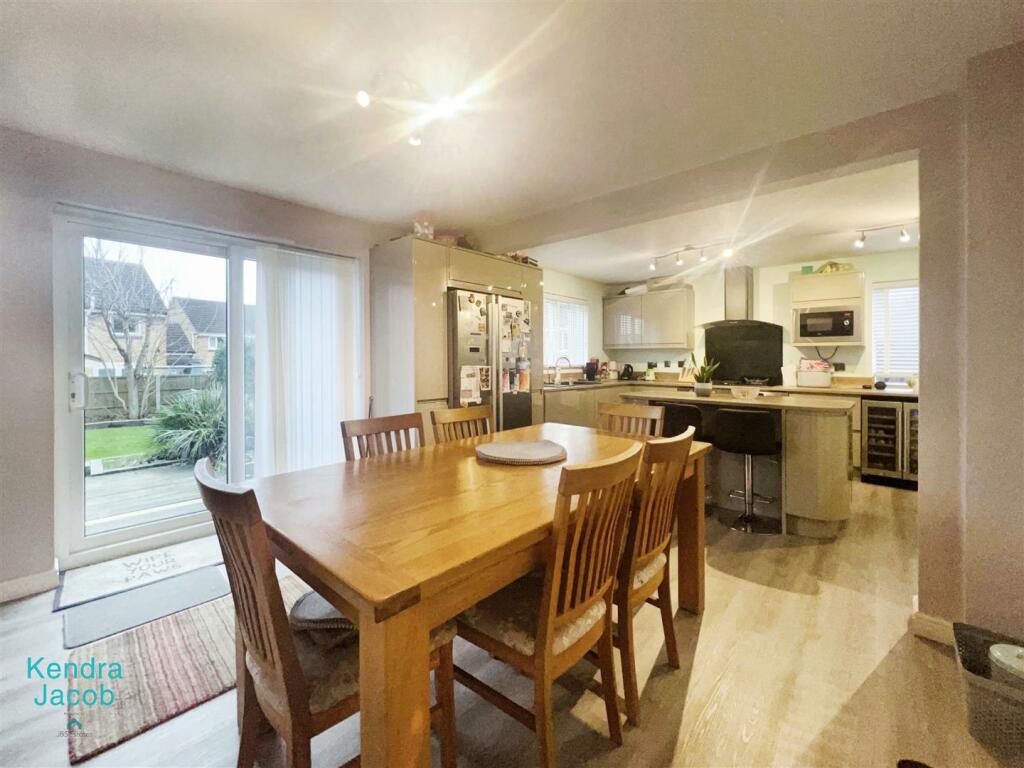
A spacious open plan kitchen diner. The kitchen has a range of quality high gloss wall and base units with complementary work surfaces incorporating a sink unit with mixer tap, integrated appliances including a fan assisted electric oven, five ring gas hob with an electric extract fans at above, integrated dishwasher, microwave oven and wine cooler, plumbing for an American style fridge freezer, central island unit with complimentary work surface and space for seating, central heating radiator, rear facing UPVC double glazed window, door giving access into the utility room and LVT flooring continuing through into the dining room. The dining room has UPVC double glazed sliding patio doors leading out into the rear garden and cast iron effect central heating radiator.
Utility Room
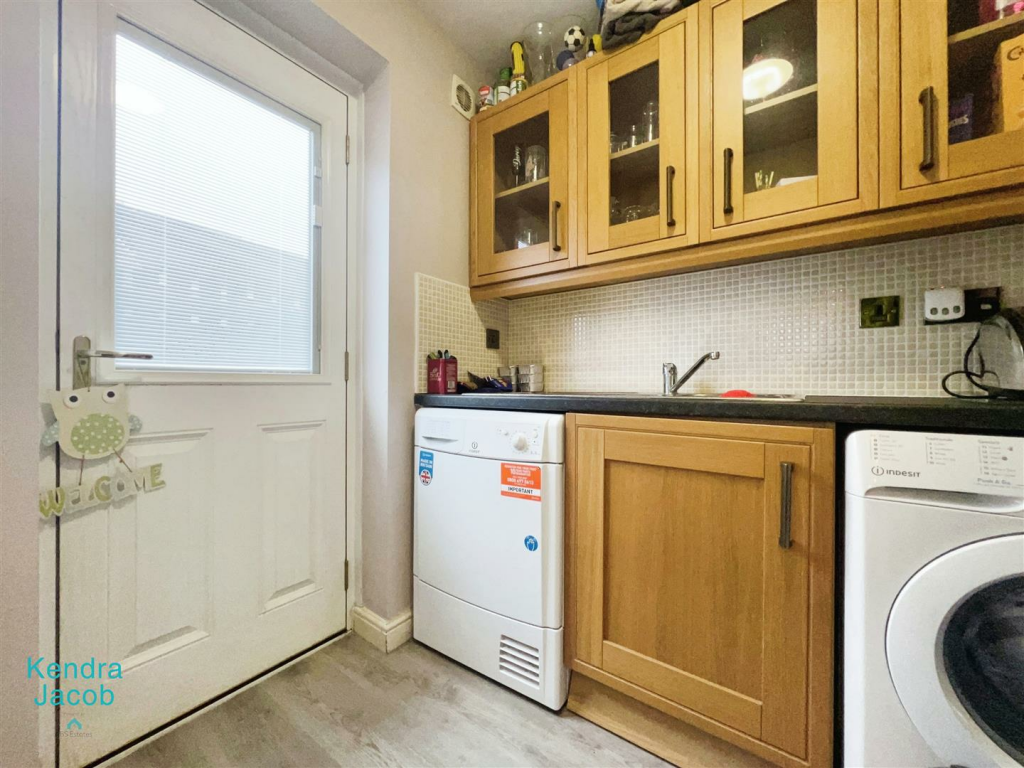
Having a range of wall and base units with complementary work surfaces incorporating a stainless steel sink unit with mixer tap, plumbing for an automatic washing machine, space for freestanding tumble dryer, tiled splashbacks, LVT flooring, electric extractor fan, central heating radiator and a composite entrance door leading out into the garden.
Study
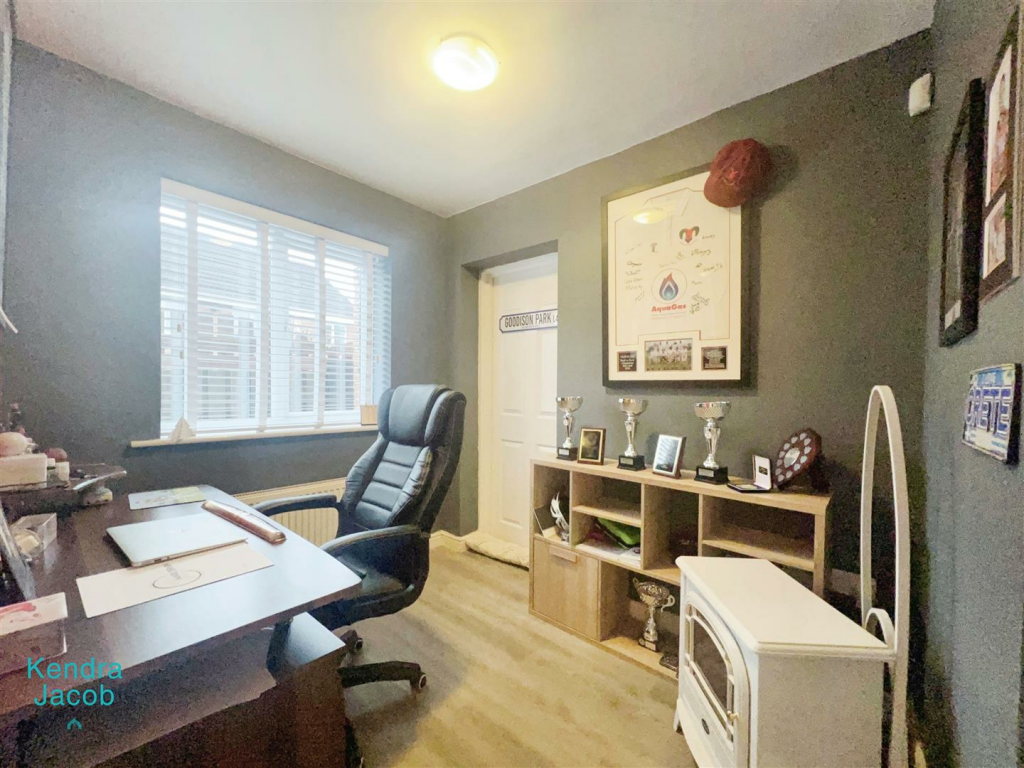
Having a UPVC double glazed window, central heating radiator, LVT flooring, power points and a door giving access into the integral double garage.
Downstairs Wc
Comprising in white of a low flush WC, vanity hand wash basin, tiled splash backs, LVT flooring and a side facing obscure UPVC double glazed window.
First Floor Landing
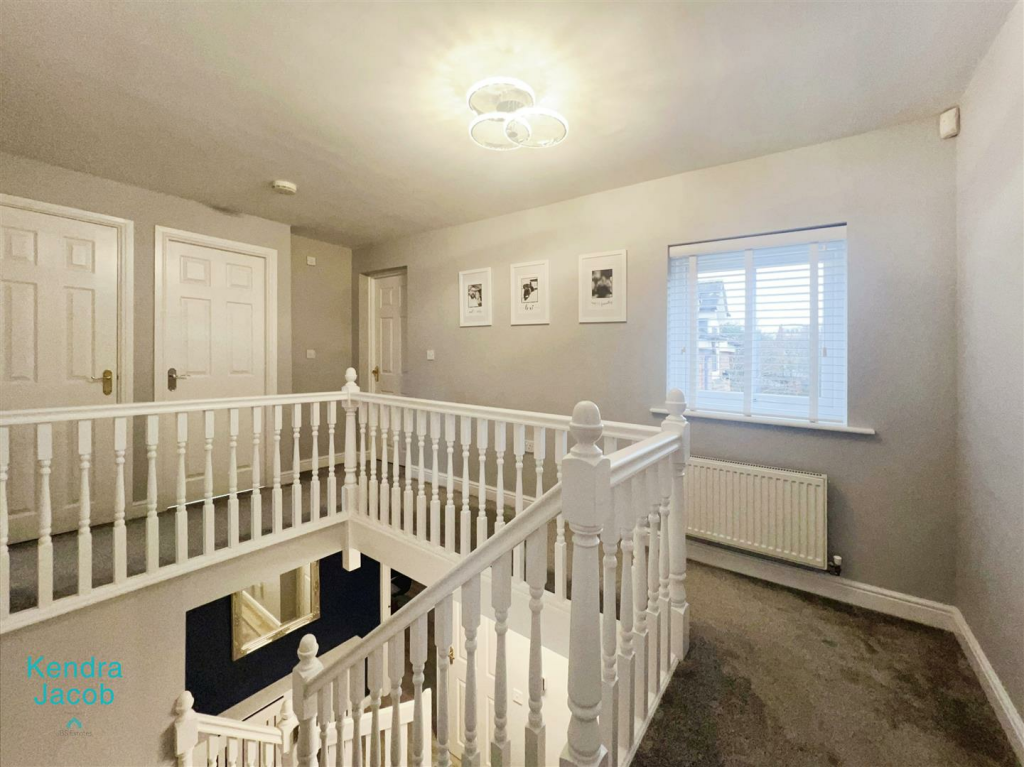
Having spindle balustrades, front facing UPVC double glazed window, cylinder cupboard and doors giving access to five bedrooms and the family bathroom.
Master Bedroom
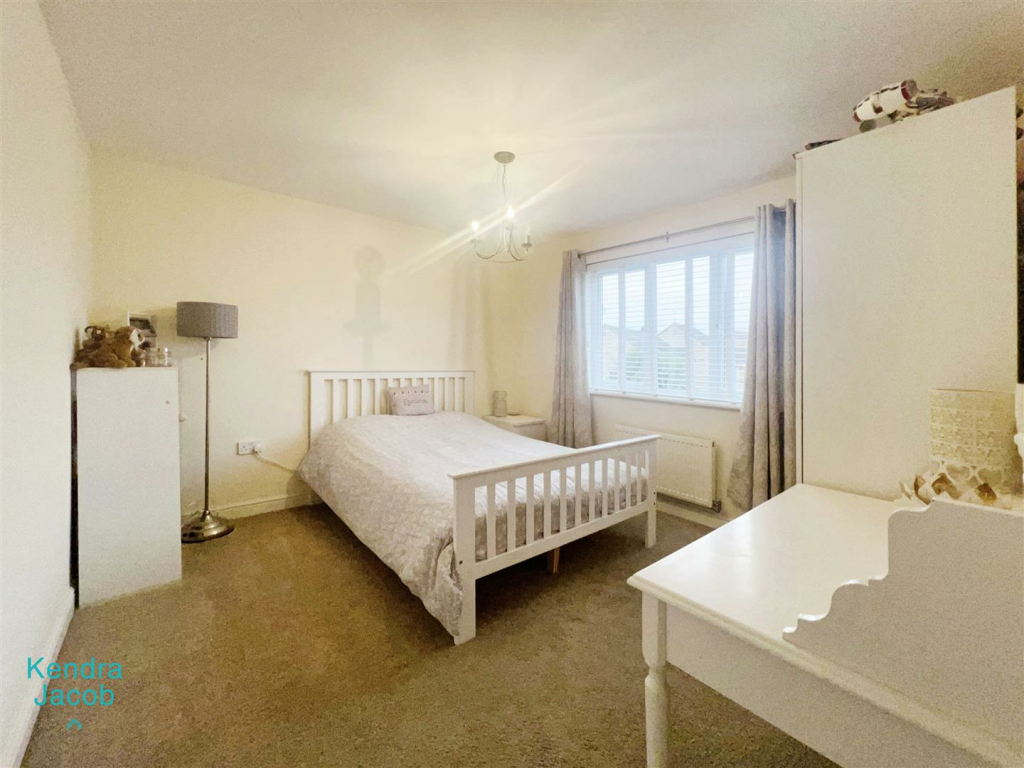
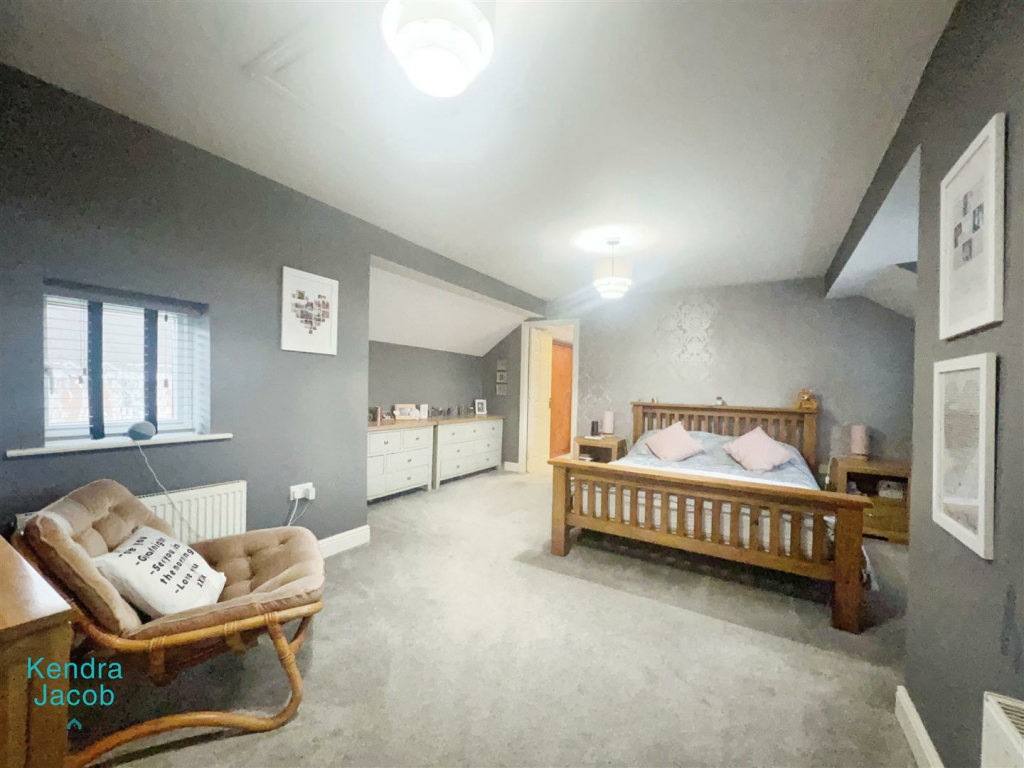
A beautiful, spacious master bedroom, three side facing UPVC double glazed windows, three central heating radiators, power points, TV point and a door giving access into the dressing room
Dressing Room
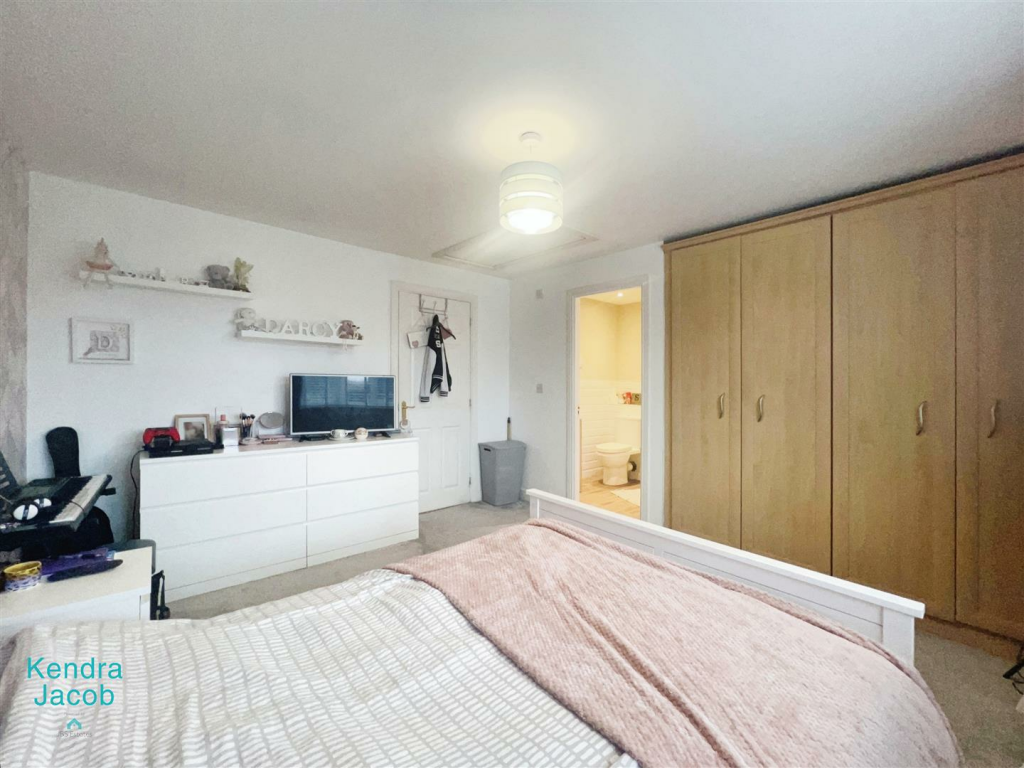
Having fitted wardrobes, central heating radiator and a door giving access into the en-suite four piece bathroom.
Four Piece En-Suite Bathroom
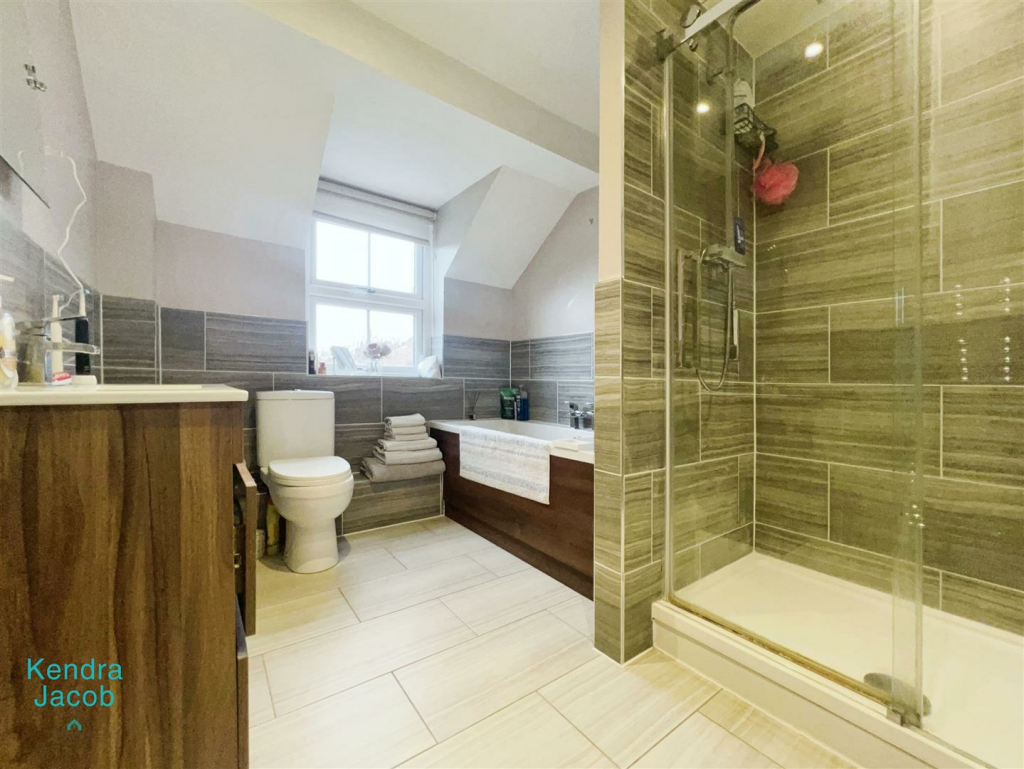
A luxury four piece bathroom in white comprising of a double walk in shower unit with a mains run waterfall shower, panelled bath, vanity hand wash basin, low flush WC, partly tiled to the walls, tiled flooring, chrome towel radiator and a side facing obscure UPVC double glazed window.
Bedroom Two
Having a rear facing UPVC double glazed window, central heating radiator, power points, fitted wardrobes to one wall, access hatch to the fully boarded loft space (10m x 5m) with loft ladder and light and a door giving access to the en-suite shower room.
En-Suite Shower Room
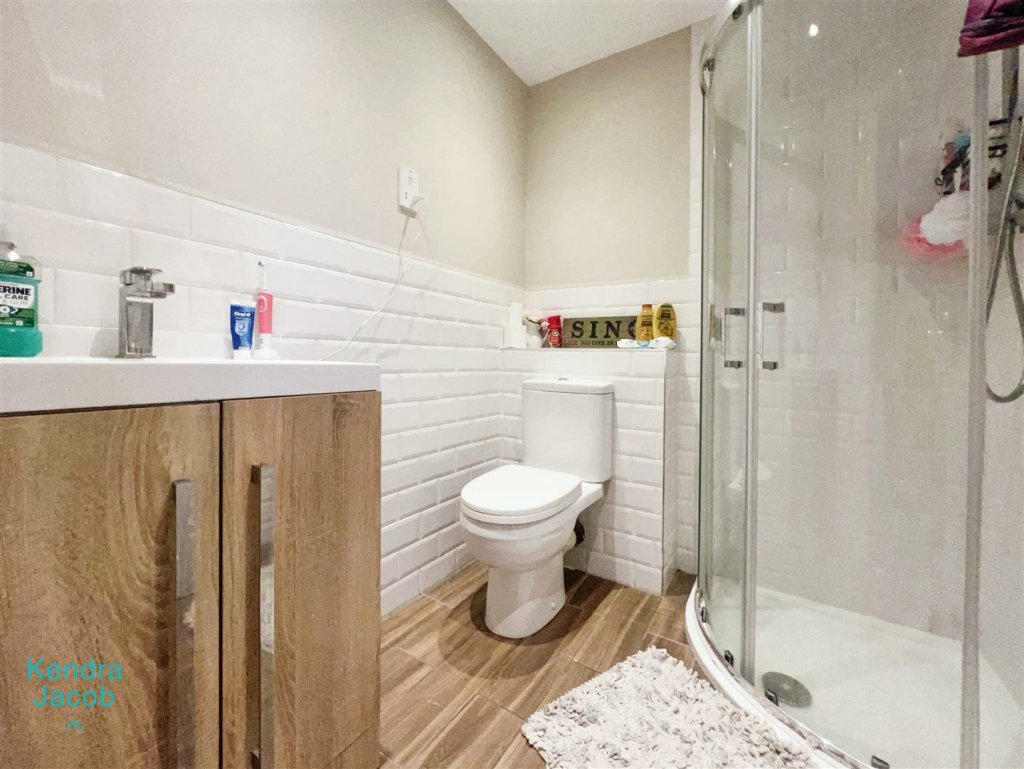
A three piece suite in white comprising of a corner shower unit with a mains run waterfall shower, vanity hand wash basin, low flush WC, partly tiled to the walls and tiled flooring.
Bedroom Three
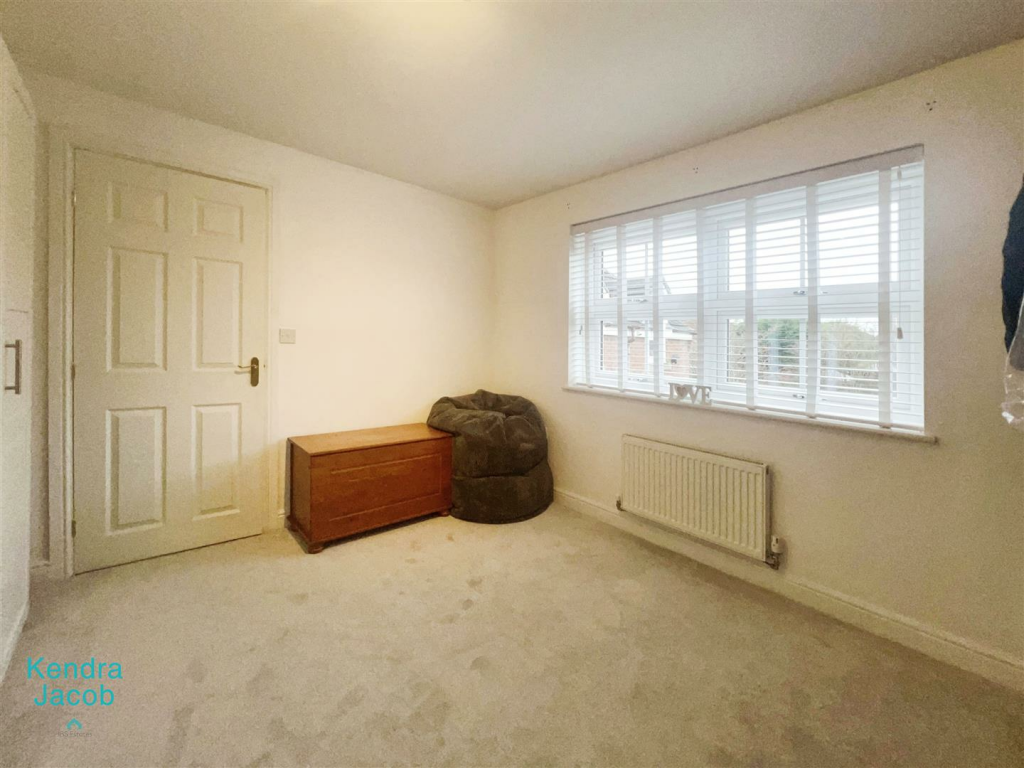
A double bedroom having a front facing UPVC double glazed window, central heating radiator and power points.
Bedroom Four
A fourth double bedroom, rear facing UPVC double glazed window, central heating radiator and power points.
Bedroom Five
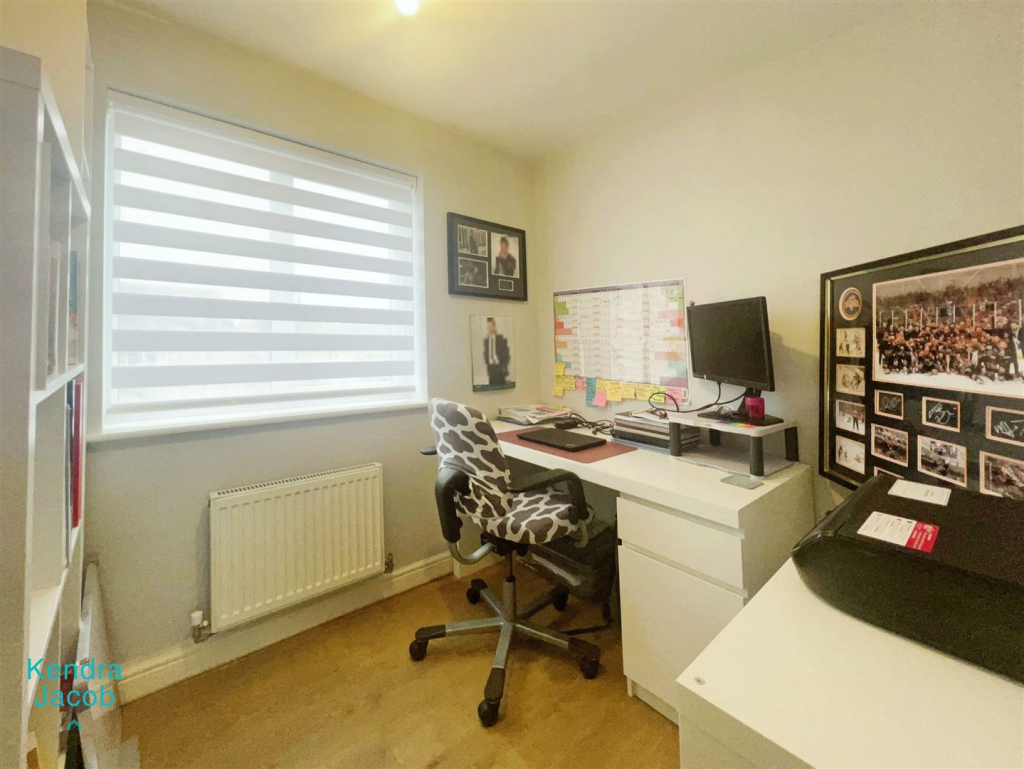
Currently being used as a study, rear facing UPVC double glazed window, central heating radiator and power points,
Family Shower Room
A recently fitted shower room, large double walk in shower unit with a main run water fall shower, vanity hand wash basin, low flush WC, partly tiled to the walls, chrome towel radiator, tile effect vinyl floor covering and a rear facing obscure UPVC double glazed window .
Outside
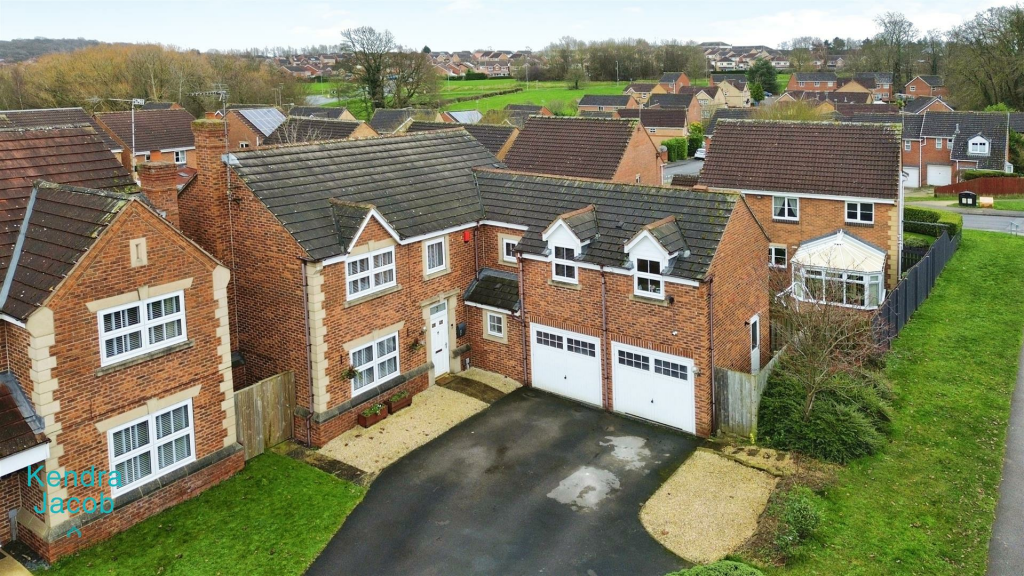
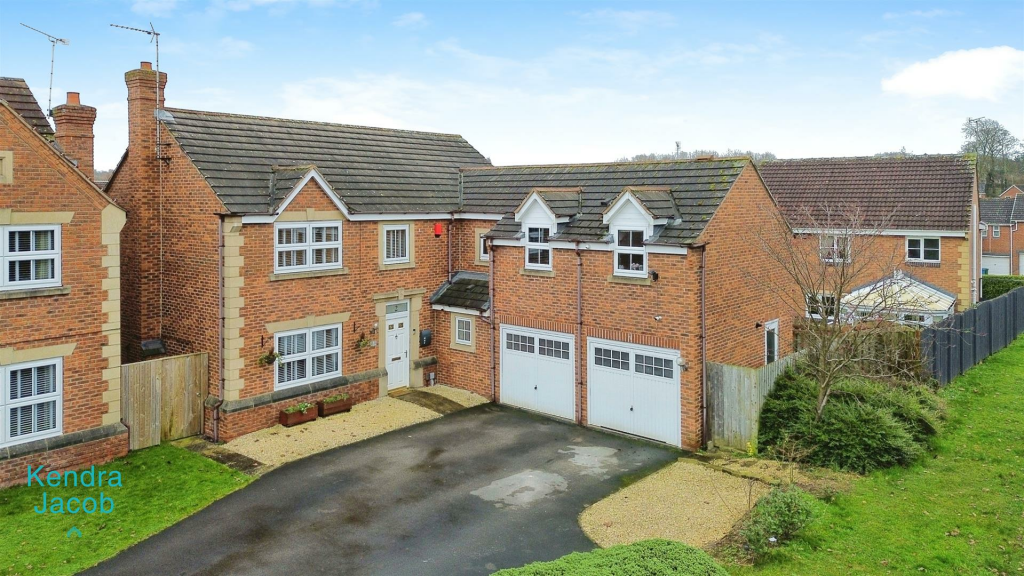
To the front of the property is a driveway with parking for several vehicles which leads to the integral double garage.
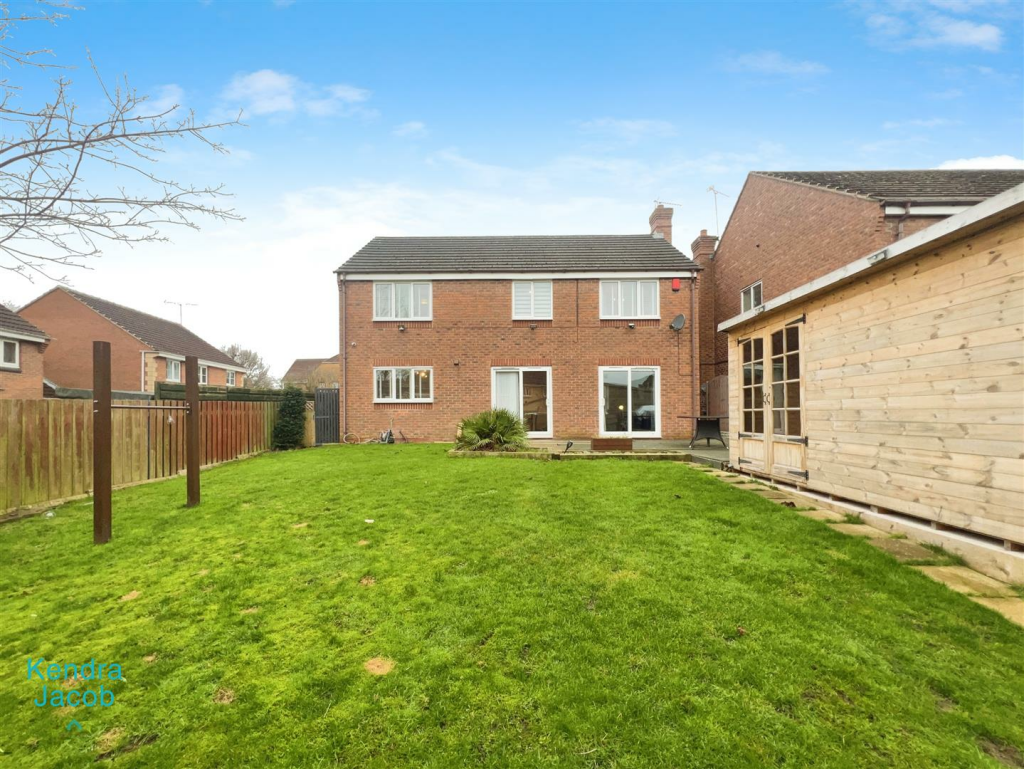
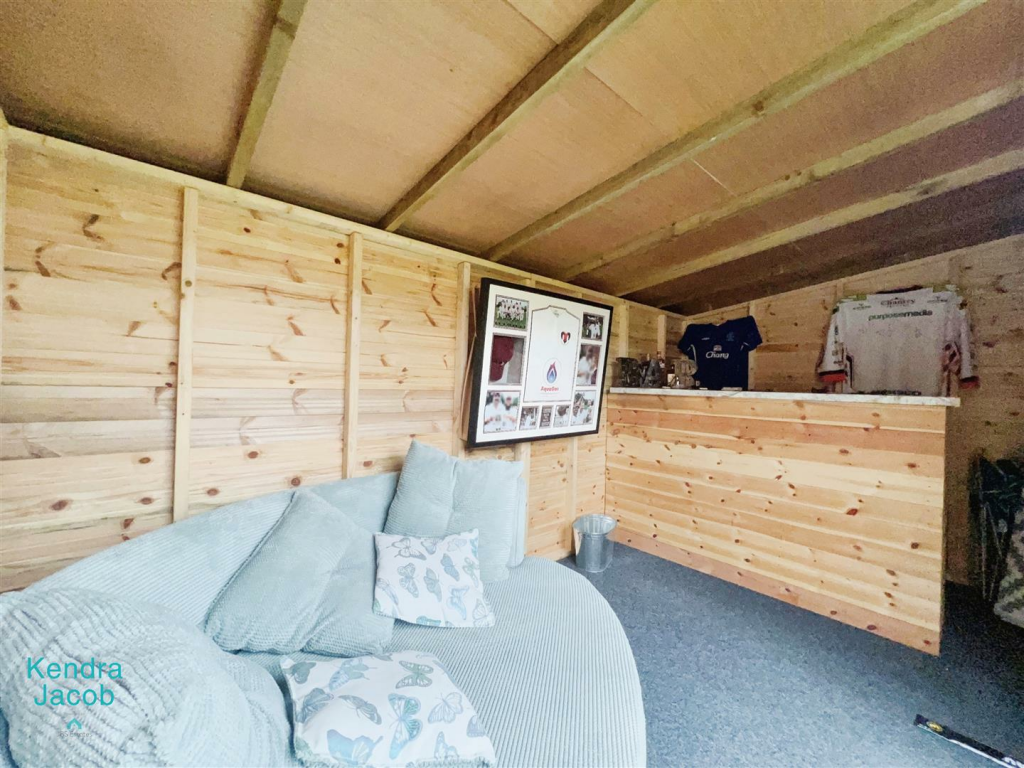
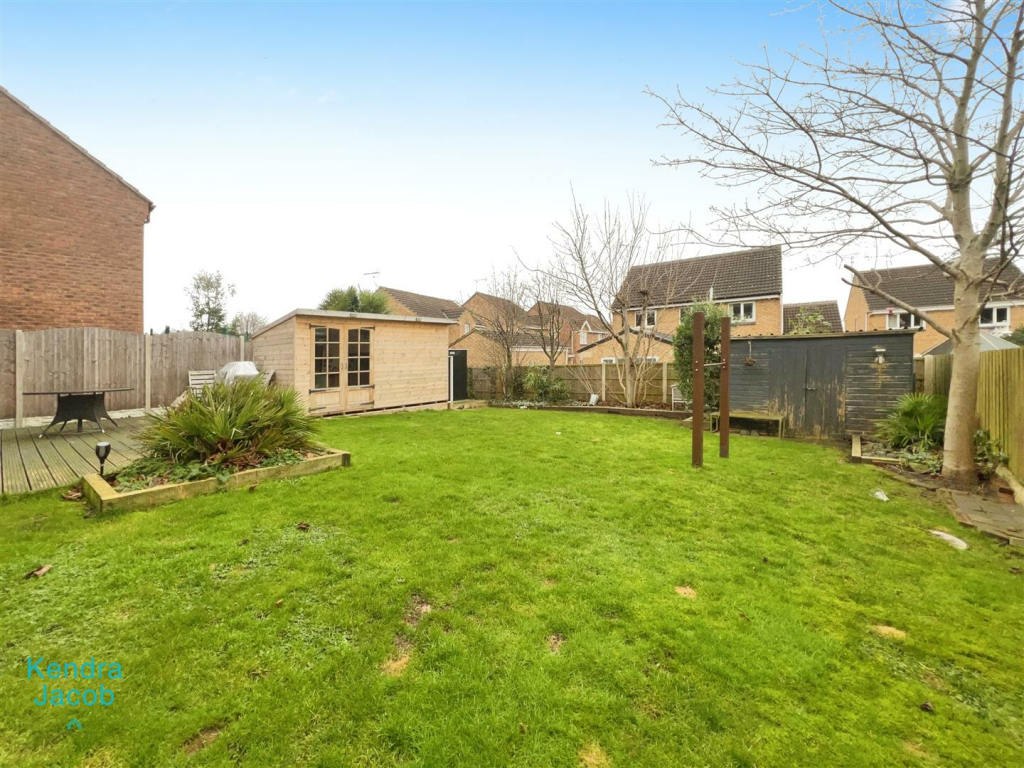
To the rear of the property is an enclosed garden which is mainly laid to lawn, raised decked seating area, two garden sheds, summer house with fitted bar, outside lighting outside water tap and gate access to the front of the property.
Garage
An integral double garage, two up and over doors and a side entrance door giving access into the study.