
Acacia Close, Worksop
Property Information
Full Details
ENTRANCE HALLWAY
A stylish composite front door opens into a generously proportioned entrance hallway, offering a bright and welcoming introduction to the home. Featuring ceiling coving, a central heating radiator, a useful storage cupboard, and access to the loft via a ceiling hatch. Doors lead to the living room, kitchen-diner, three bedrooms, and the family bathroom.
LIVING ROOM
This well-proportioned and elegantly presented living space benefits from a front-facing uPVC double-glazed window, ceiling coving, and two central heating radiators. The focal point of the room is a contemporary wood-effect fire surround with a marble hearth and inset electric coal-effect fire, creating a warm and inviting atmosphere.
OPEN PLAN KITCHEN DINER
A contemporary open plan kitchen-diner fitted with an extensive range of wall and base units, complemented by modern work surfaces incorporating a stainless steel sink with mixer tap. Integrated appliances include a fan-assisted double electric oven, a four-ring gas hob with stainless steel extractor above, and a fridge and freezer. Partially tiled walls, wood-effect vinyl flooring, and a central heating radiator complete the space. A rear-facing uPVC double-glazed window and French doors open into the conservatory, with an additional door leading through to the utility room.
UTILITY ROOM
A spacious and functional utility room fitted with additional wall and base units and complementary worktops, incorporating a stainless steel sink with mixer tap. Partially tiled walls, a central heating radiator, and a large built-in storage cupboard housing the wall-mounted combi boiler (installed in 2023). There is space for freestanding appliances such as a washing machine and tumble dryer. A side-facing uPVC double-glazed door provides access to the rear garden.
CONSERVATORY
This generously sized conservatory offers an ideal additional living space, featuring dwarf walls, uPVC double-glazed windows, and French doors leading out to the rear garden. A tiled floor completes the room, making it perfect for relaxing or entertaining.
MASTER BEDROOM
A bright and airy master bedroom with a rear-facing uPVC double-glazed window, central heating radiator, and wall lighting. A door leads into a private en-suite shower room.
EN-SUITE SHOWER ROOM
Fitted with a modern three-piece suite comprising a walk-in shower enclosure with mains-fed shower, pedestal wash basin, and low-flush WC. Partially tiled walls, a shaver point, extractor fan, and central heating radiator complete the space.
BEDROOM TWO
A spacious second double bedroom, currently used as a home office, with bespoke fitted furniture, a rear-facing uPVC double-glazed window, and a central heating radiator.
BEDROOM THREE
Another generously sized double bedroom with a front-facing uPVC double-glazed window, central heating radiator, and fitted double wardrobes along one wall.
BATHROOM
A well-appointed bathroom fitted with a white suite comprising a panelled bath with mains-fed shower over and glass screen, pedestal wash basin, and low-flush WC. Finished with partially tiled walls, central heating radiator, extractor fan, shaver point, and a side-facing obscure uPVC double-glazed window.
EXTERIOR
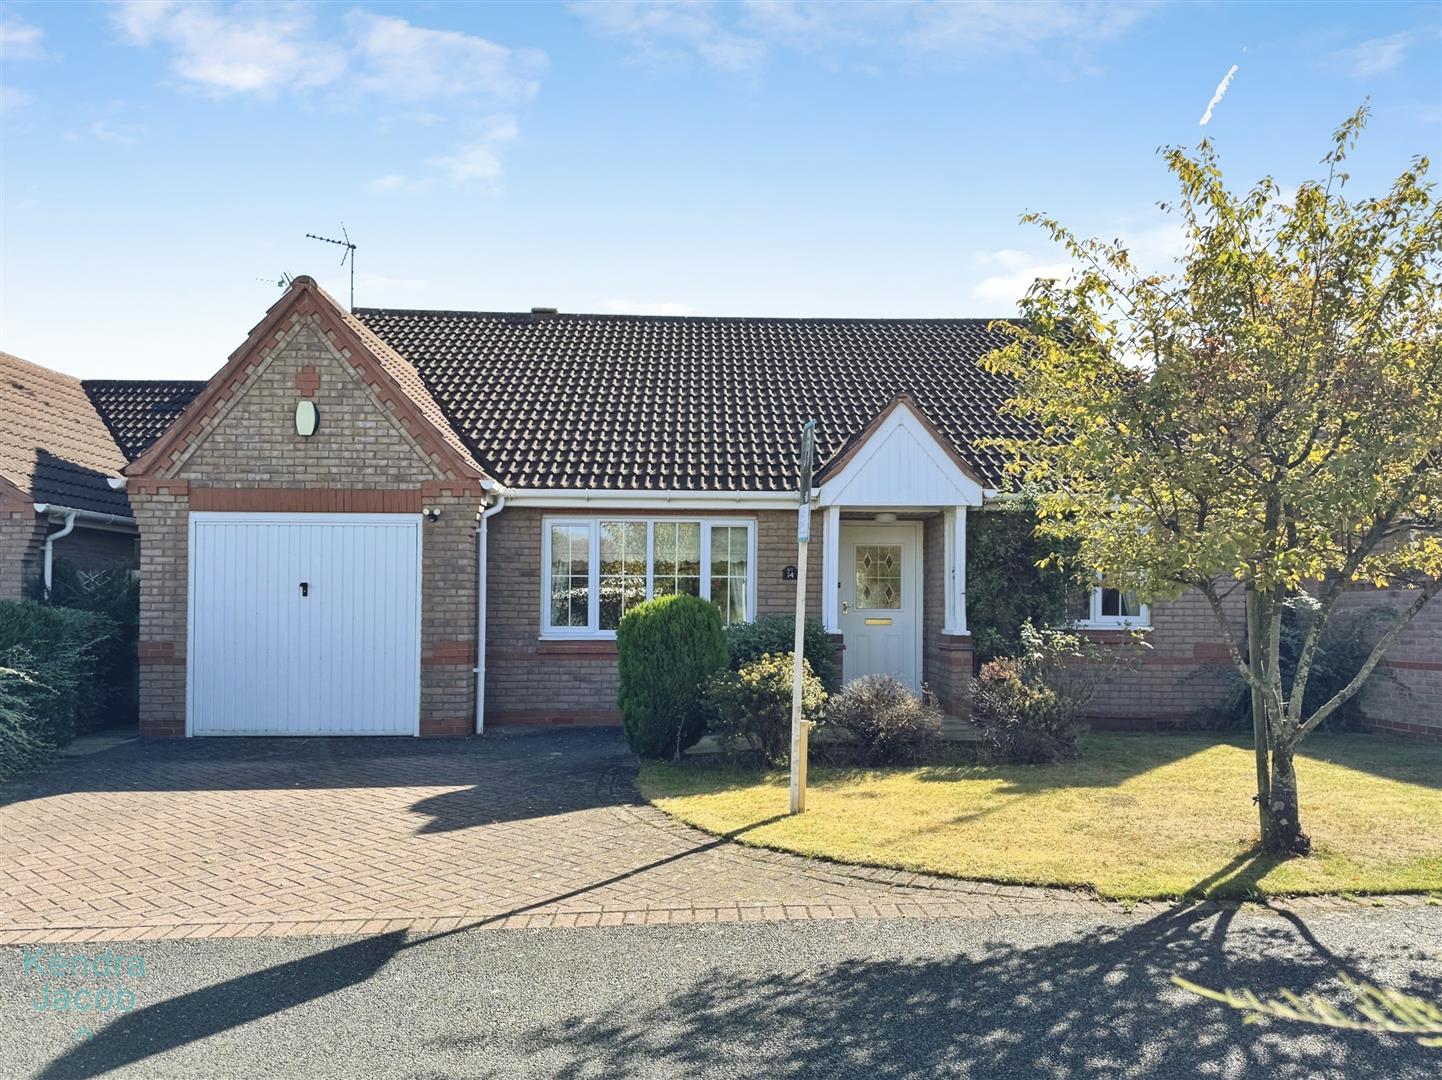
Set in a tucked-away position, the front of the property features a block-paved driveway providing off-road parking for two vehicles leading to the garage, along with a lawn and well-established shrub and tree borders. Side gate access leads to the rear garden.
To the rear, a beautifully maintained and enclosed garden offers a tranquil outdoor retreat, laid mainly to lawn with well-stocked borders, extensive paved patio areas, a garden shed, external lighting, and an outdoor water tap—perfect for alfresco dining and entertaining.
Enquire today
Features
Property Features
- Deceptively spacious 3-bedroom detached bungalow
- Quiet cul-de-sac location on the popular St Annes estate, Worksop
- Generous living room with feature fireplace
- Contemporary open-plan kitchen-diner with integrated appliances
- Large conservatory overlooking the rear garden
- Separate utility room with space for appliances
- Three double bedrooms, including master with en-suite
- Three piece bathroom with mains-fed shower
- Private enclosed rear garden with patio and lawn
- Driveway parking for two vehicles, garage, close to town centre, A1 & M1 links