Ashby Drive, Kiveton Park, Sheffield
Property Information
Full Details
Entrance Hall
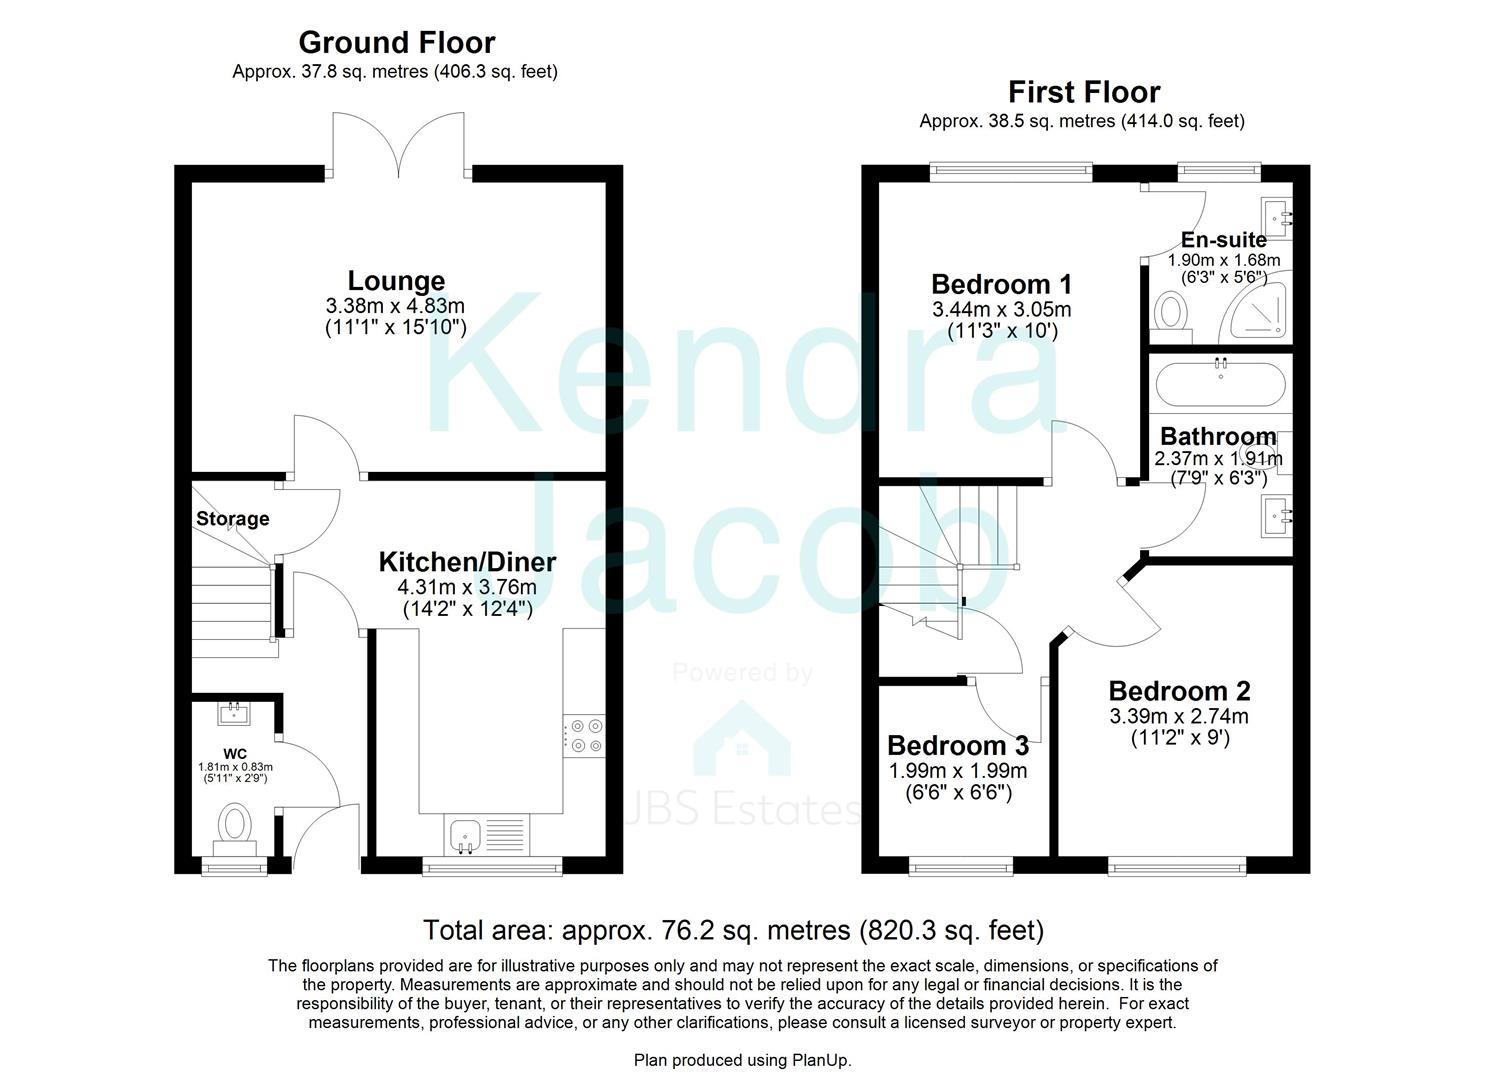
A composite front door leads into the entrance hall, having laminate flooring and central heating radiator. Stairs rise to the first floor.
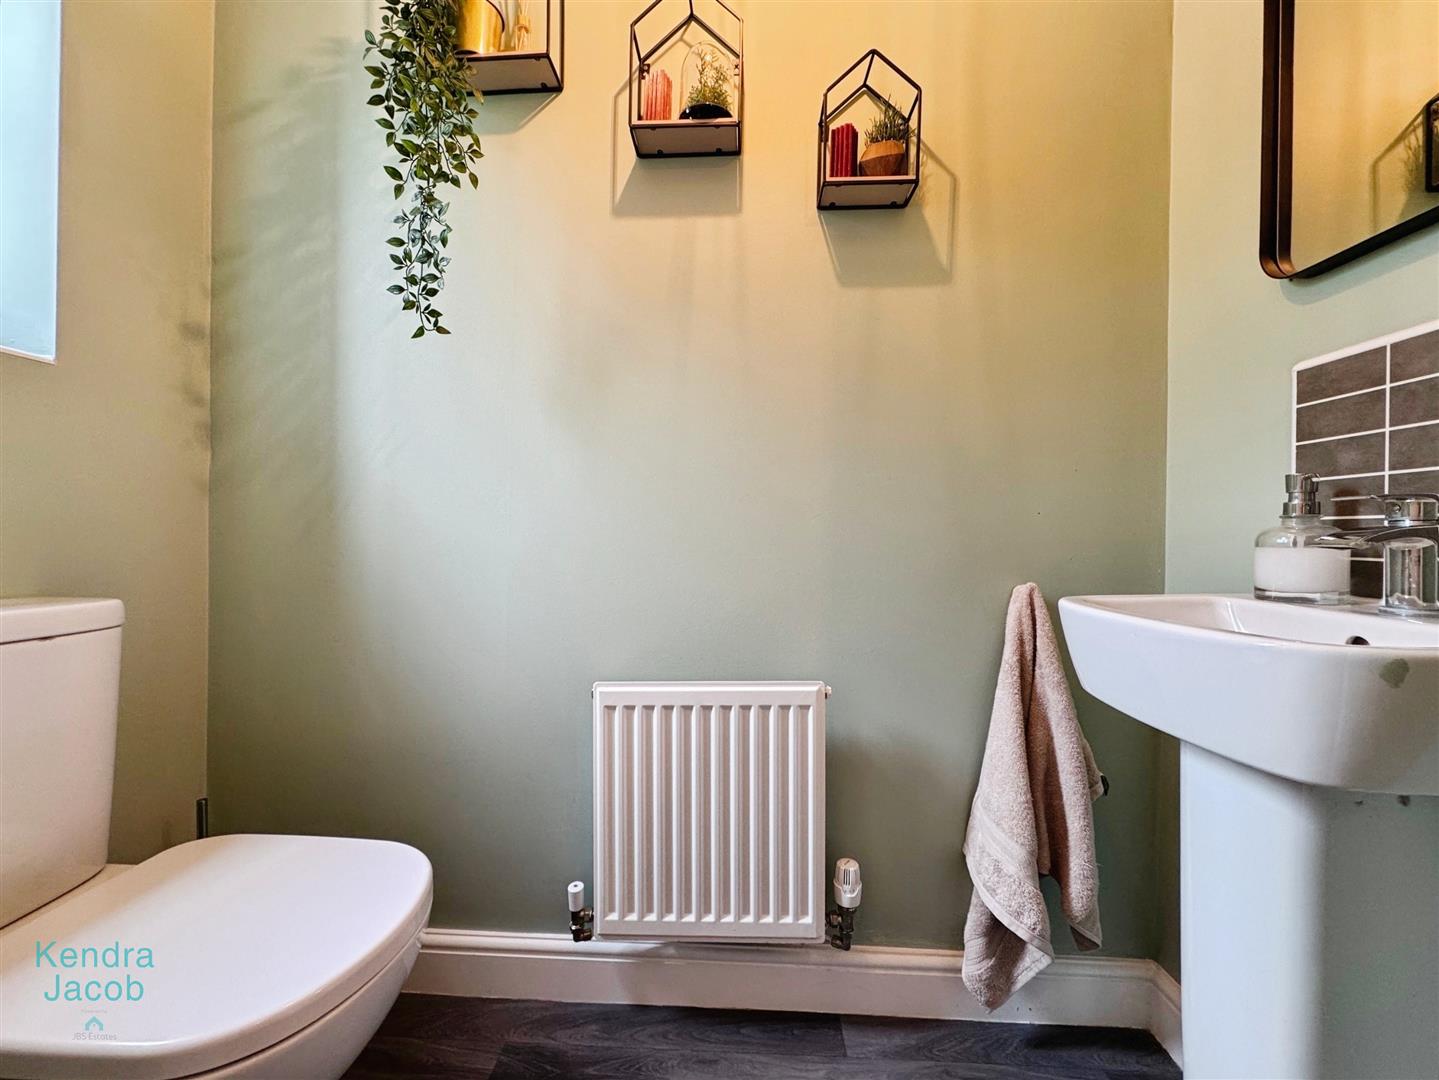
Downstairs Cloakroom
Briefly comprising of low flush WC, wash hand basin, laminate flooring and central heating radiator.
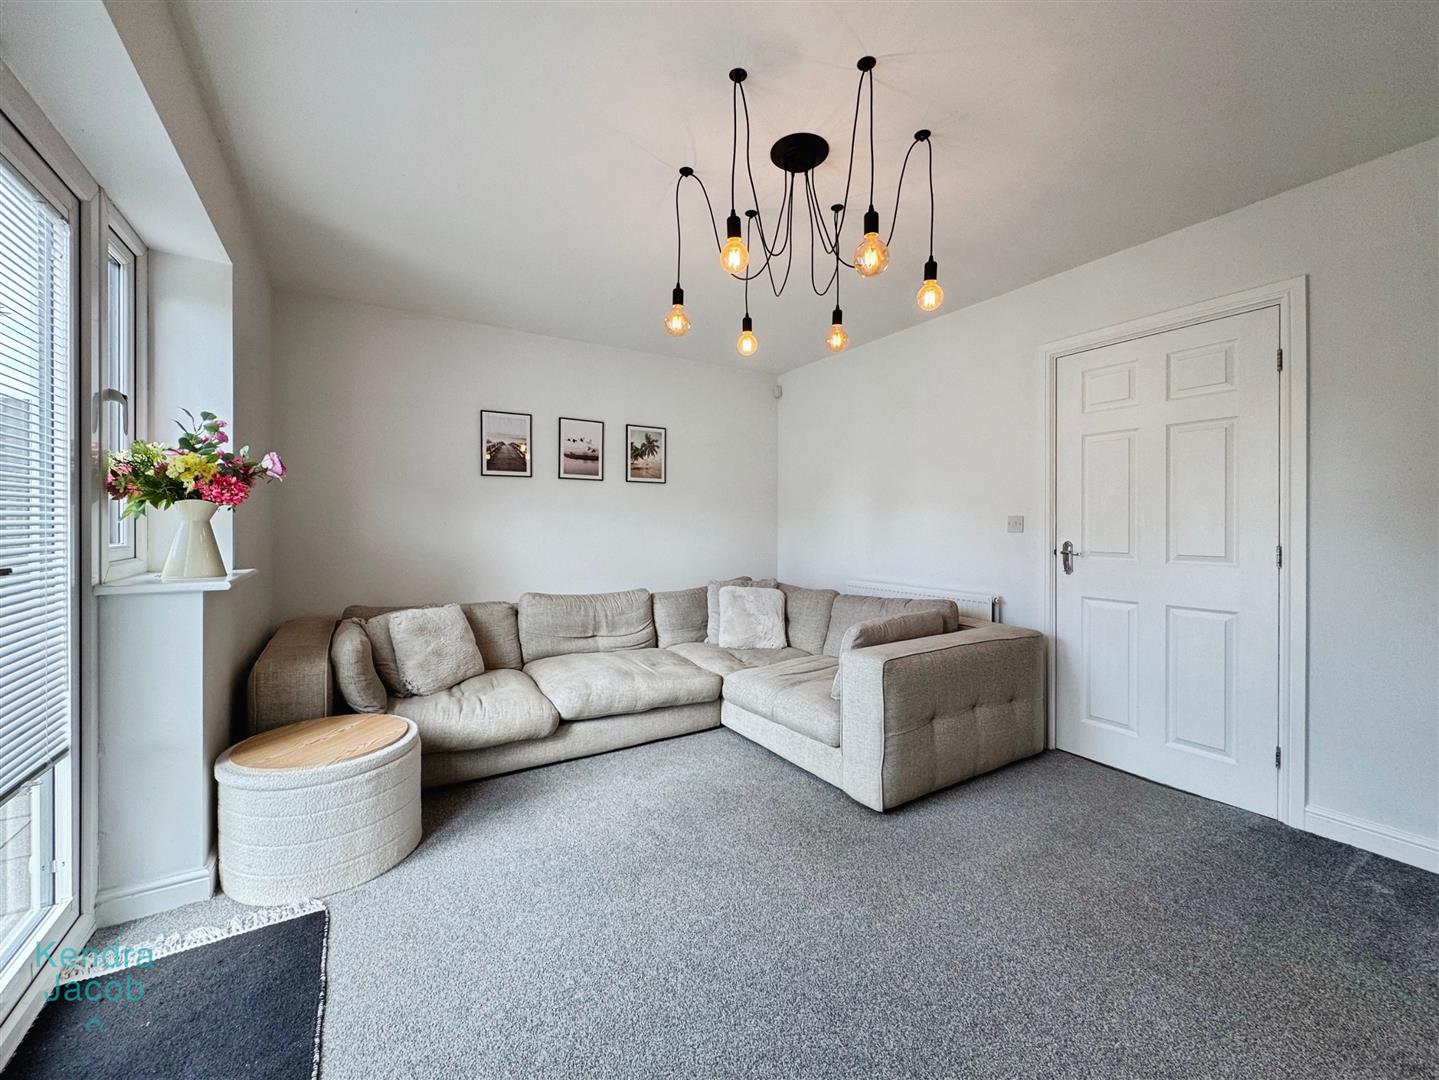
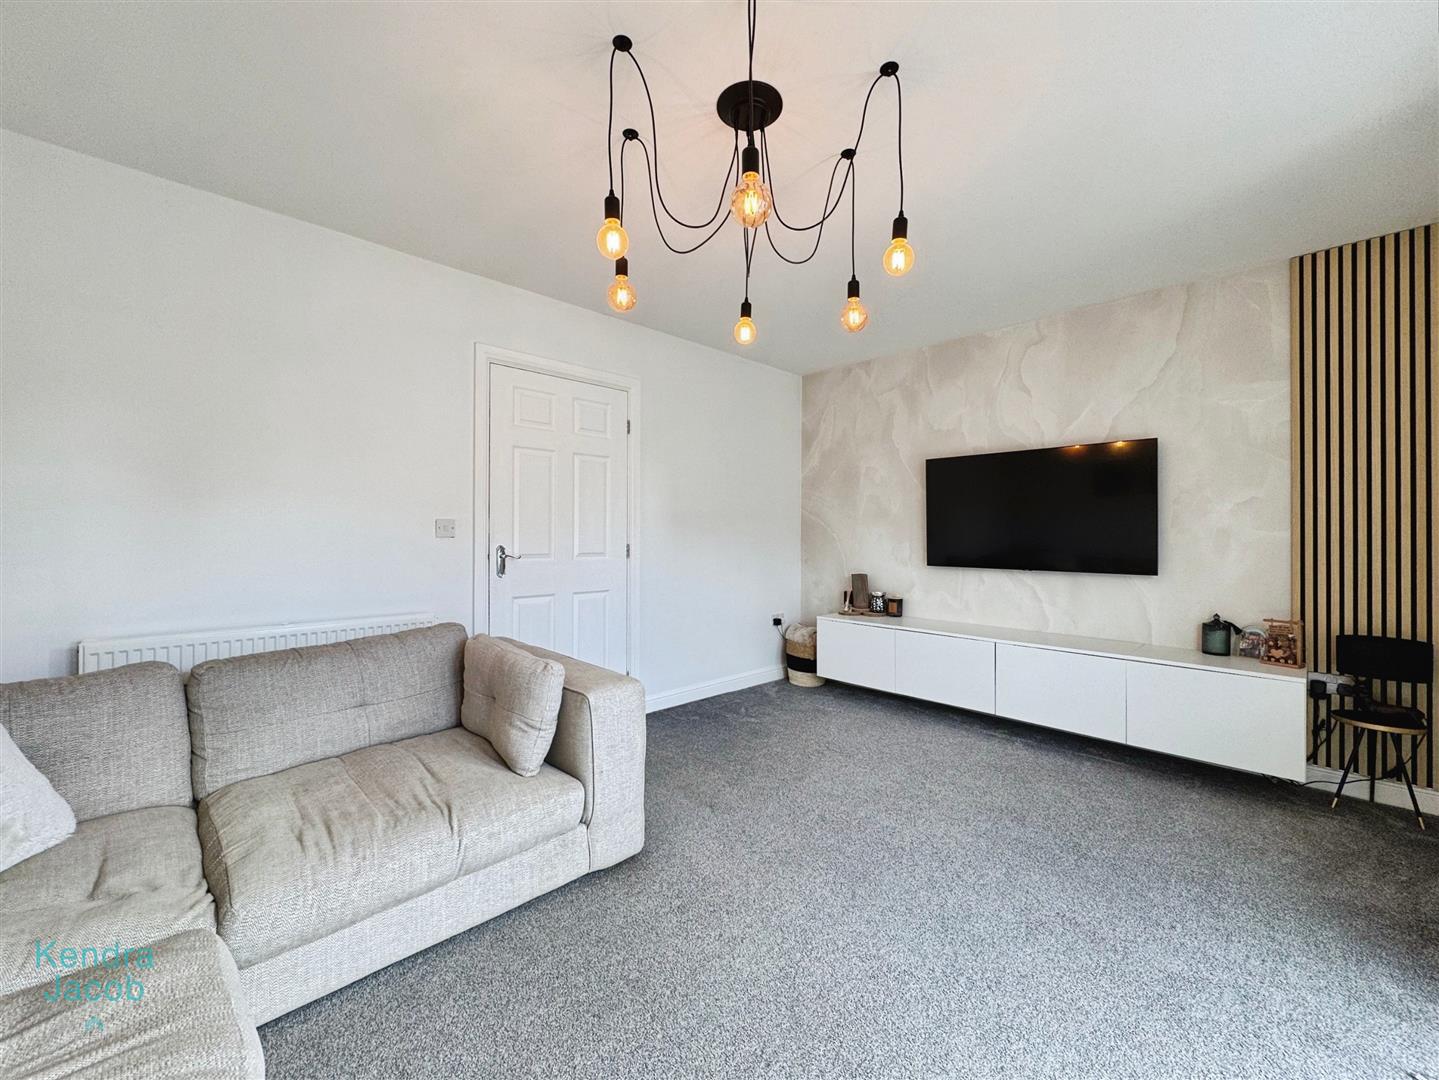
Lounge
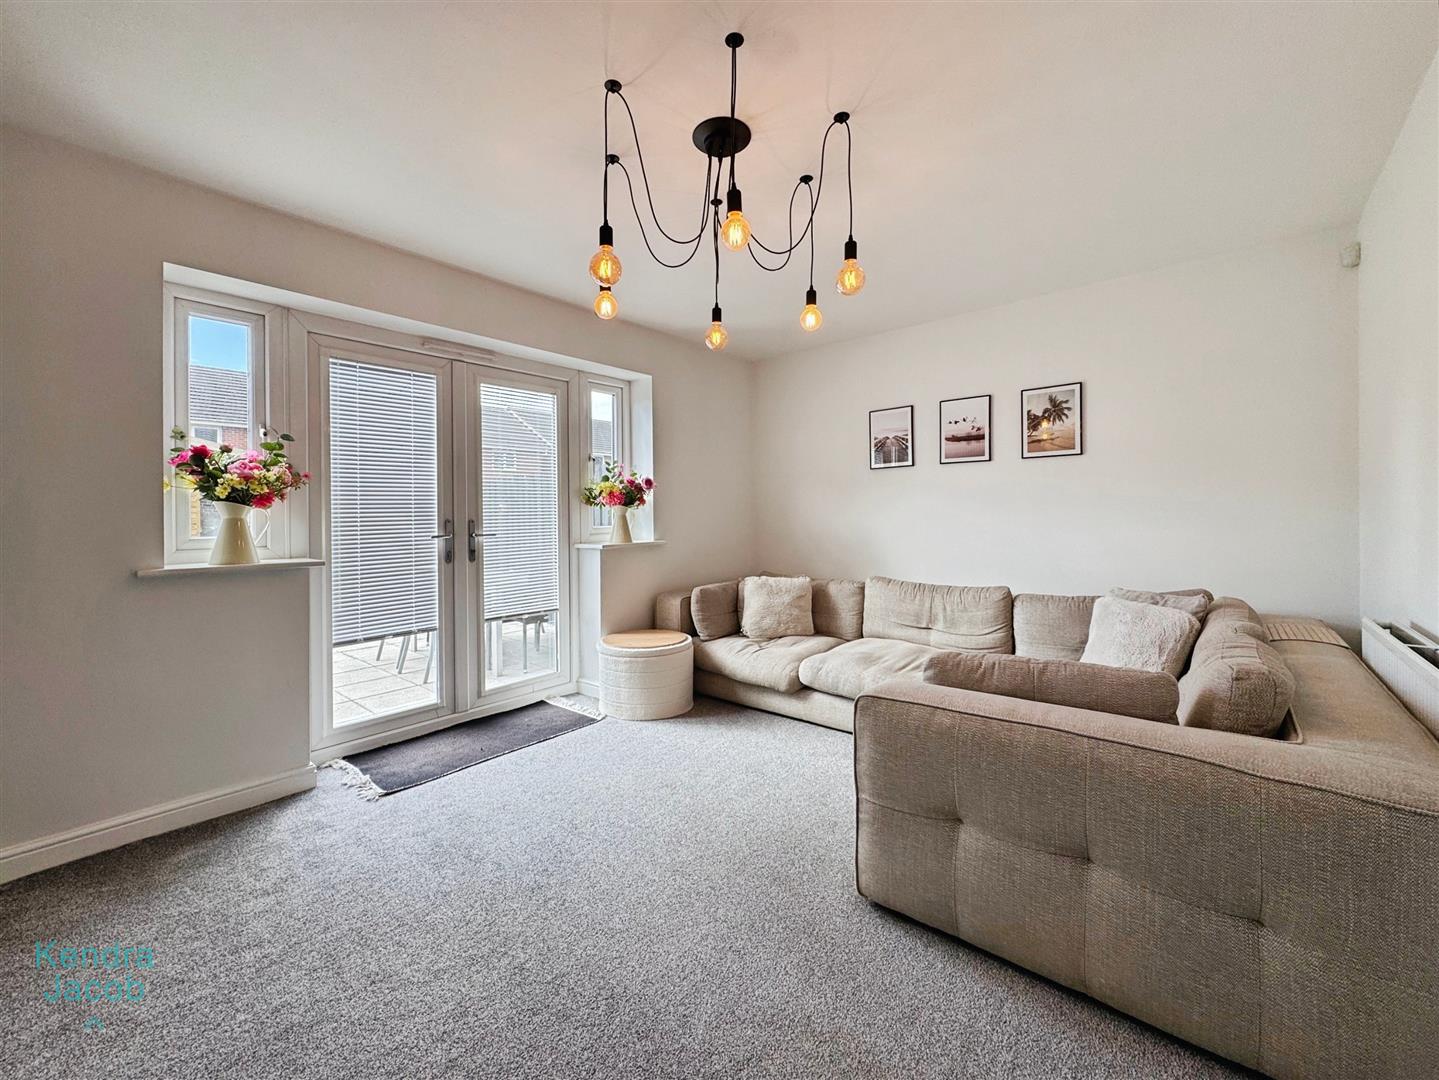
Light and airy room having patio doors opening onto the rear garden and patio area. Central heating radiator.
Dining Kitchen
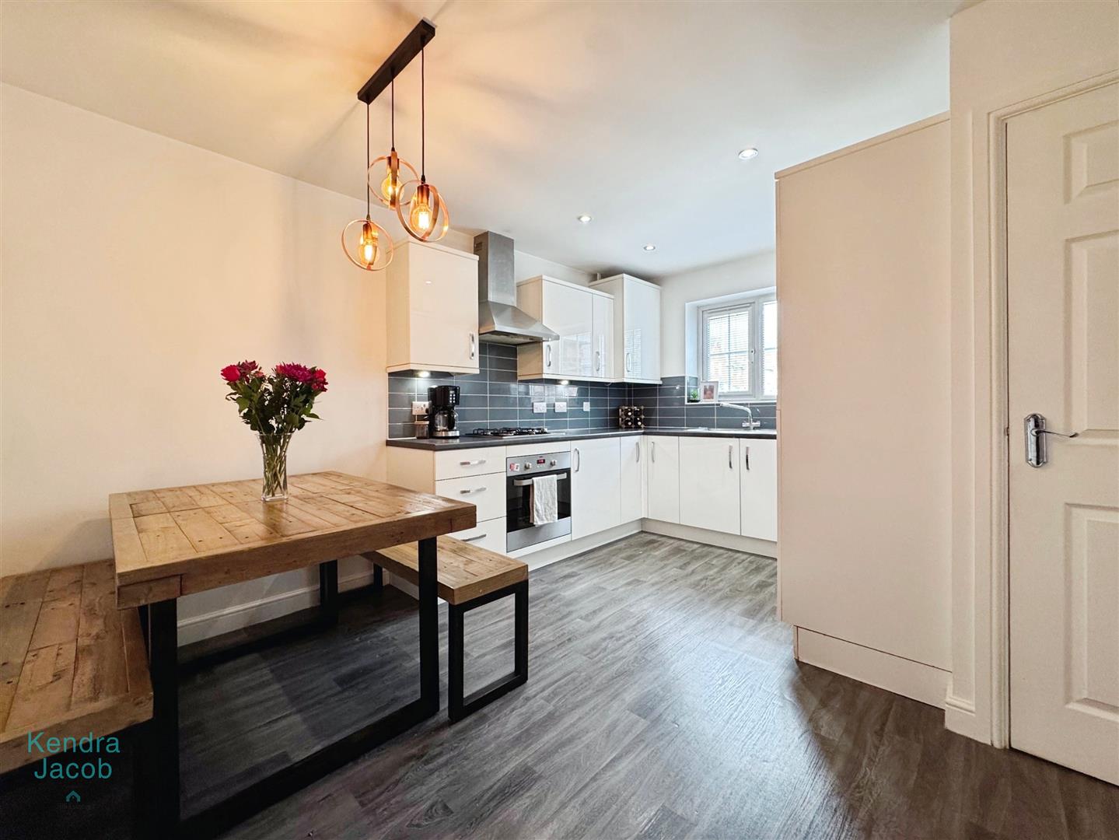
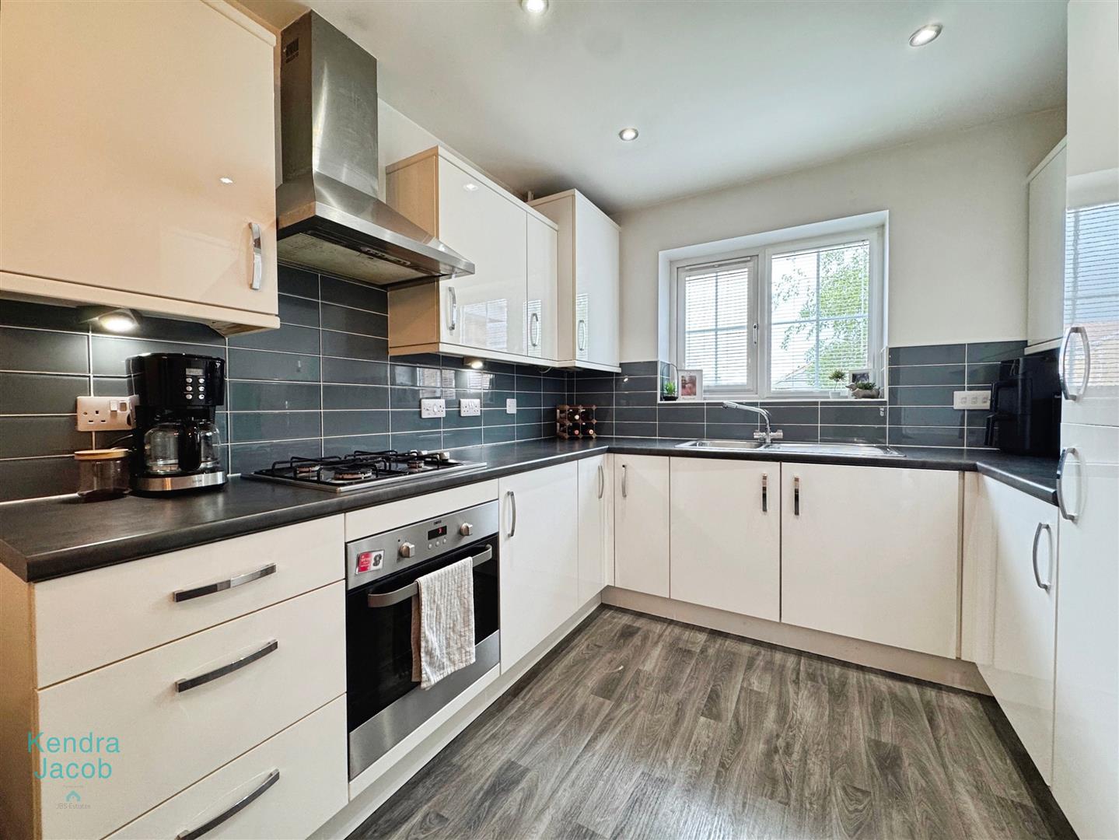
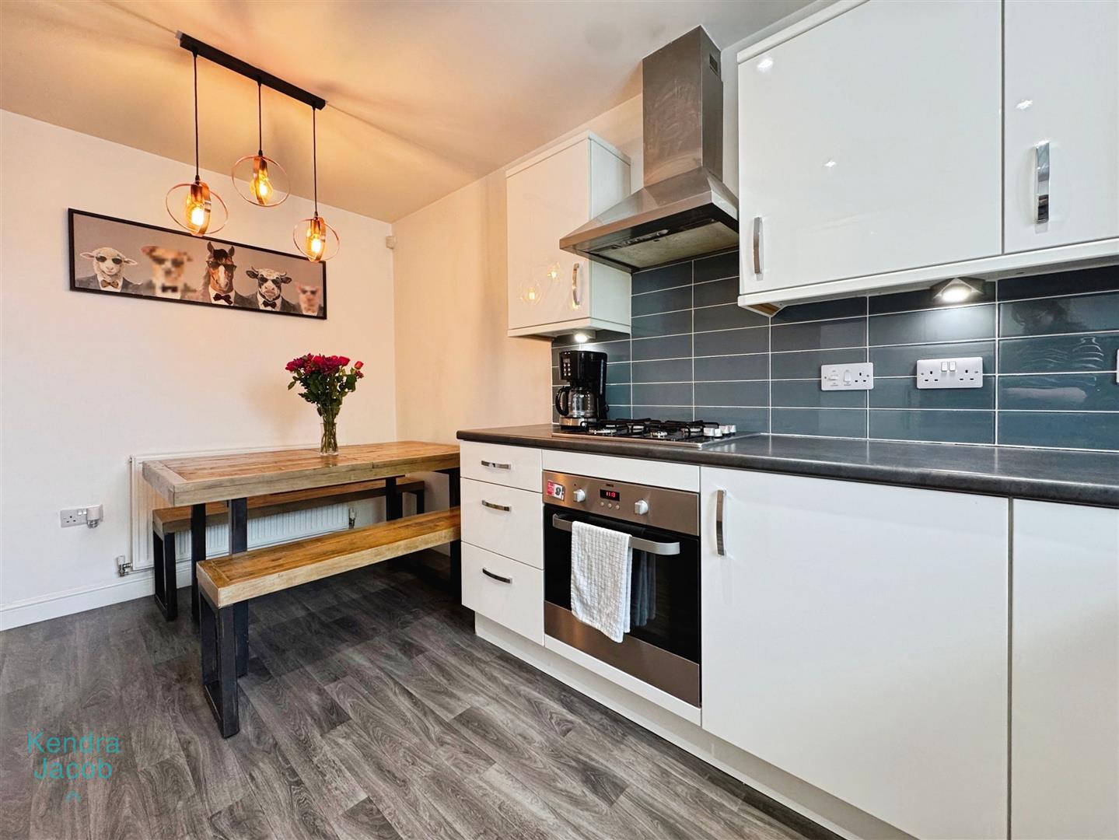
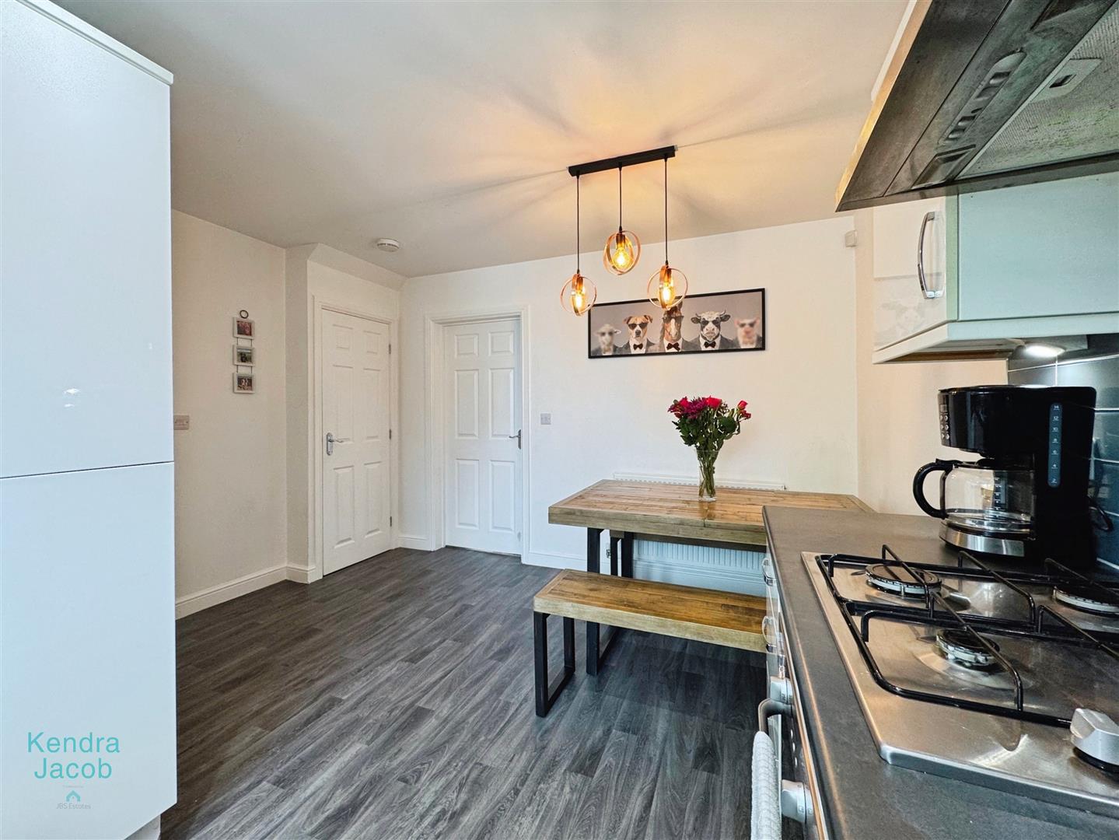
With a comprehensive range of wall and base units with complimentary work surfaces over. There are integrated appliances to include Zanussi electric oven, gas hob and extractor above and integrated fridge/freezer. There is a window overlooking the front. There is a useful storage cupboard, laminate flooring and spot lights to the ceiling.
First Floor Landing
Stairs rise to the first floor landing, access to the loft space and useful storage cupboard.
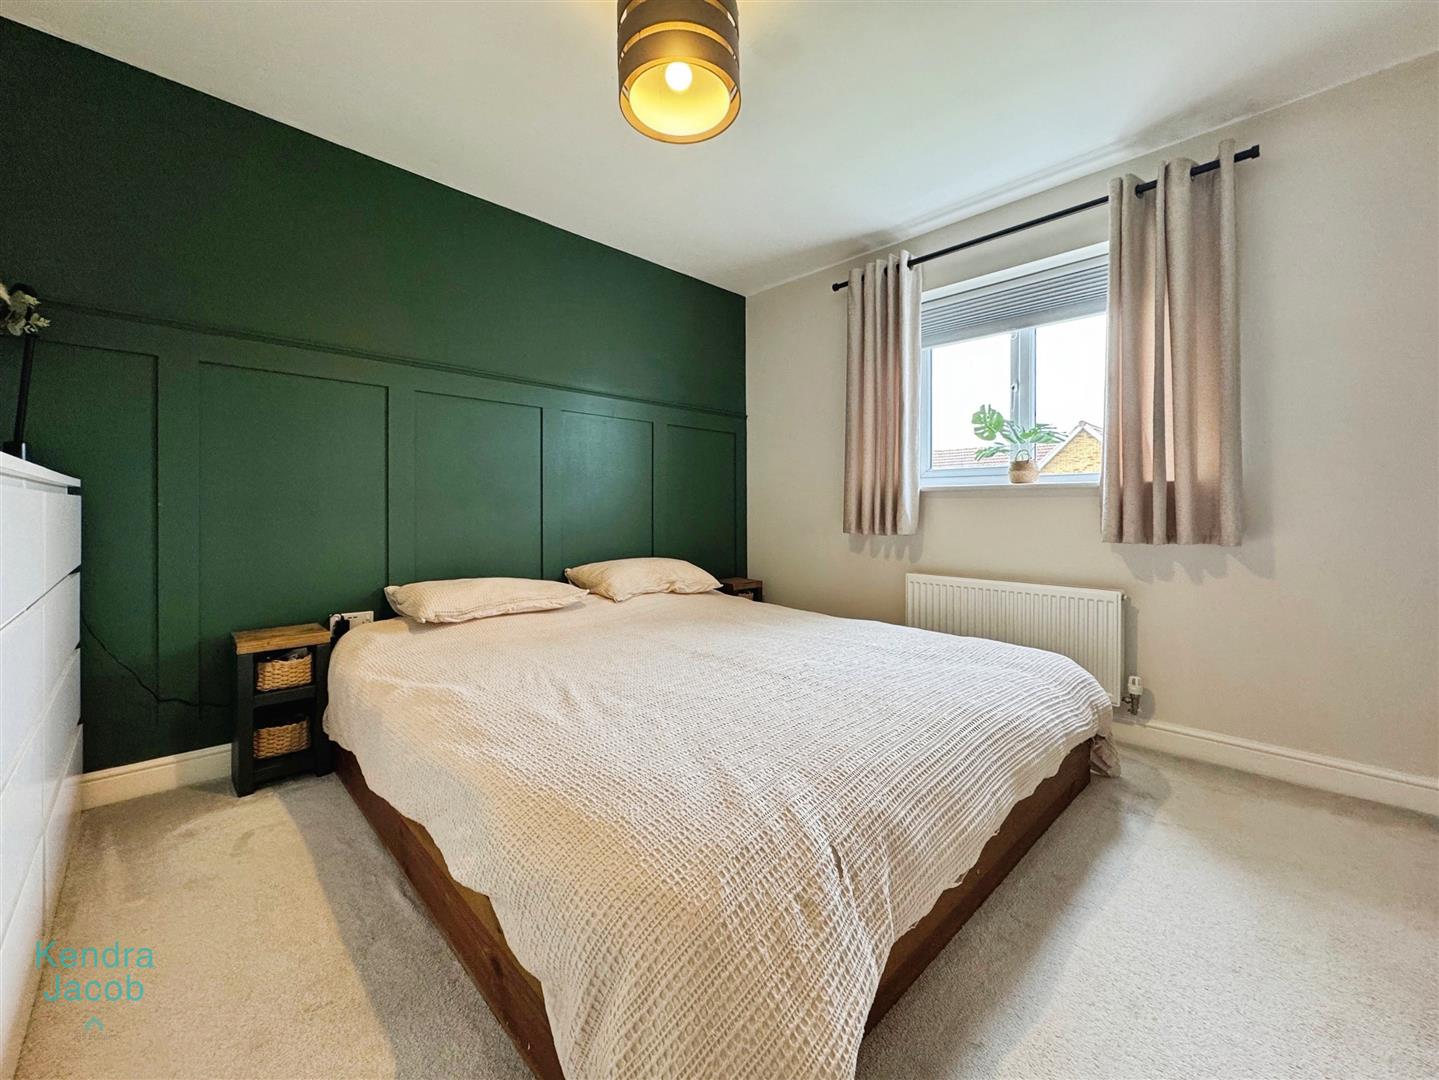
Bedroom One
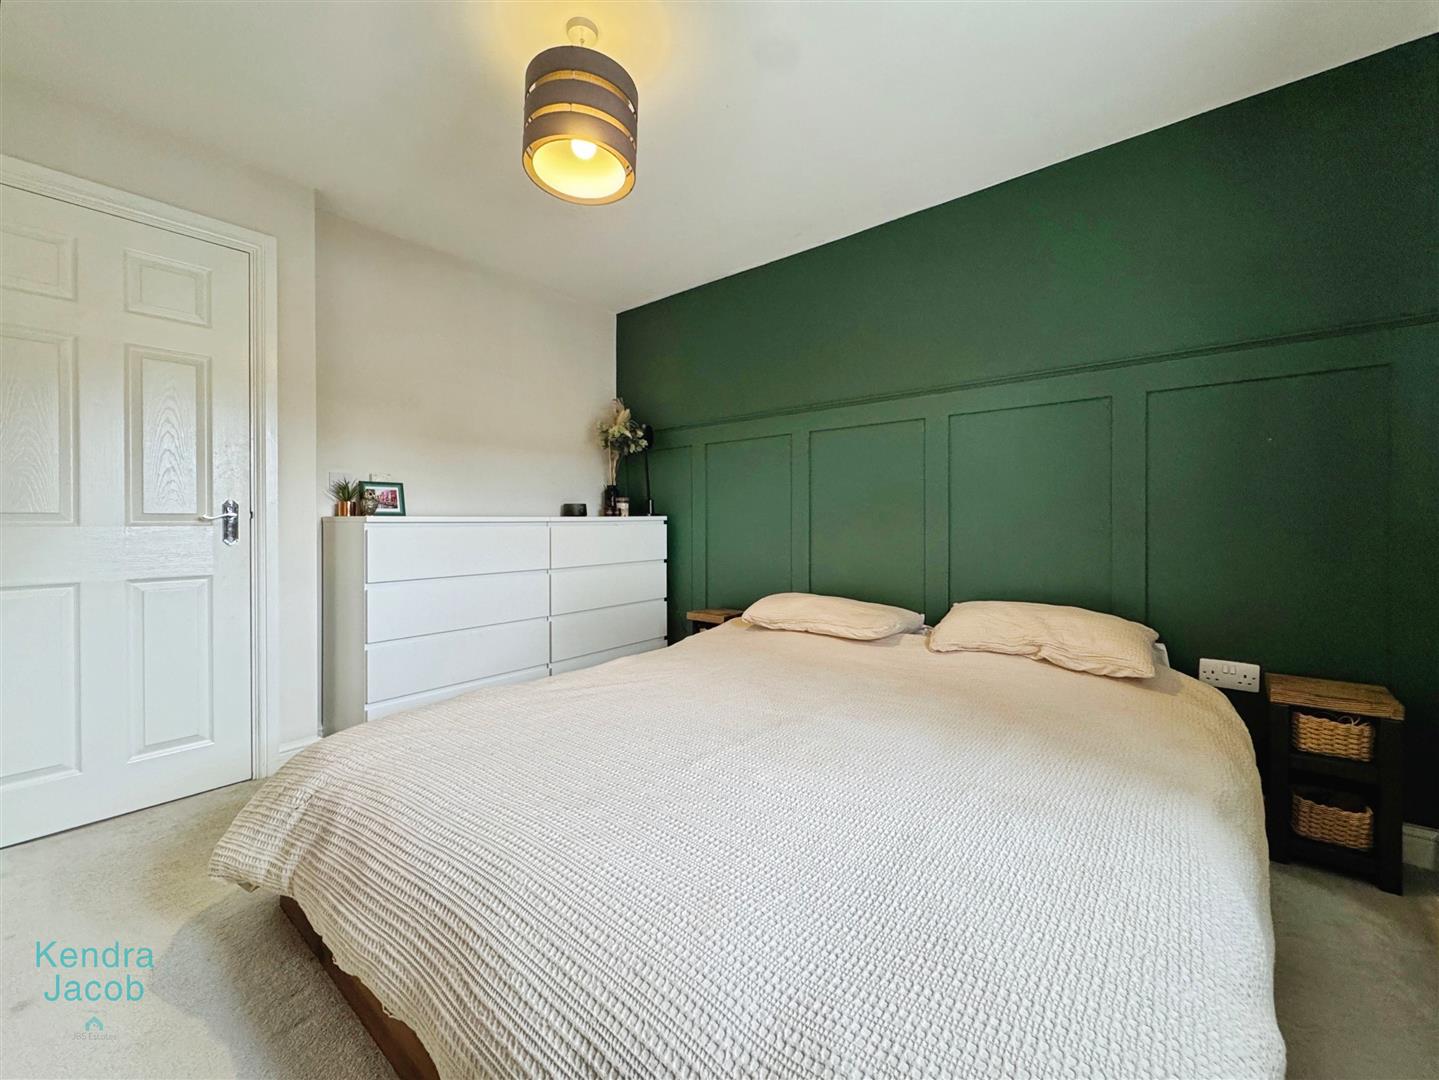
The master bedroom has partially panelled walls, window overlooking the rear garden and central heating radiator.
En Suite Shower Room
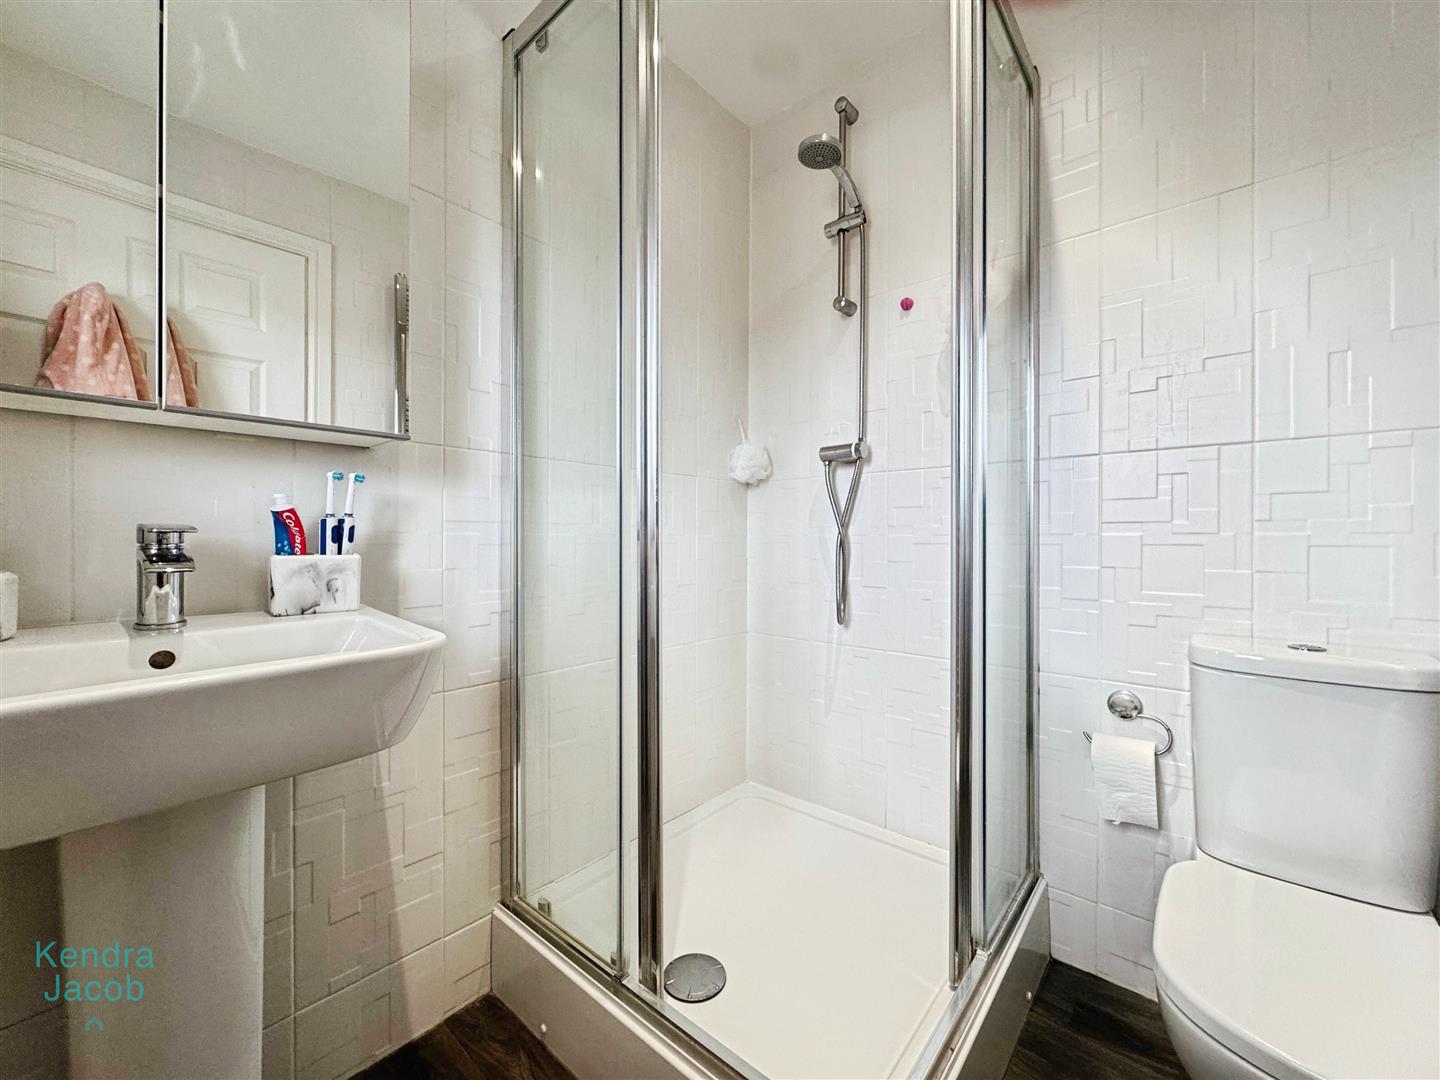
Briefly comprising of shower cubicle, wash hand basin and low flush WC. There is laminate flooring, spot lights to the ceiling, heated towel rail and window overlooking the rear.
Bedroom Two
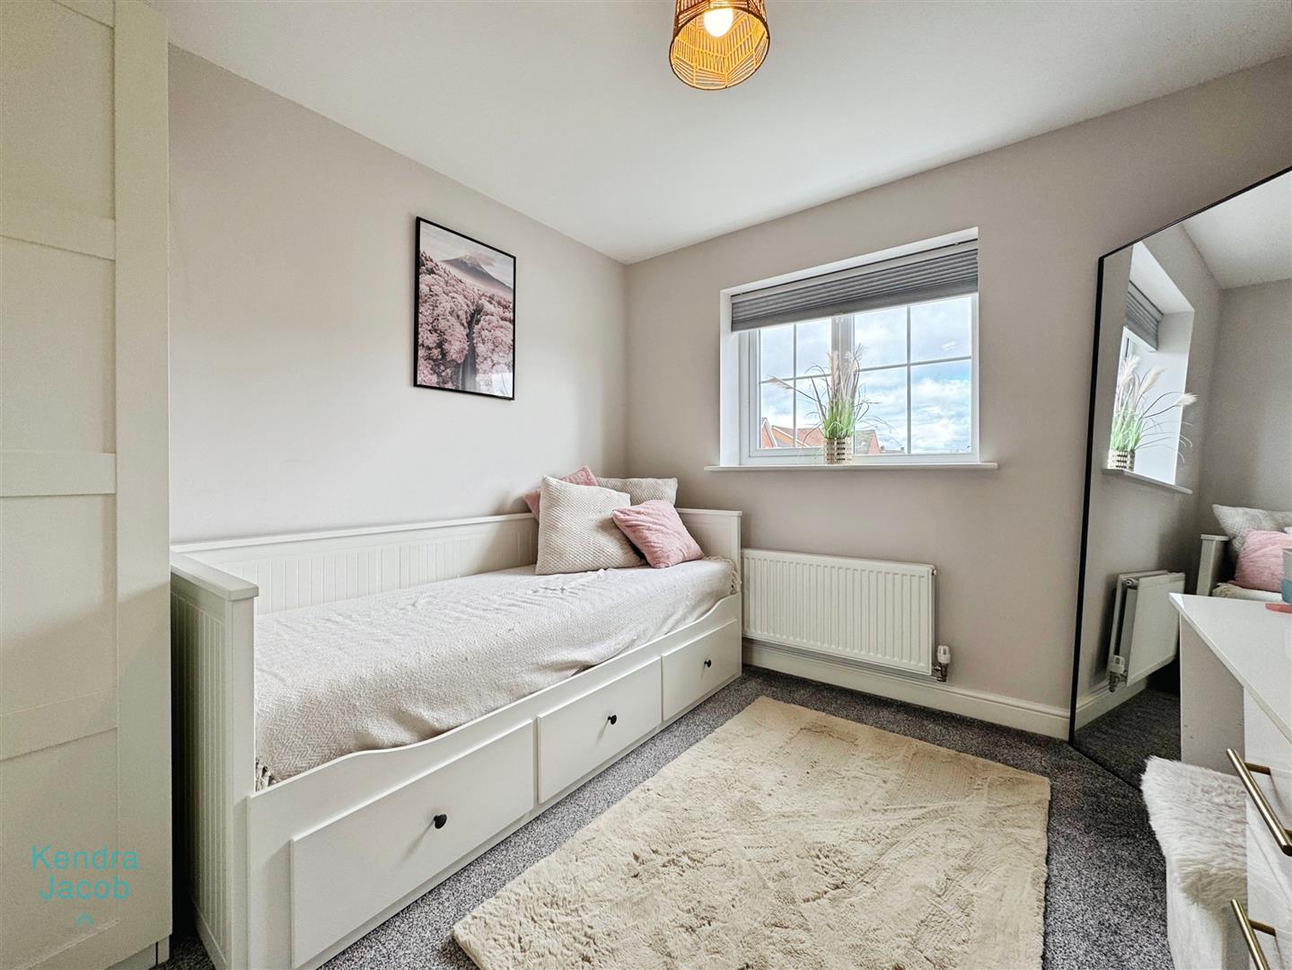
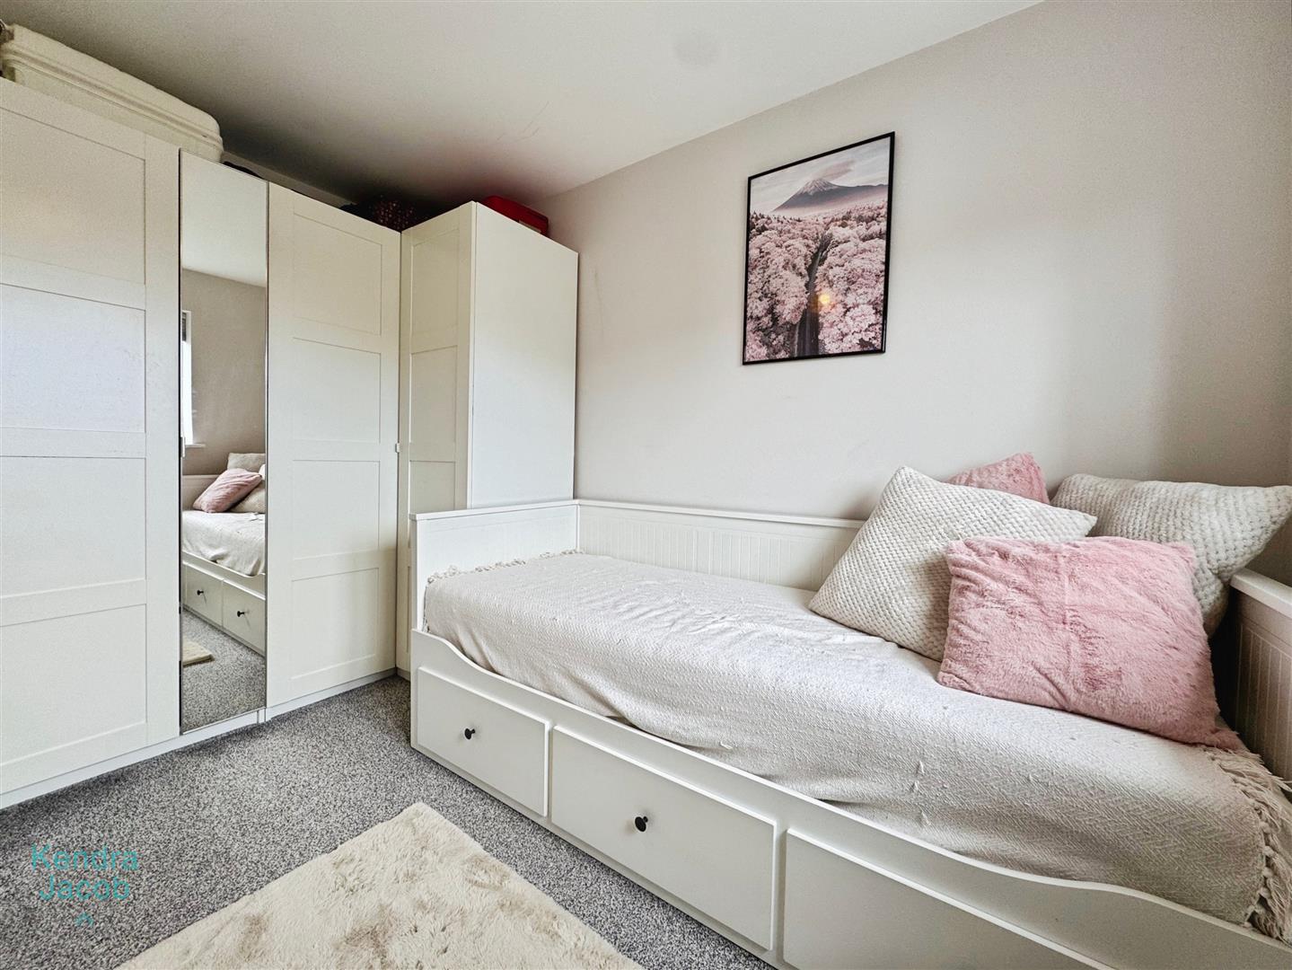
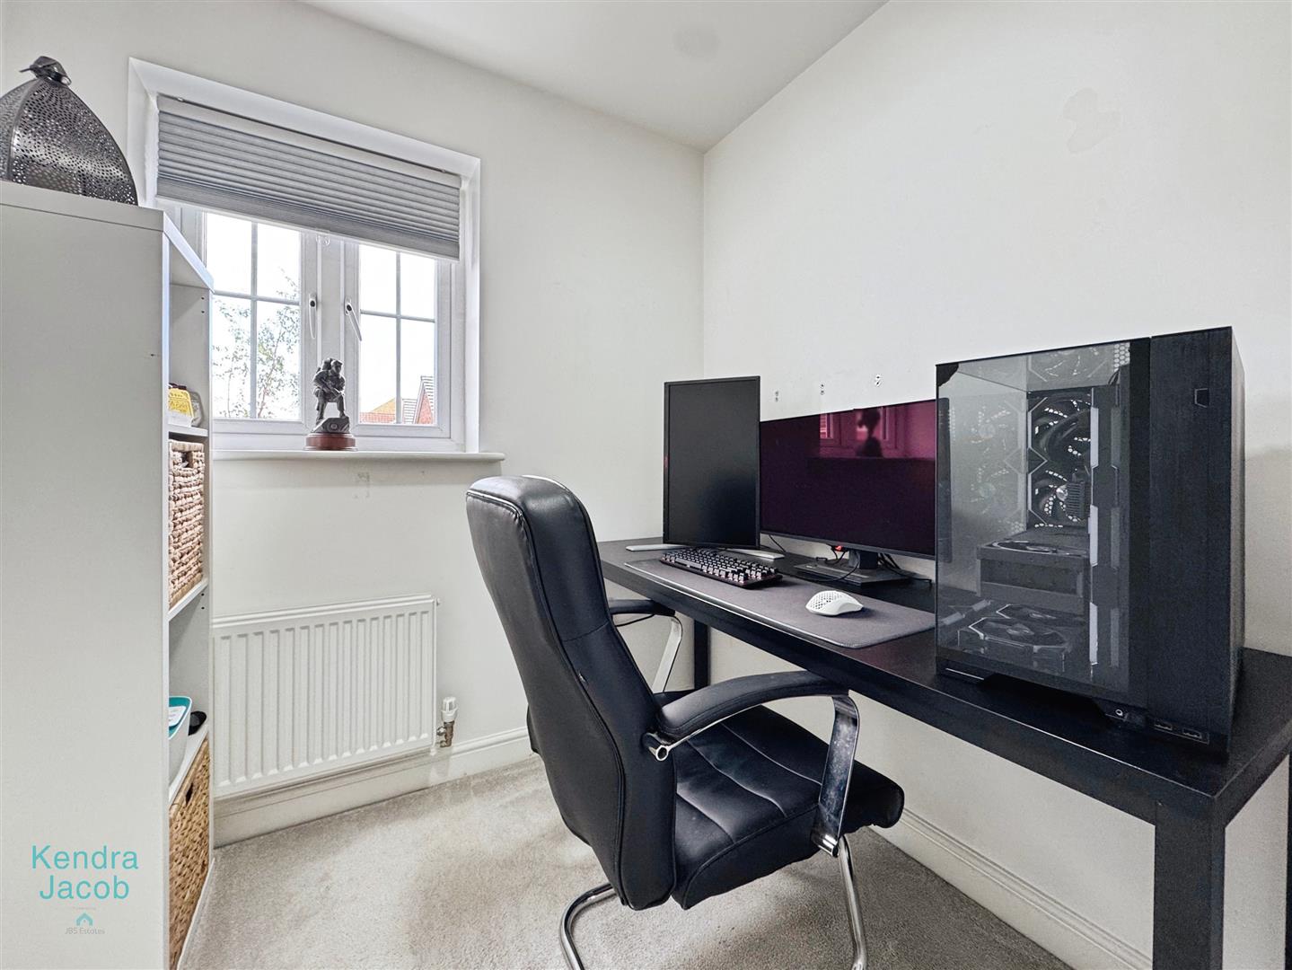
With window overlooking the front and having central heating radiator.
Bedroom Three
With window overlooking the front and having central heating radiator.
Family Bathroom
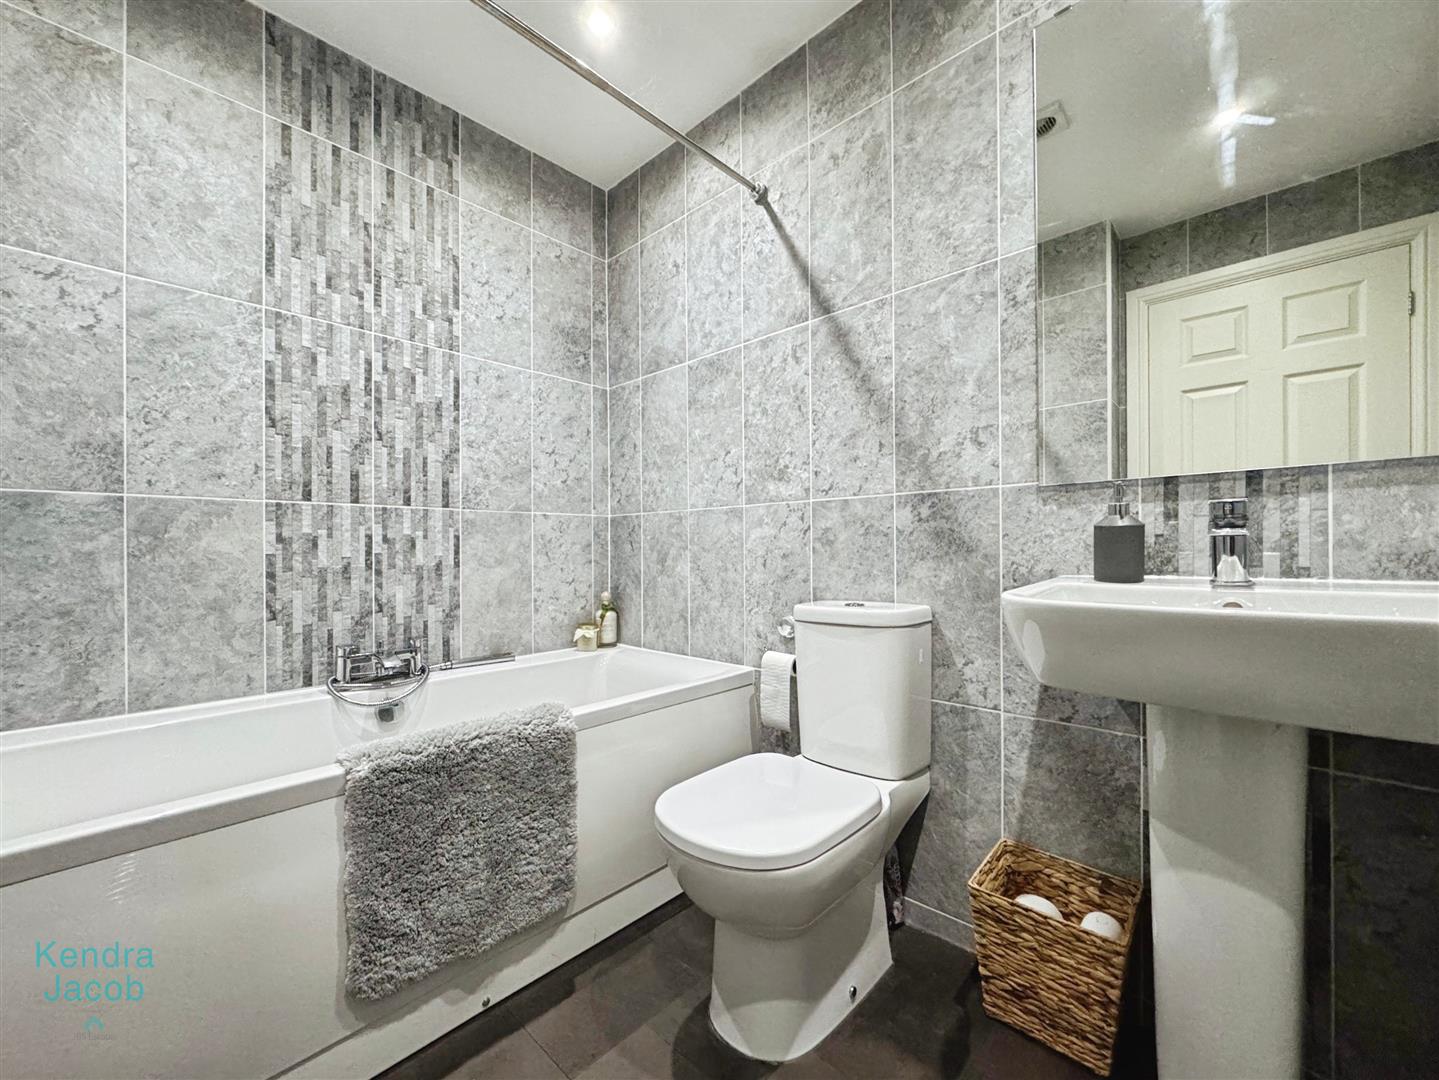
Briefly comprising of panelled bath with mixer tap, low fliush WC and wash hand basin, heated towel rail and spot lights to the ceiling.
Outside
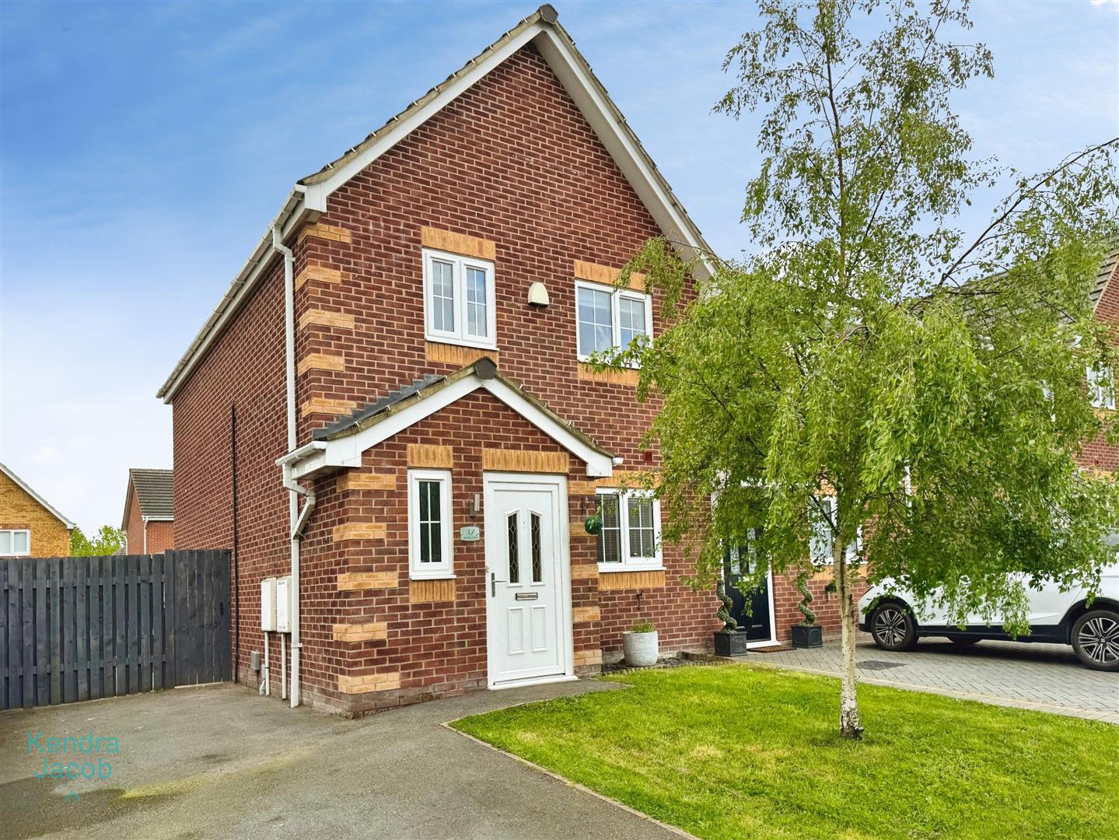
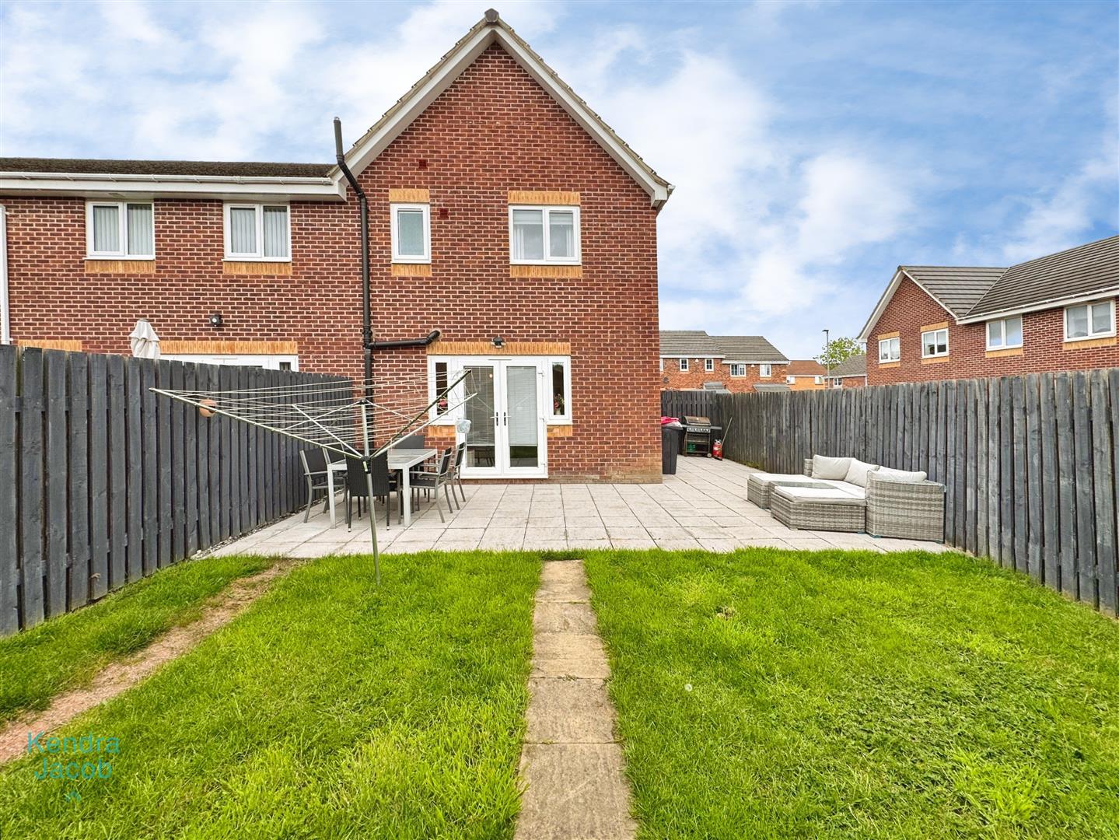
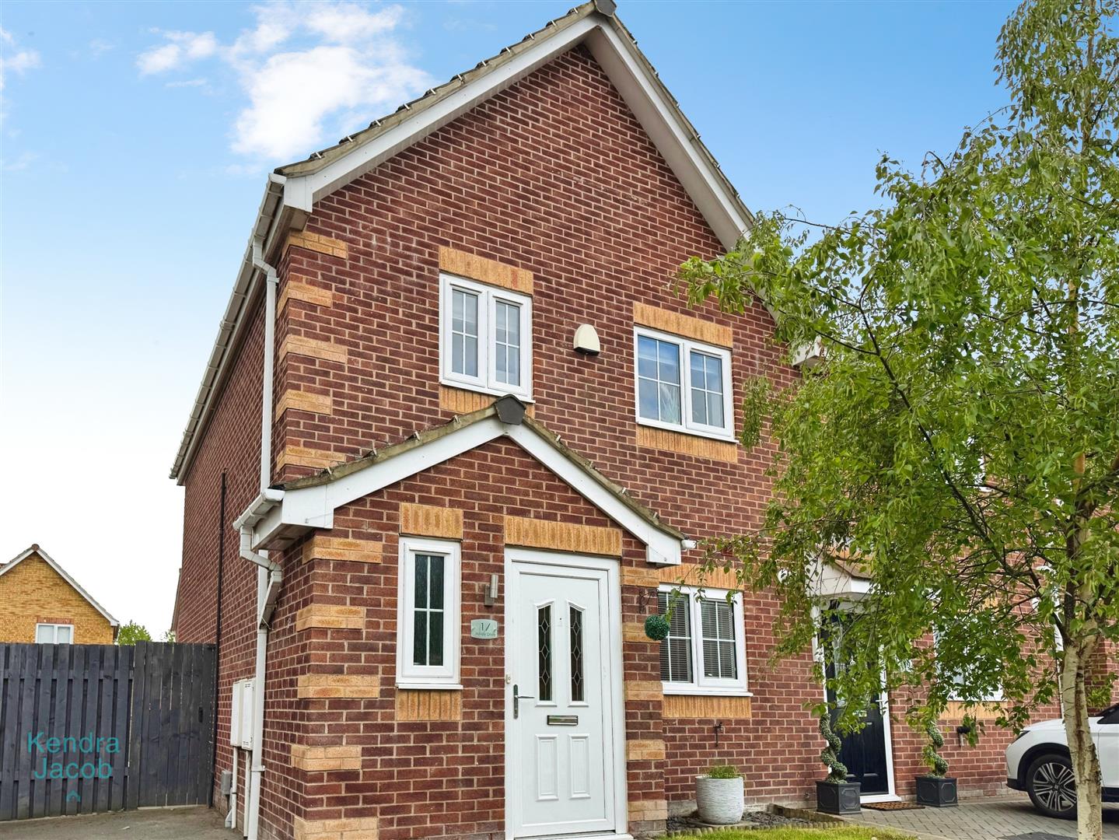

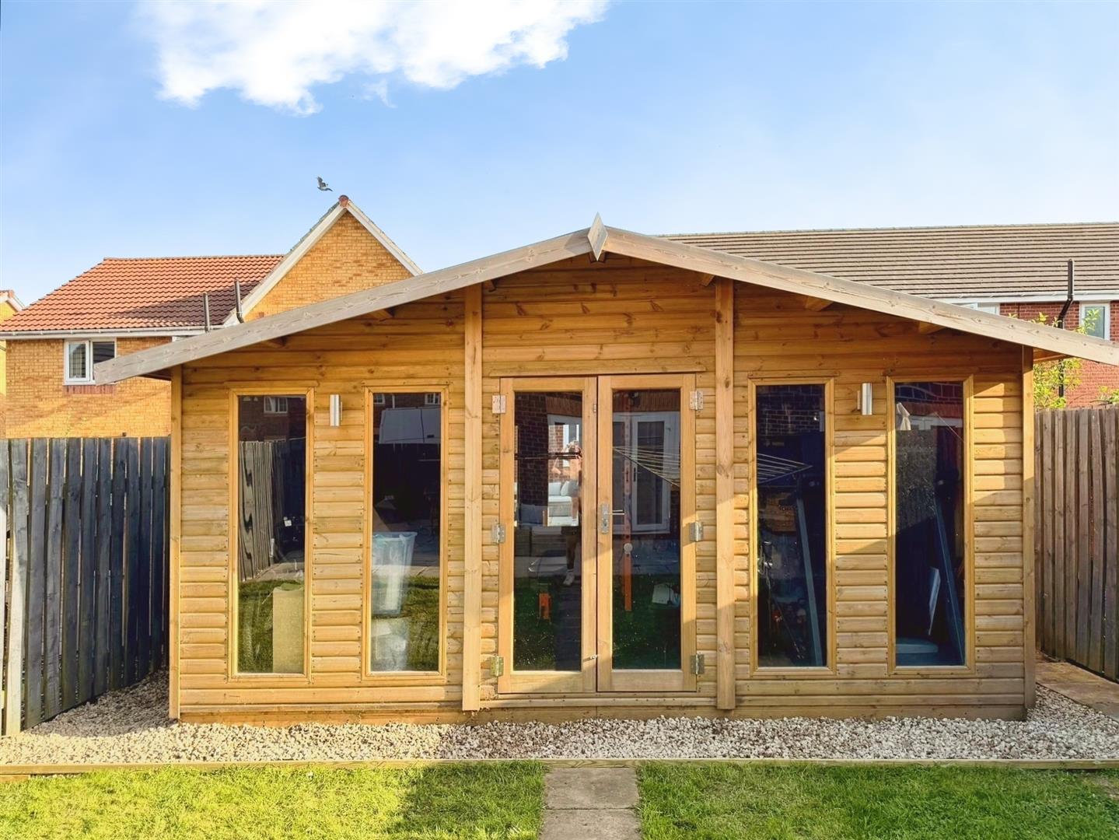
To the front of the property is a lawned area of garden and a driveway to the side allowing off road parking. To the rear is a patio area perfect for entertaining, lawned area and an amazing Summer House. The Summer House is versatile, could be used as a gym, office or playroom (9’10” x 15’8”)
Enquire today
Features
Property Features
- Perfect For A First Time Buyer Or Family
- Situated In This Popular Area
- School Catchment
- Close To Local Amenities
- Convenient For The Motorway Network
- Downstairs Cloakroom
- Master Bedroom With En Suite Facilities
- Driveway
- Summer House
- BOOK A VIEWING NOW - DO NOT MISS OUT