
Ashley Road, Worksop
Property Information
Full Details
ENTRANCE HALLWAY
The spacious entrance hallway is accessed via a front-facing UPVC double-glazed entrance door, complemented by two further front-facing obscure UPVC double-glazed windows. This welcoming space features a central heating radiator, a staircase leading to the first-floor landing, and doors providing access to the cloakroom, downstairs shower room, breakfast kitchen, living room, and sitting room.
LIVING ROOM
A beautifully presented living room, boasting a front-facing UPVC double-glazed bay window that fills the room with natural light. The room is finished with decorative coving to the ceiling, a dado rail to the walls, and a central heating radiator. The focal point is an elegant feature fireplace, constructed of wood and marble, with a gas coal-effect fire.
SITTING ROOM
This generously proportioned sitting room offers rear-facing UPVC double-glazed patio doors that open into the conservatory, creating a bright and airy space. With decorative coving to the ceiling and two central heating radiators, the room exudes comfort. The central feature is a stone-effect fireplace, complete with a gas coal-effect fire.
CONSERVATORY
The conservatory, with UPVC double-glazed windows, provides an ideal space to enjoy the rear garden. A rear-facing UPVC double-glazed door leads out onto a decked seating area, perfect for relaxing outdoors.
BREAKFAST KITCHEN
The breakfast kitchen is fitted with a range of wall and base units offering ample storage and work surfaces. The kitchen incorporates a stainless steel sink unit with a mixer tap and space for various freestanding appliances, including a range-style cooker with an electric extractor fan above, an American-style fridge freezer, washing machine, tumble dryer, and dishwasher. The kitchen is partly tiled to the walls, with laminated wood flooring, downlighting to the ceiling, and a central heating radiator. A rear-facing Velux window and a UPVC double-glazed window provide additional light, while a UPVC double-glazed entrance door leads out to the garden’s decked seating area.
CLOAK ROOM
The cloakroom features a front-facing UPVC double-glazed bow window, a central heating radiator, laminated wood flooring, and a door providing access to the downstairs wet room.
WET ROOM
This modern wet room includes an electric shower, a pedestal hand wash basin, and a low flush WC. The room is fully tiled to the walls, with a high-quality non-slip floor covering, downlighting in the ceiling, an electric extract fan, and a towel radiator.
FIRST FLOOR LANDING
The first-floor landing provides access to the loft space and doors leading to four well-proportioned bedrooms, the family bathroom, and a separate WC.
MASTER BEDROOM
A spacious master bedroom featuring a front-facing UPVC double-glazed bow window, a picture rail to the walls, a central heating radiator, and an extensive range of fitted pine wardrobes, complemented by matching overhead cupboards, offering ample storage space.
BEDROOM TWO
A generous second double bedroom with a rear-facing UPVC double-glazed window, a dado rail to the walls, and a central heating radiator.
BEDROOM THREE
A third bedroom with a front-facing UPVC double-glazed bow window, a picture rail to the walls, and a central heating radiator.
BEDROOM FOUR
A fourth bedroom with a front-facing UPVC double-glazed bow window, a picture rail to the walls, and a central heating radiator.
BATHROOM SUITE
The family bathroom is well-appointed with a white Jacuzzi bath and an overhead mains shower, complemented by a vanity hand wash basin. The room is partially tiled to the walls, with laminated wood flooring, a towel radiator, and a side-facing obscure UPVC double-glazed window.
BATHROOM SUITE
The separate WC is fitted with a low flush WC, partly tiled to the walls, with laminated wood flooring and a side-facing obscure UPVC double-glazed window.
OUTSIDE
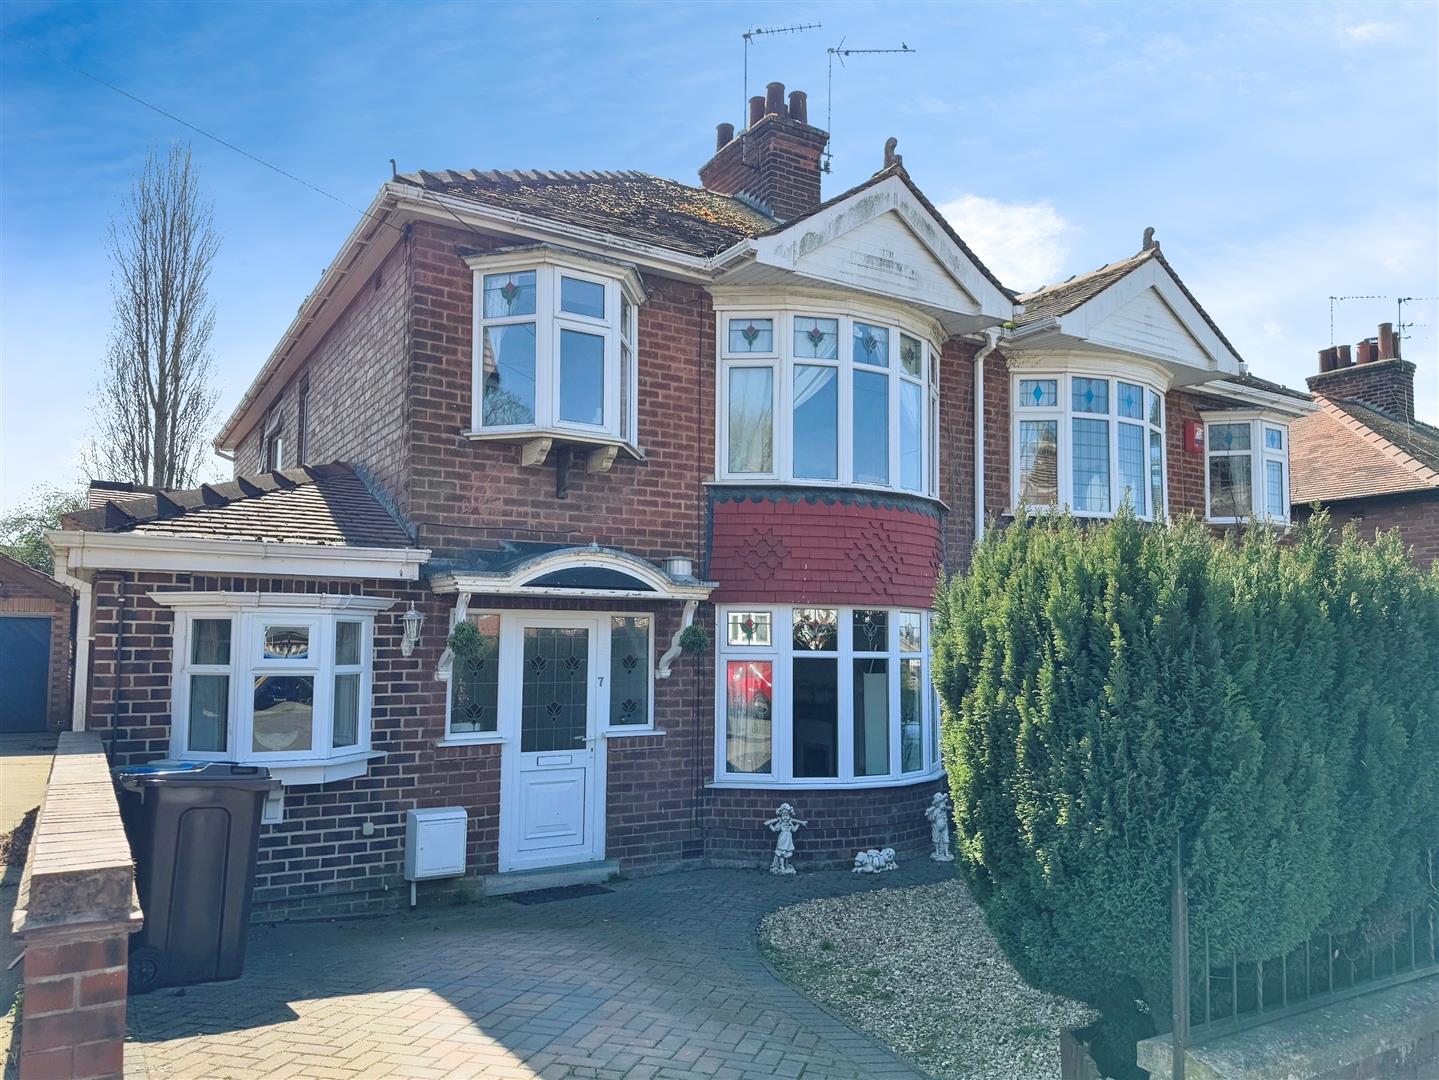
To the front of the property, there is a low-maintenance pebble garden, bordered by mature shrubbery, and a block-paved driveway providing ample parking.
To the rear, a generous south-facing garden features an extensive decked seating area with a pergola, a well-maintained lawn with mature trees, and a summer house with decking. The garden is also equipped with outdoor lighting, a water tap, and a PowerPoint, enhancing its appeal for outdoor entertaining and relaxation.
Enquire today
Features
Property Features
- ***GUIDE PRICE £230,000 - £250,000****
- Beautifully presented four-bedroom extended semi-detached family home
- Spacious living accommodation throughout
- Generous south-facing garden, ideal for outdoor living
- Well-presented with feature fireplaces and modern finishes
- Living room, sitting room, conservatory, and breakfast kitchen
- Convenient cloakroom and downstairs wet room
- Family bathroom and separate WC on the first floor
- Sought-after location close to superb schools and Worksop College
- Close to local shops, amenities, and Bassetlaw Hospital