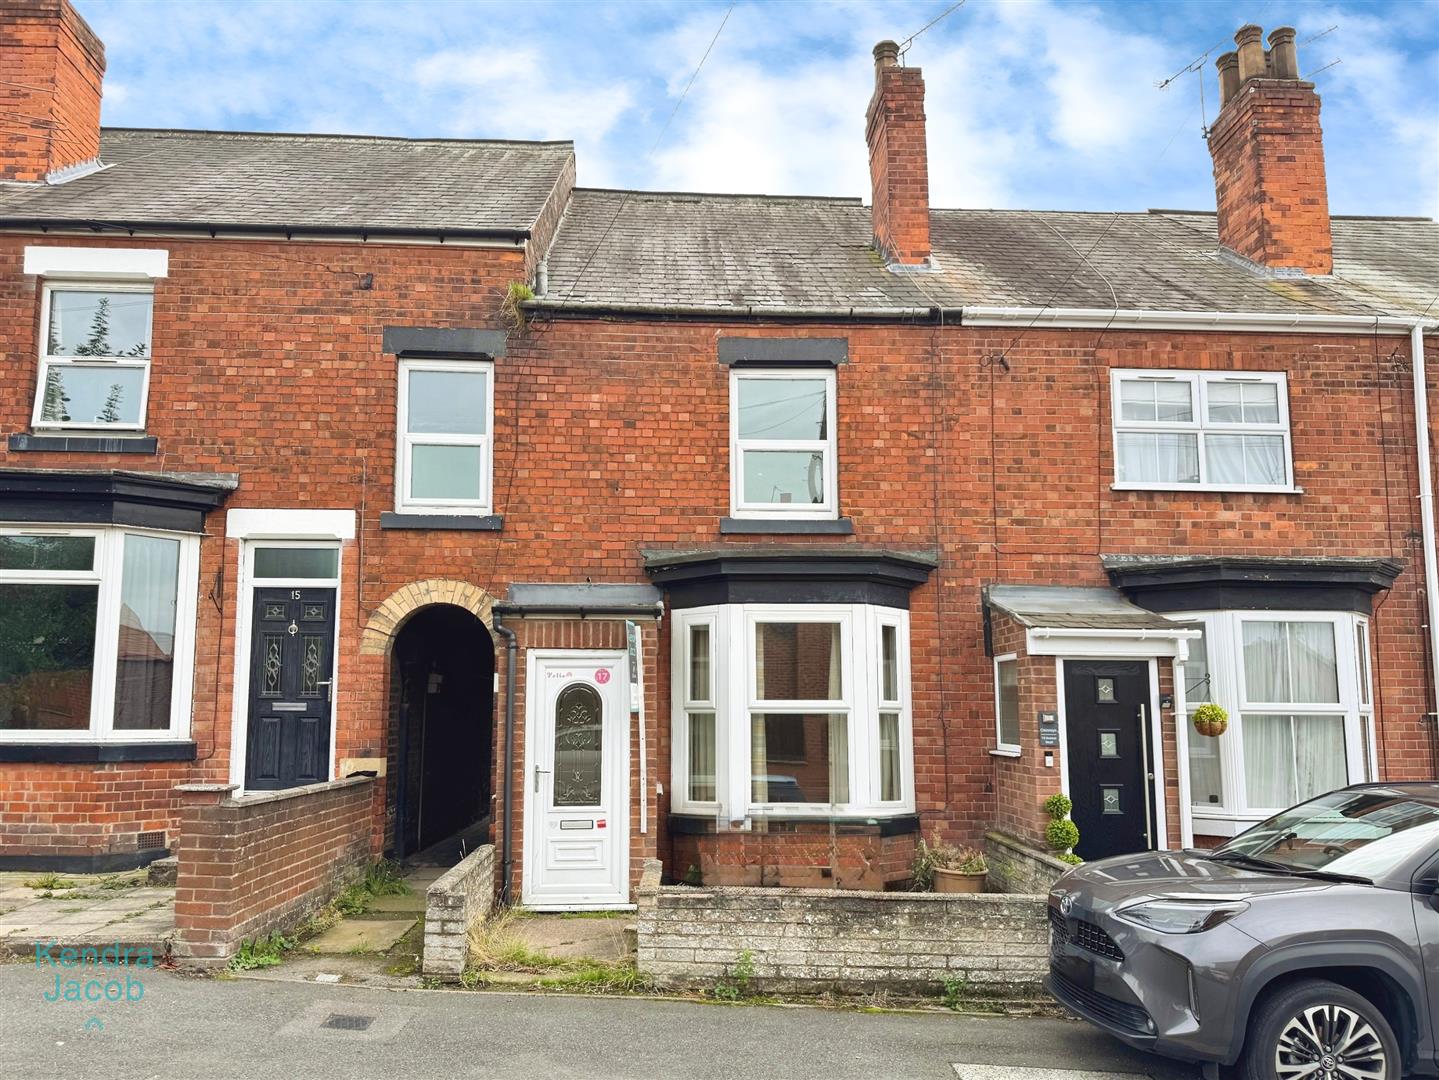
ENTRANCE PORCH
With a front facing Upvc door and double glazed windows.
LIVING ROOM
With a front facing double glazed bay window, power points, TV point, central heating radiator and a feature tiled hearth and surround.
INNER HALLWAY
With stairs leading to the first floor accommodation.
DINING ROOM
With a rear facing double glazed window, power points, central heating radiator and a large understairs storage cupboard.
KITCHEN
With a range of wall and base units, work surfaces incorporating a stainless steel sink and drainer, plumbing for a washing machine, space for a cooker, central heating radiator, power points, side facing double glazed windows and side access door opening onto the yard.
FIRST FLOOR LANDING
With loft access.
BEDROOM ONE
With a rear facing double glazed window, power points, central heating radiator and a built in storage cupboard with shelving.
BEDROOM TWO
With a front facing double glazed window, power points and a central heating radiator.
BATHROOM
A generous size room comprising of a panelled bath, pedestal sink, low flush w/c, central heating radiator and a front facing double glazed obscure window.
EXTERNAL
To the outside of the property is a low maintenance yard with fencing surround and secured gated access leading to a further garden area that requires work.