
Aviary Way, Worskop
Property Information
Full Details
ENTRANCE HALLWAY
Featuring a front-facing composite entrance door that opens into a welcoming hallway. The space includes a large storage cupboard, central heating radiator, tile-effect vinyl flooring, and a staircase leading to the first-floor landing. Doors provide access to the downstairs WC, kitchen-diner, and living room.
DOWNSTAIRS WC
Fitted in white, comprising a low-flush WC, a corner hand wash basin with tiled splashback, a central heating radiator, tile-effect vinyl flooring, and a front-facing obscure UPVC double-glazed window.
LIVING ROOM
A spacious and attractive living room with a front-facing UPVC double-glazed window, a side-facing UPVC double-glazed bay window, and a central heating radiator.
KITCHEN DINER
A high-quality fitted kitchen with a range of white high-gloss wall and base units complemented by work surfaces that incorporate a stainless steel sink with a mixer tap. Integrated appliances include a double oven, a gas hob with an electric extractor fan above, a fridge-freezer, and a dishwasher. There is space for a freestanding washing machine. Additional features include LED kickboard lighting, ceiling downlights, tiled flooring, a central heating radiator, front and side-facing UPVC double-glazed windows, and side-facing French doors leading to the rear garden.
FIRST FLOOR LANDING
Featuring a large storage cupboard housing the wall-mounted combination central heating boiler, an access hatch to the loft space, spindle balustrades, and doors providing access to three bedrooms and the family bathroom.
MASTER BEDROOM
With a side-facing UPVC double-glazed window, a central heating radiator, two double fitted mirrored wardrobes, and a door leading to the en-suite shower room.
EN-SUITE SHOWER ROOM
Fitted in white, featuring a double walk-in shower unit with an electric shower, a wall-hung hand wash basin with tiled splashback, a low-flush WC, a central heating radiator, vinyl flooring, an electric extractor fan, and a front-facing obscure UPVC double-glazed window.
BEDROOM TWO
A second double bedroom, currently used as a dressing room, with front and side-facing UPVC double-glazed windows and a central heating radiator.
BEDROOM THREE
A well-proportioned third bedroom with a side-facing UPVC double-glazed window and a central heating radiator.
FAMILY BATHROOM
A luxurious three-piece suite in white comprising a panelled bath with a shower mixer tap, a wall-hung hand wash basin, a low-flush WC, part-tiled walls, a chrome towel radiator, vinyl flooring, an electric extractor fan, and a front-facing obscure UPVC double-glazed window.
OUTSIDE
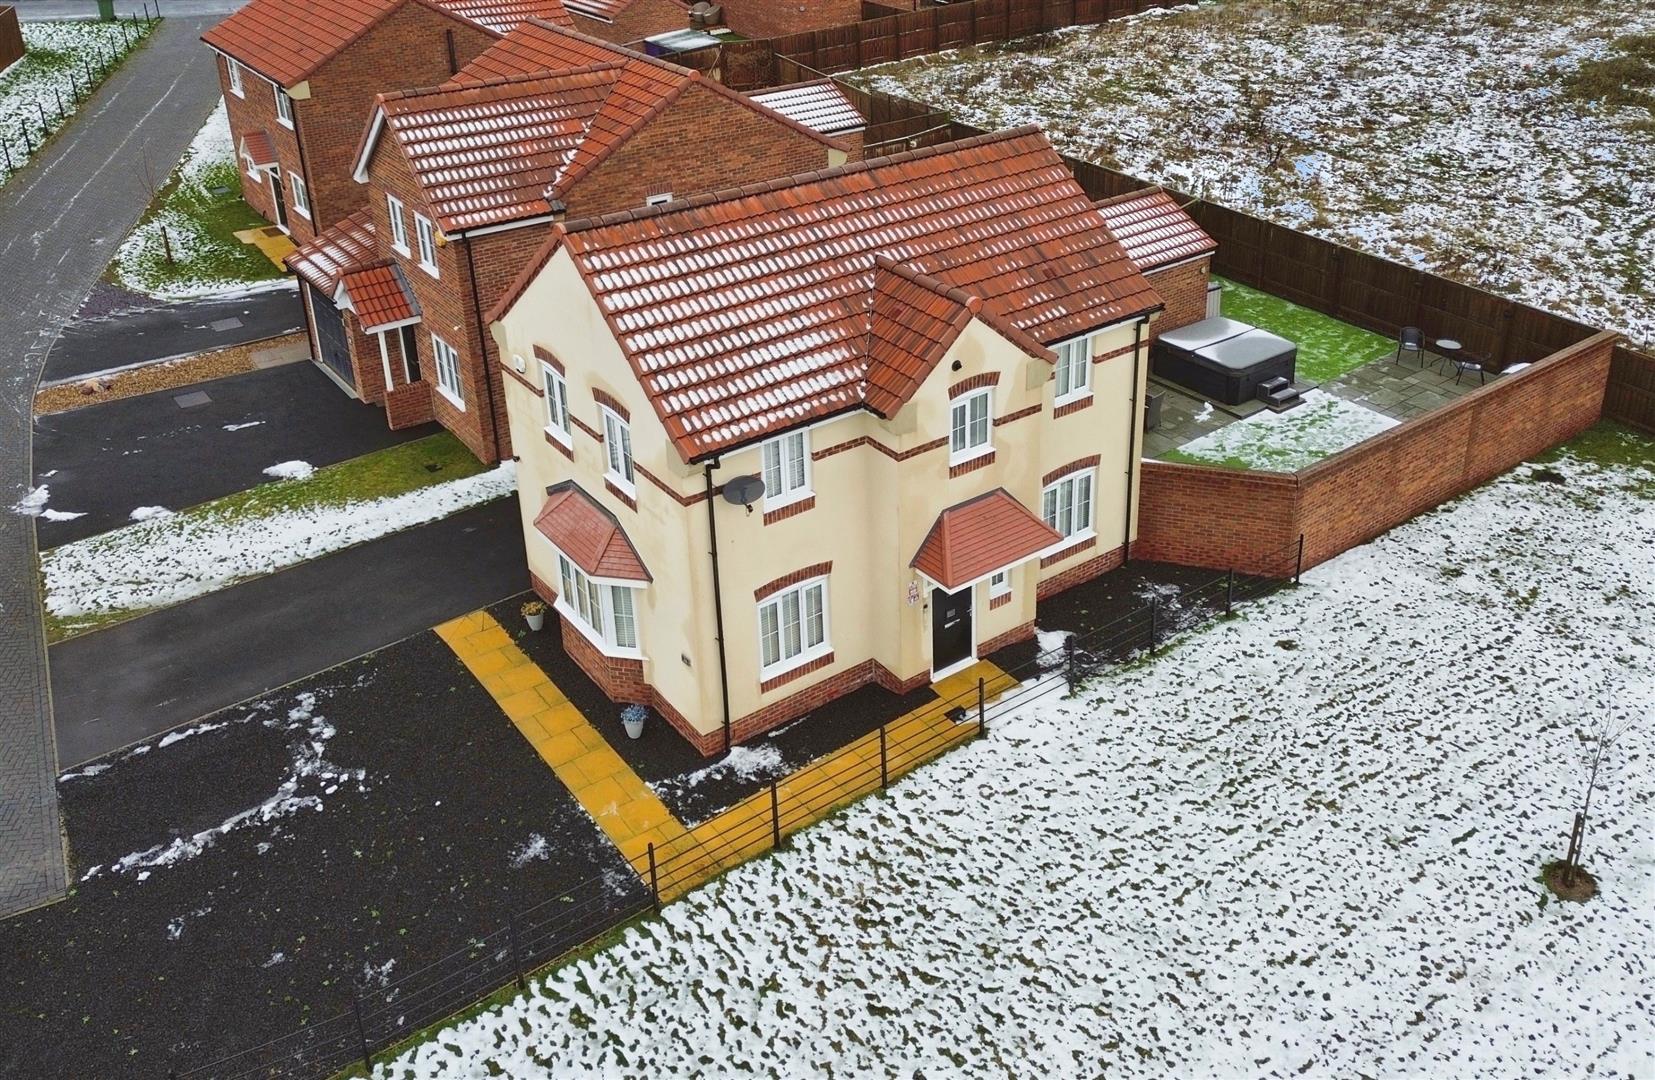
The property occupies a corner plot with views overlooking countryside fields. An extended driveway provides parking for several vehicles and leads to a detached garage. A gated entrance provides access to the beautifully landscaped enclosed garden, which features paved patio seating areas, artificial grass, outside lighting, and a water tap.
GARAGE
A detached garage with an up-and-over door, a side entrance door, and power and lighting.
Enquire today
Features
Property Features
- Three bedroom detached home situated on a small modern development
- Close to Kilton golf course, shops, schools & amenities, A1 & M1 motorway links.
- Living Areas: Includes a welcoming entrance hallway, a large living room, and a modern kitchen-diner with integrated appliances and French doors to the garden.
- Three Bedrooms: Master bedroom with en-suite, a second double bedroom, and a good-sized third bedroom.
- Family Bathroom: Features a luxury three-piece suite with a bath and shower mixer tap.
- Downstairs WC: Conveniently located with modern fittings and tile-effect flooring.
- Corner Plot with Countryside Views: Enjoy scenic surroundings and a private, landscaped garden with patio seating and artificial grass.
- Detached Garage and Driveway: Provides parking for multiple vehicles and additional storage.
- Garden: Features outdoor lighting, a water tap, and gated access.
- Modern Features: Includes UPVC double glazing, central heating, LED kickboard lighting in the kitchen, and tiled/vinyl flooring for easy maintenance.