
Avon Way, Worksop
Property Information
Full Details
ENTRANCE HALLWAY
A contemporary composite front door opens into a welcoming, beautifully presented entrance hallway. Finished with stylish wall décor, recessed ceiling downlights and a central heating radiator, the space also features a staircase rising to the first-floor landing. The sleek laminated wood flooring flows seamlessly through into the living room, enhancing the sense of continuity and space.
LIVING ROOM
A stunning and stylish living room featuring a front-facing uPVC double-glazed bow window, allowing for excellent natural light. Additional benefits include a central heating radiator, useful under-stairs storage cupboard and recessed ceiling downlighting. An elegant archway leads through to the open-plan kitchen diner.
KITCHEN DINER
The kitchen is fitted with a sleek, modern range of wall and base units complemented by contemporary work surfaces and an inset sink with mixer tap. Integrated appliances include a fridge freezer and dishwasher, alongside a fitted fan-assisted electric oven, microwave oven, induction hob and overhead extractor. Recessed ceiling lighting and a rear-facing uPVC double-glazed window complete the space.
The laminated wood flooring continues through into the dining area and garden room, creating a cohesive open-plan layout. The dining area benefits from a rear-facing uPVC double-glazed window and central heating radiator.
GARDEN ROOM
An impressive extension to the property, this versatile garden room features a bespoke feature wall with integrated LED lighting and shelving. Further highlights include a modern vertical radiator, coving to the ceiling and uPVC double-glazed French doors opening directly onto the rear garden. A door provides access to the downstairs WC/utility room.
DOWNSTAIRS WC/UTILITY ROOM
Comprising a contemporary vanity wash basin and low-flush WC, this practical space also offers wall and base units with complementary work surfaces and space for an automatic washing machine. Finished with part-tiled walls, recessed ceiling lighting, electric extractor fan and laminated wood flooring. A door leads to the integral garage, currently utilised for storage.
FIRST FLOOR LANDING
A bright and stylish landing with a side-facing uPVC double-glazed window, recessed ceiling downlighting and decorative coving. Additional features include a modern glass balustrade, storage cupboard housing the wall-mounted combination boiler and an access hatch to the loft.
PRINCIPAL BEDROOM
A spacious and beautifully presented principal bedroom featuring a front-facing uPVC double-glazed window, central heating radiator and recessed ceiling downlighting.
BEDROOM TWO
A generously sized second double bedroom with a rear-facing uPVC double-glazed window, central heating radiator and recessed ceiling lighting.
BEDROOM THREE
Currently used as a dressing room, bedroom three benefits from a front-facing uPVC double-glazed window, central heating radiator and recessed ceiling downlighting.
SHOWER ROOM
A luxurious and contemporary shower room comprising a large walk-in shower with mains-fed rainfall shower and separate handheld attachment, enclosed with a glass screen. Further features include a wall-hung vanity wash basin, concealed cistern WC, full tiling to walls and floor, modern heated towel radiator, recessed ceiling lighting and an electric extractor fan. Finished with a rear-facing obscure uPVC double-glazed window.
EXTERIOR
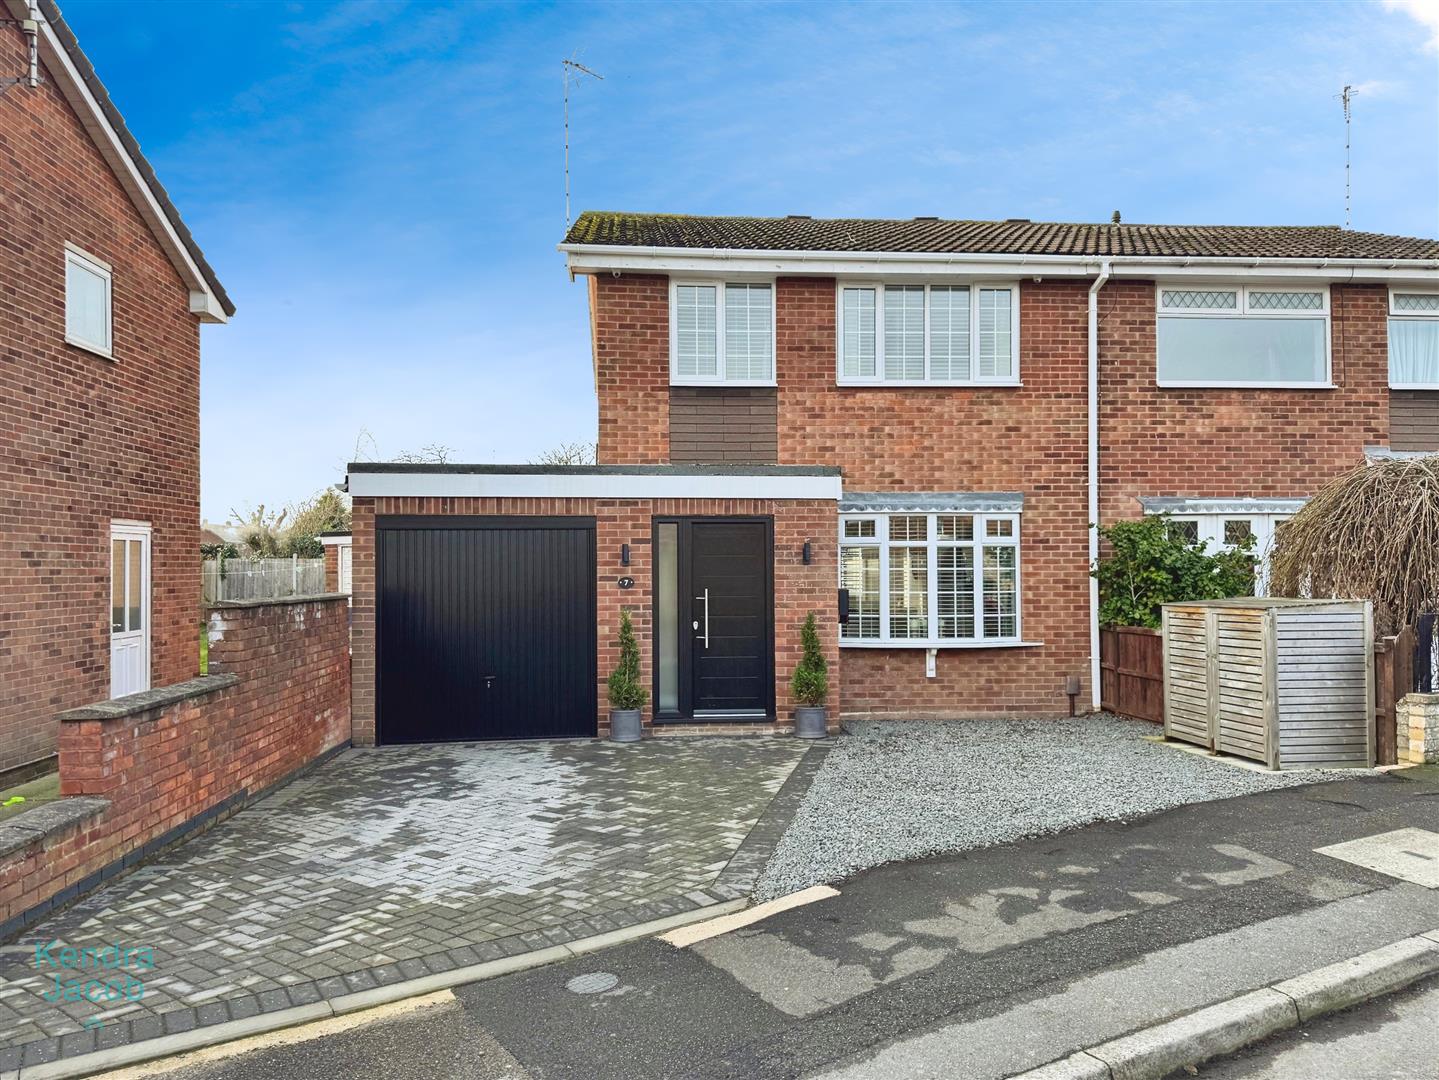
To the front of the property is a low-maintenance pebbled garden and block-paved driveway providing access to the part garage, complete with up-and-over door, power and lighting. Gated access leads to the rear.
The enclosed rear garden is attractively landscaped, mainly laid to lawn with a paved patio seating area, feature fencing with wall lighting and an external water tap—ideal for outdoor entertaining.
Enquire today
Features
Property Features
- Extended and modernised to an extremely high standard throughout
- Stylish and contemporary family home
- Brand new modern fitted kitchen
- Luxurious newly installed shower room
- Well-designed open-plan living accommodation
- Impressive garden room extension ideal for entertaining
- High-quality fixtures and finishes throughout
- Popular residential location in Worksop
- Close to local shops, schools and amenities
- Excellent access to A1 and M1 motorway links