Barley Fields, Blyth, Worksop
Property Information
Full Details
Entrance Hallway
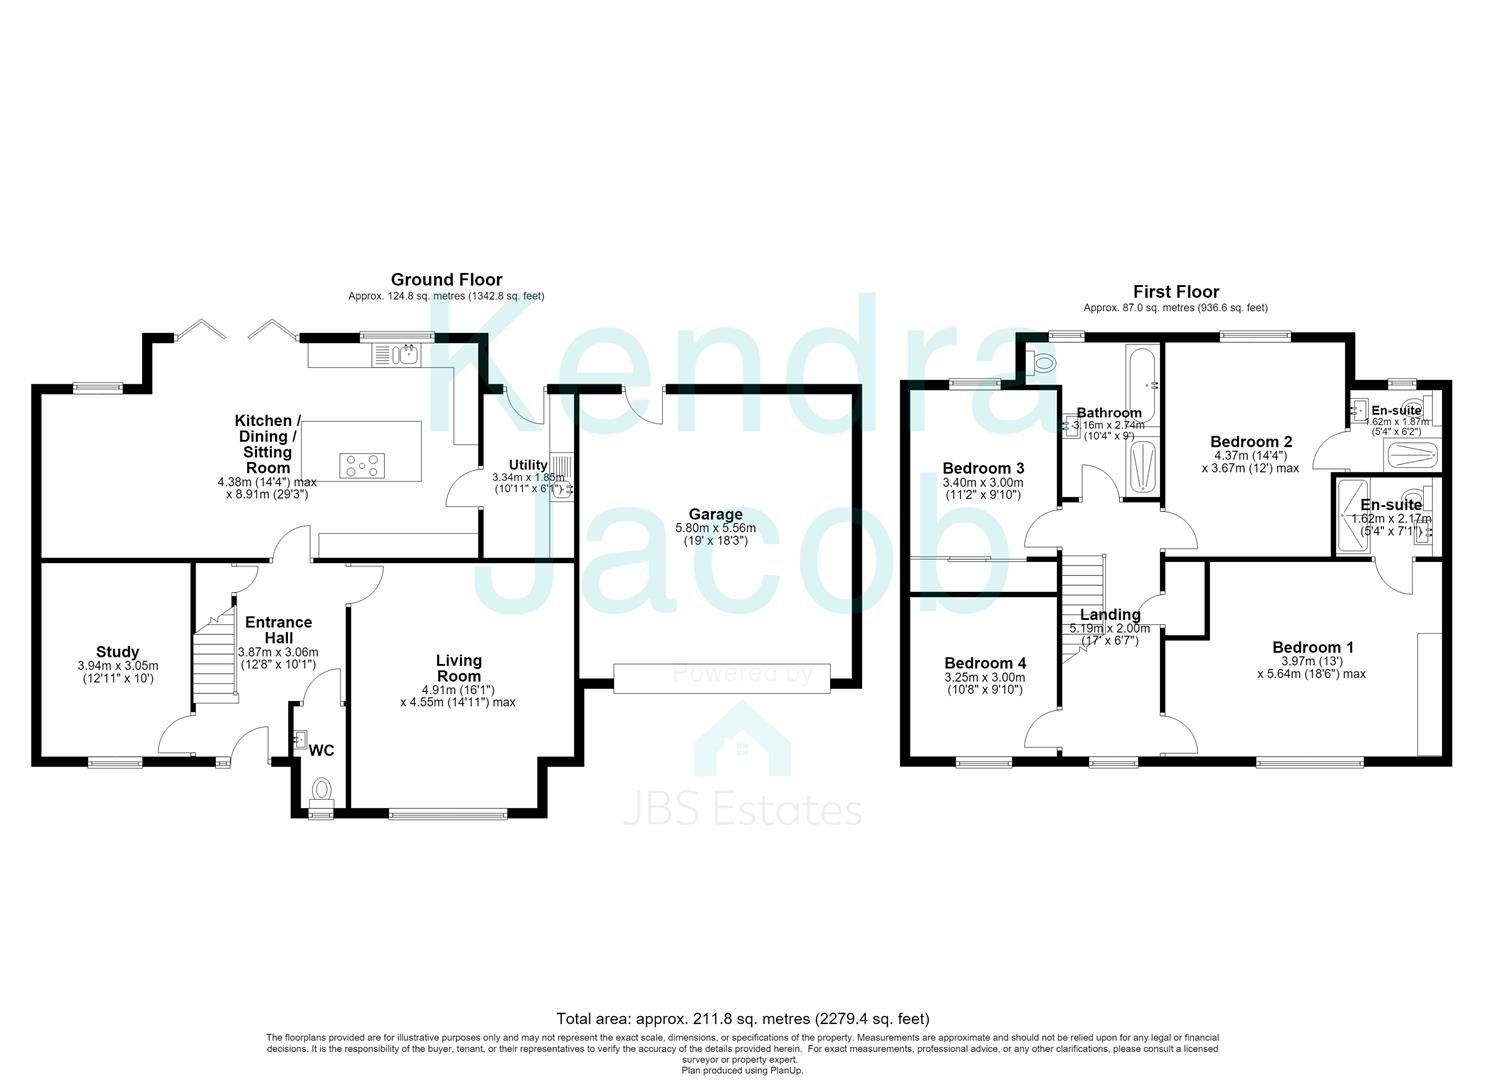
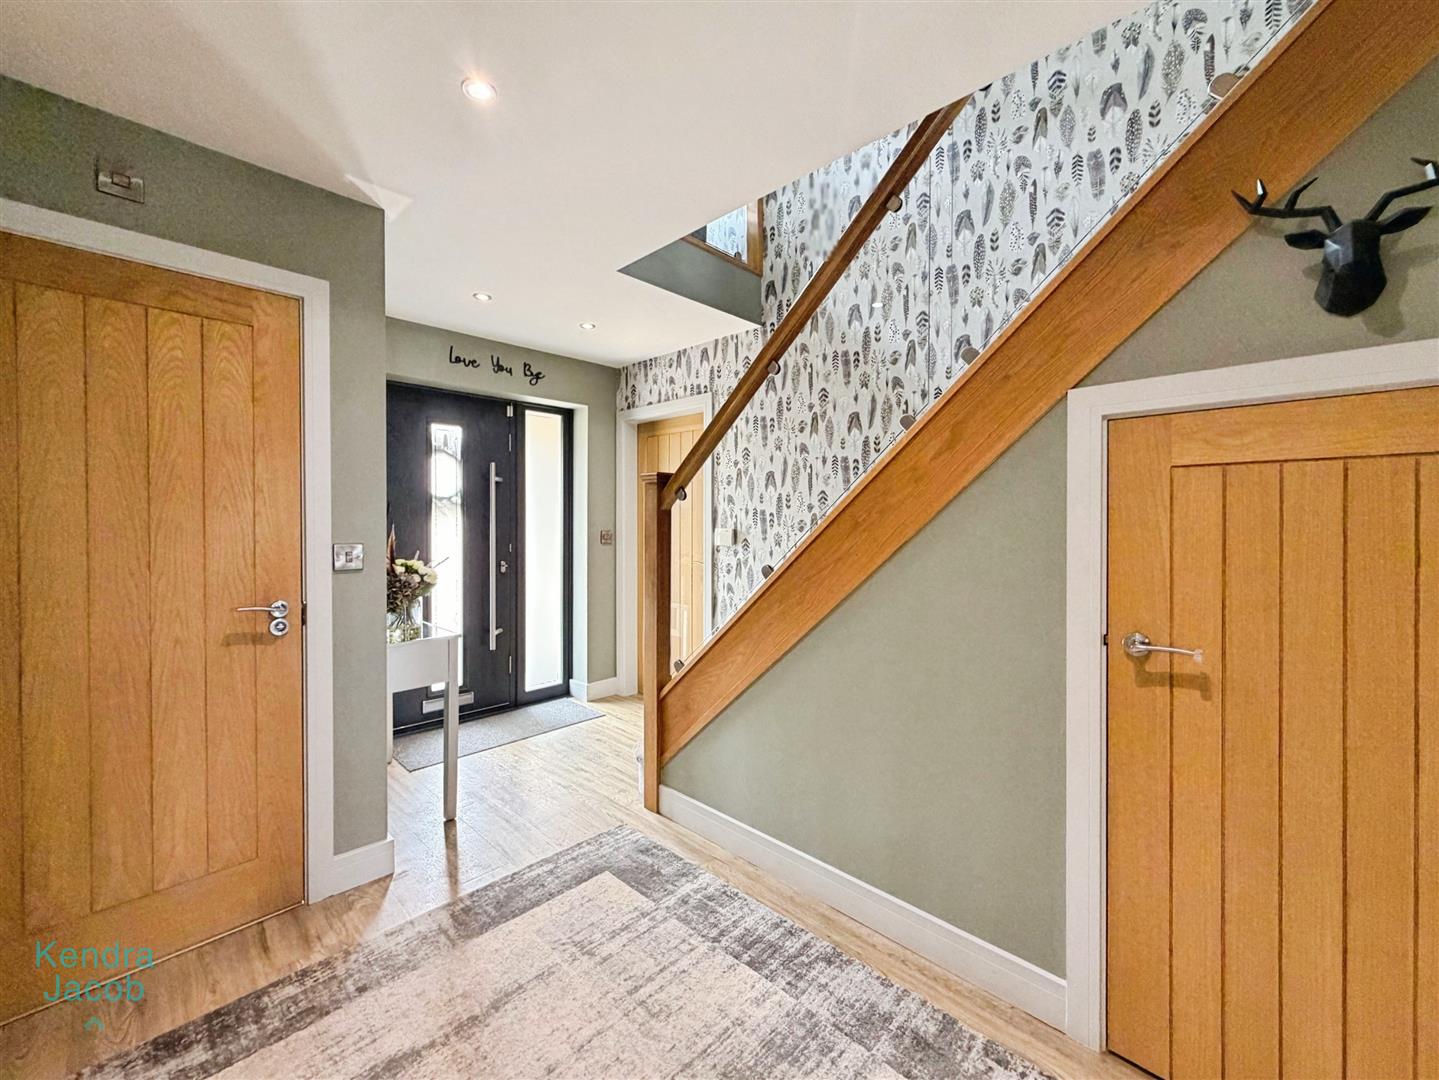
A stylish composite entrance door opens into an impressive, beautifully presented entrance hallway, setting the tone for this exceptional contemporary home. A striking glazed staircase rises to the first-floor landing, complemented by a useful understairs storage cupboard, quality wood-effect flooring, recessed ceiling spotlights and a central heating radiator. Doors provide access to the living room, stunning open-plan kitchen, dining and family room, study and downstairs cloakroom.
Open Plan Kitchen Dining Family Room
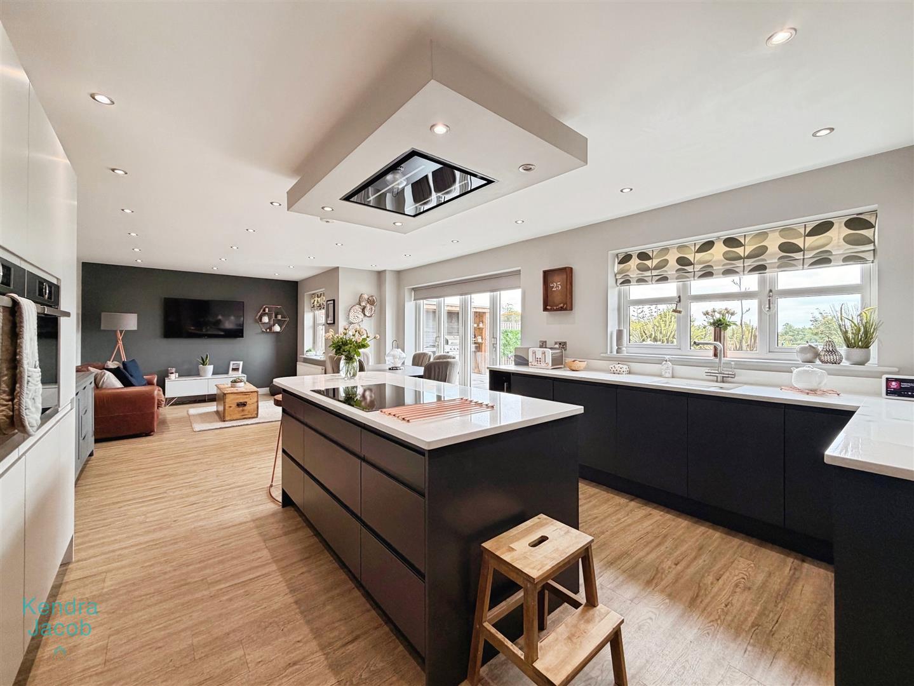
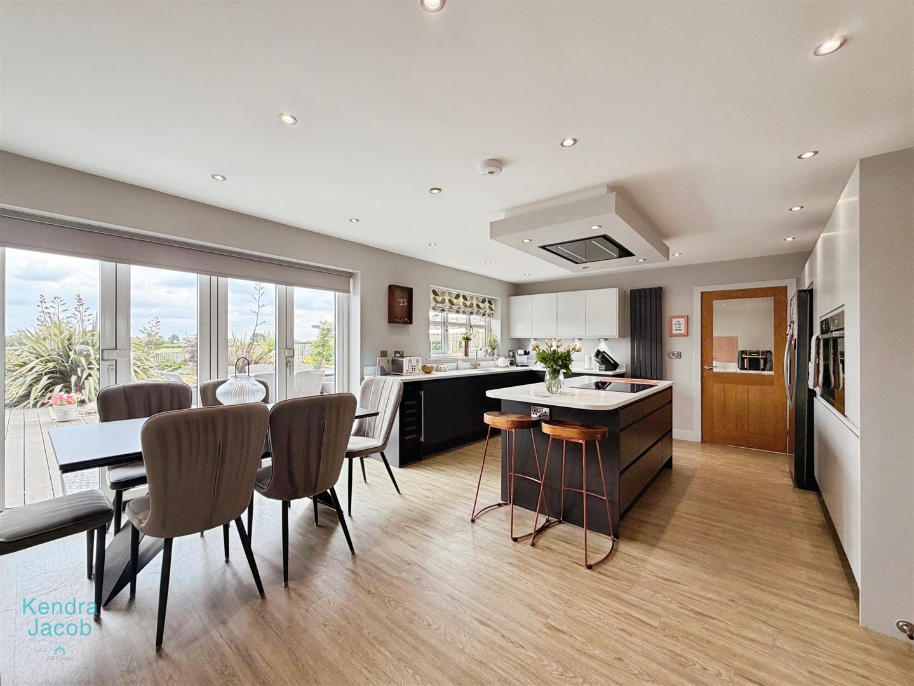
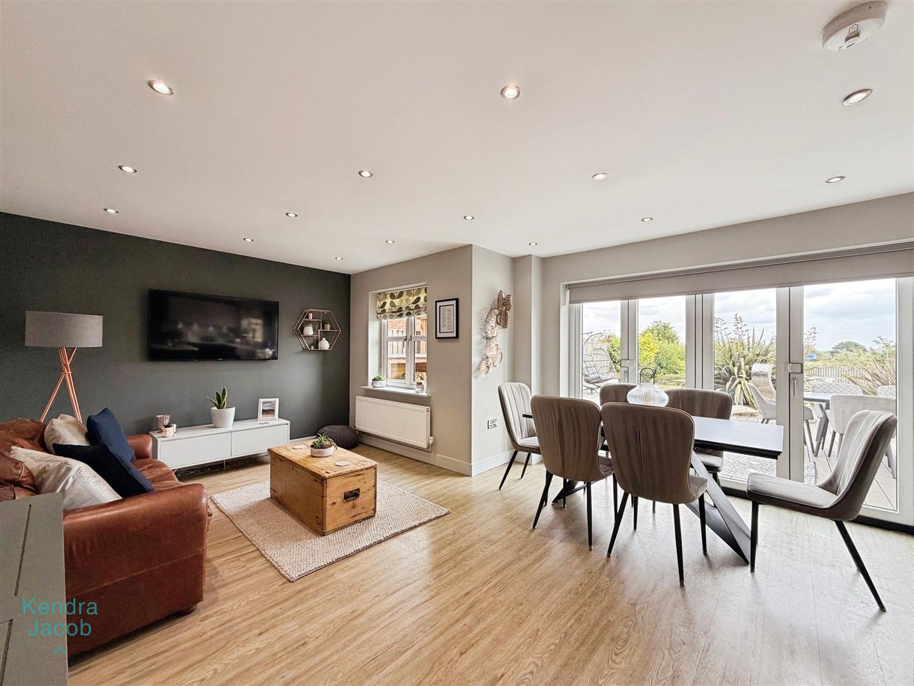
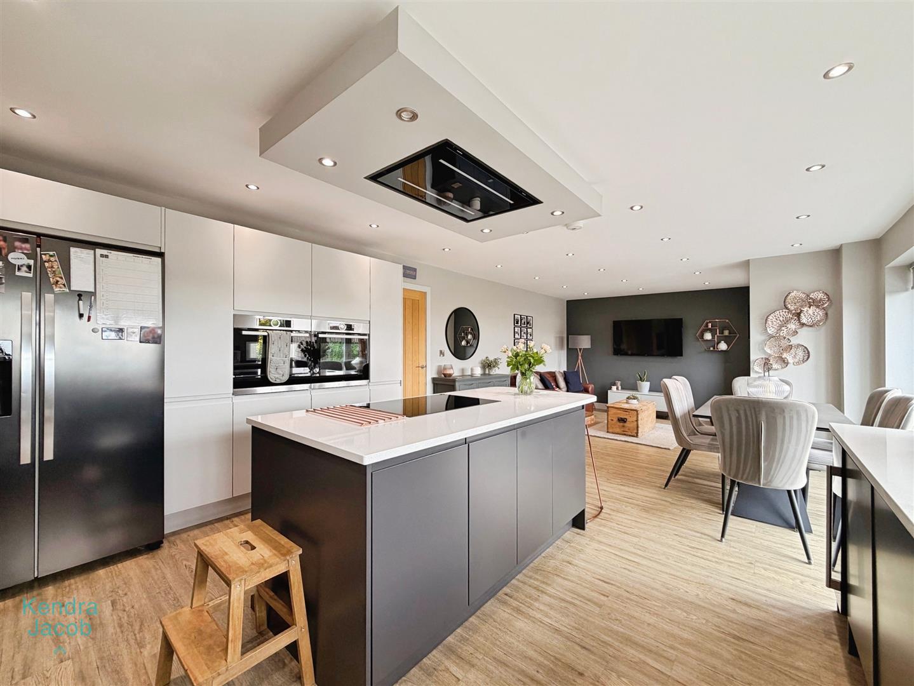
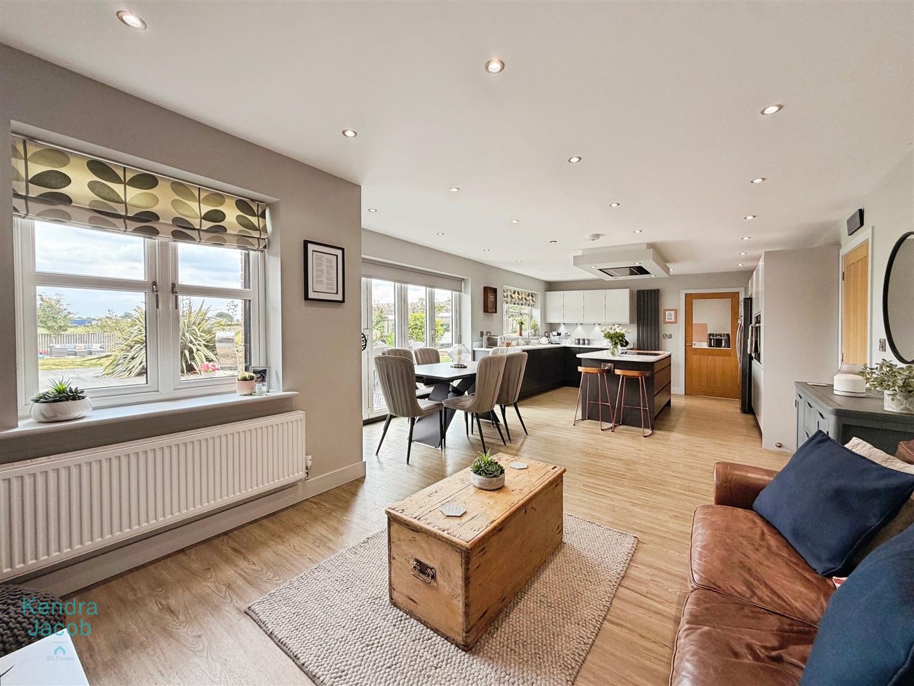
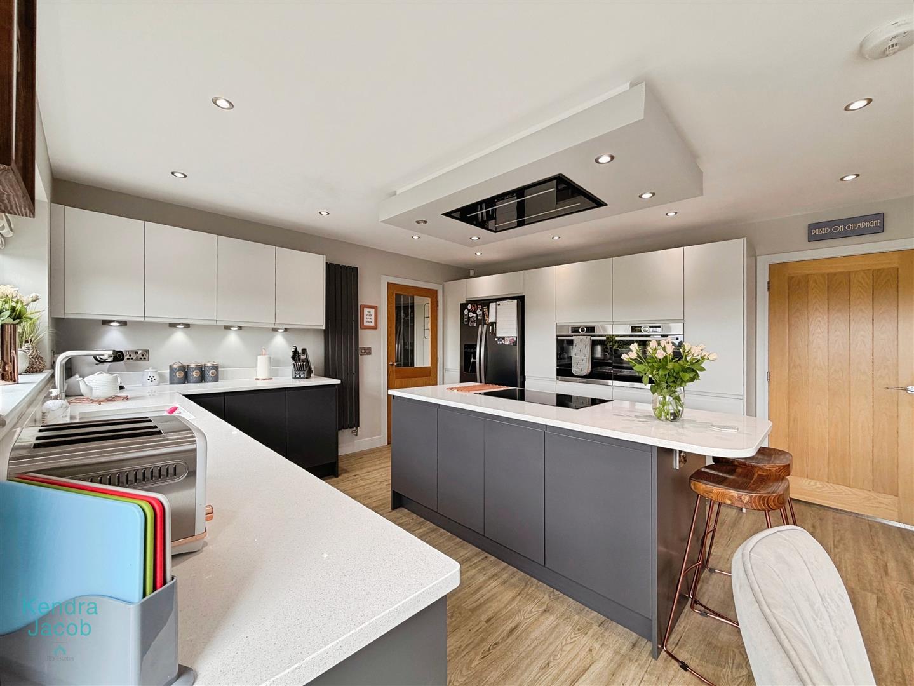
Undoubtedly the heart of the home, this superb open-plan living space has been thoughtfully designed for modern family life and entertaining.
The contemporary kitchen is fitted with an extensive range of high-quality wall and base units, complemented by luxurious quartz worktops incorporating an inset sink with mixer tap. A large central island provides additional storage, a breakfast bar and features a five-ring Bosch induction hob with a sleek extractor canopy above.
Integrated appliances include a dishwasher, wine fridge and two Bosch ovens, one incorporating a warming drawer, together with space for an American-style fridge freezer. Further features include a vertical contemporary radiator, recessed ceiling spotlights, a rear-facing UPVC double-glazed window and quality wood-effect flooring which flows seamlessly throughout the entire open-plan space.
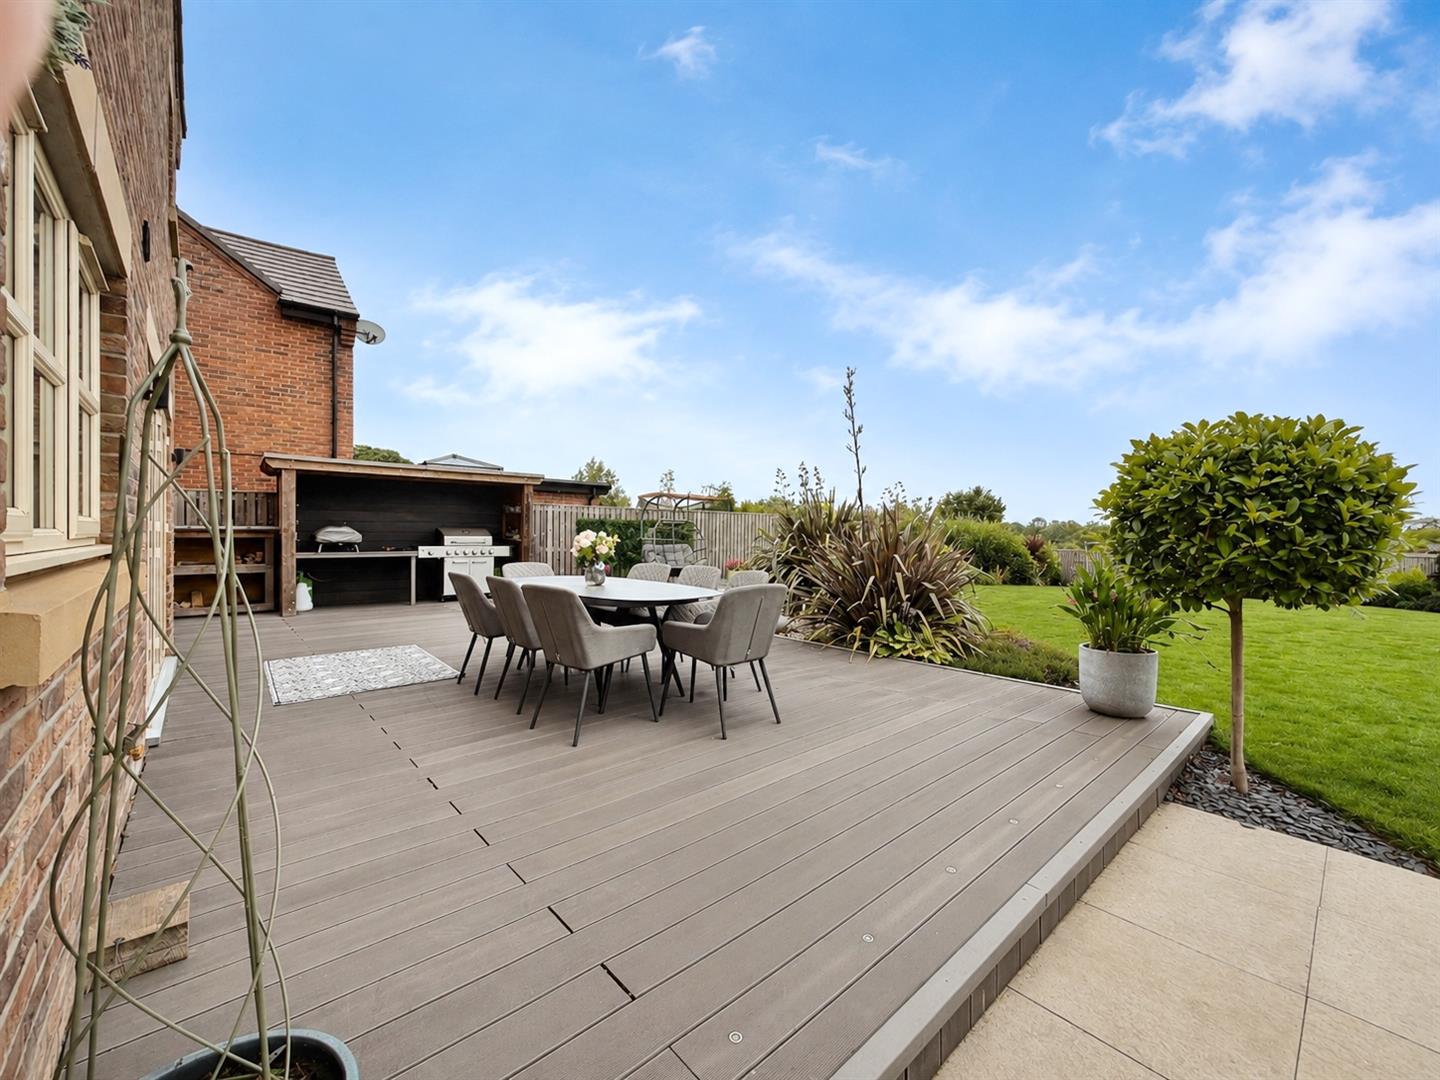
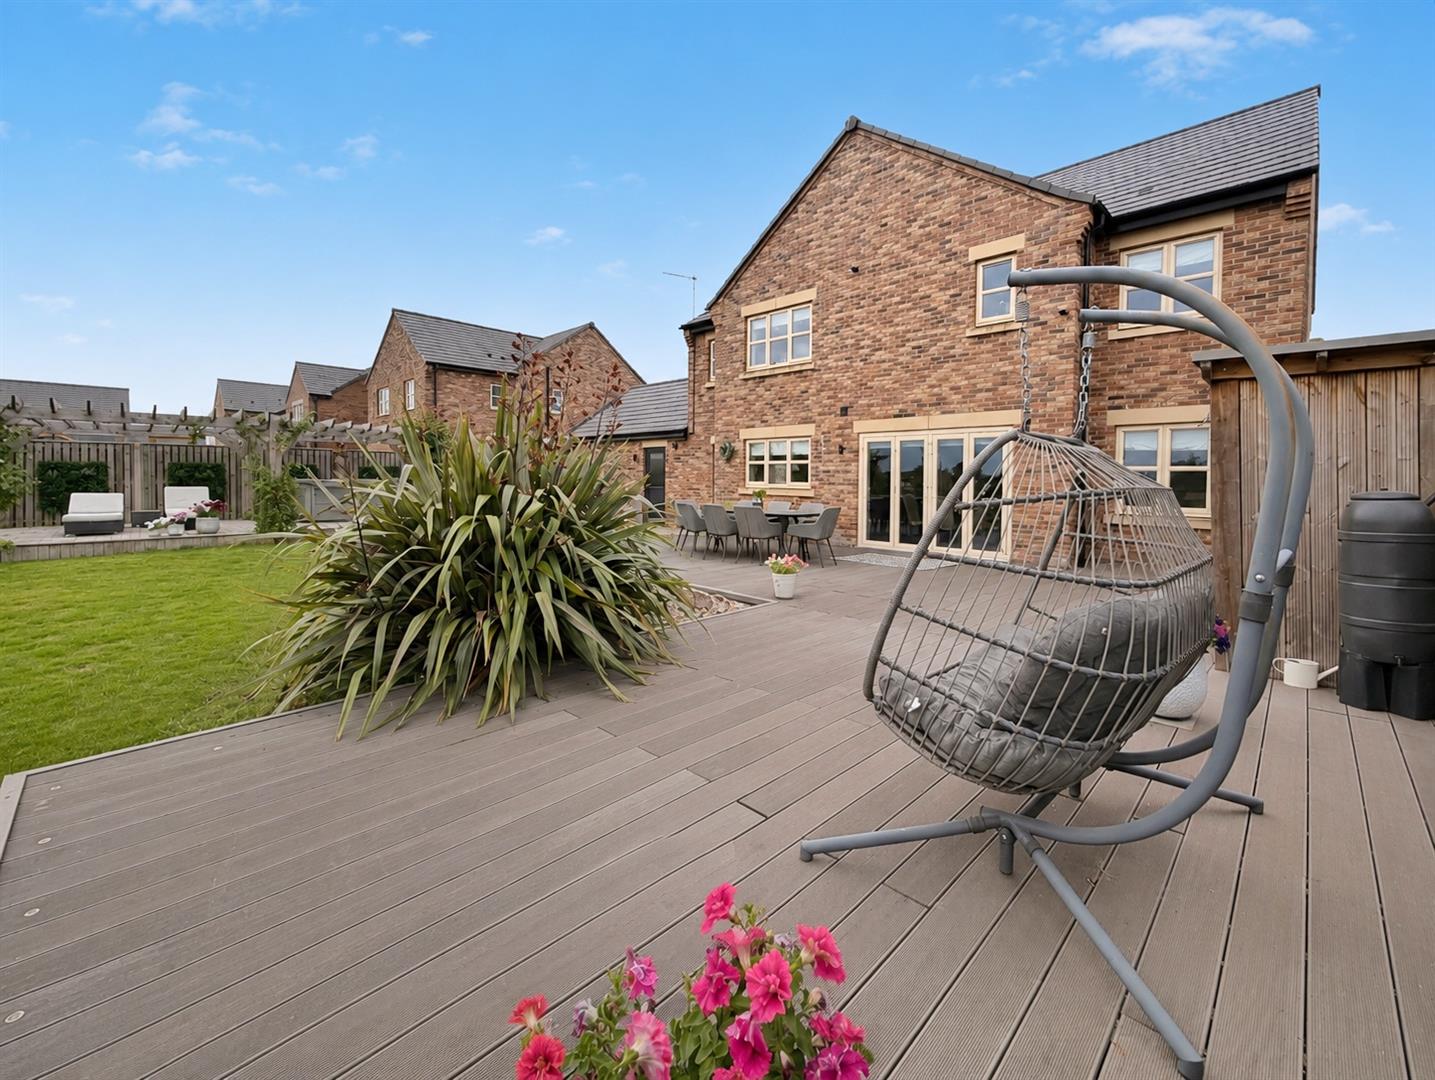
The dining area enjoys full-height UPVC double-glazed bi-fold doors opening onto the composite decking, effortlessly blending indoor and outdoor living. The adjoining family area provides a relaxing seating space with a rear-facing UPVC double-glazed window and central heating radiator.
Utility Room
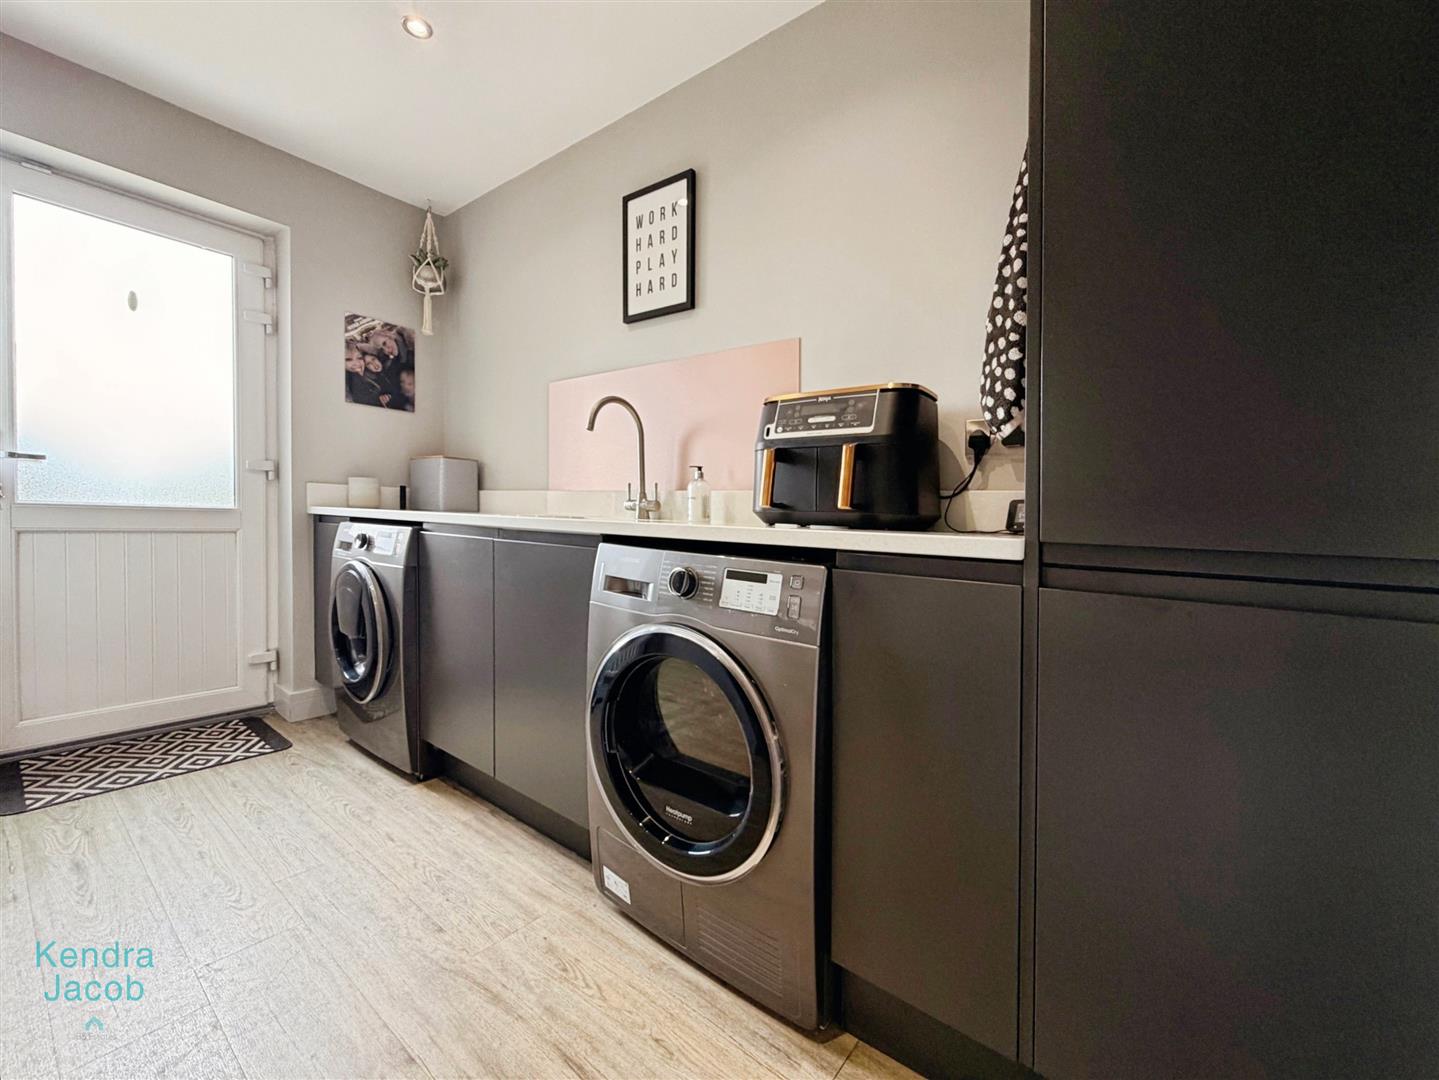
A generously proportioned utility room fitted with base units, quartz worktops incorporating a sink with mixer tap and a useful walk-in larder cupboard. There is plumbing and space for a washing machine and tumble dryer, together with quality wood-effect flooring, recessed spotlights, extractor fan and a central heating radiator. A rear UPVC double-glazed door provides direct access to the garden.
Living Room
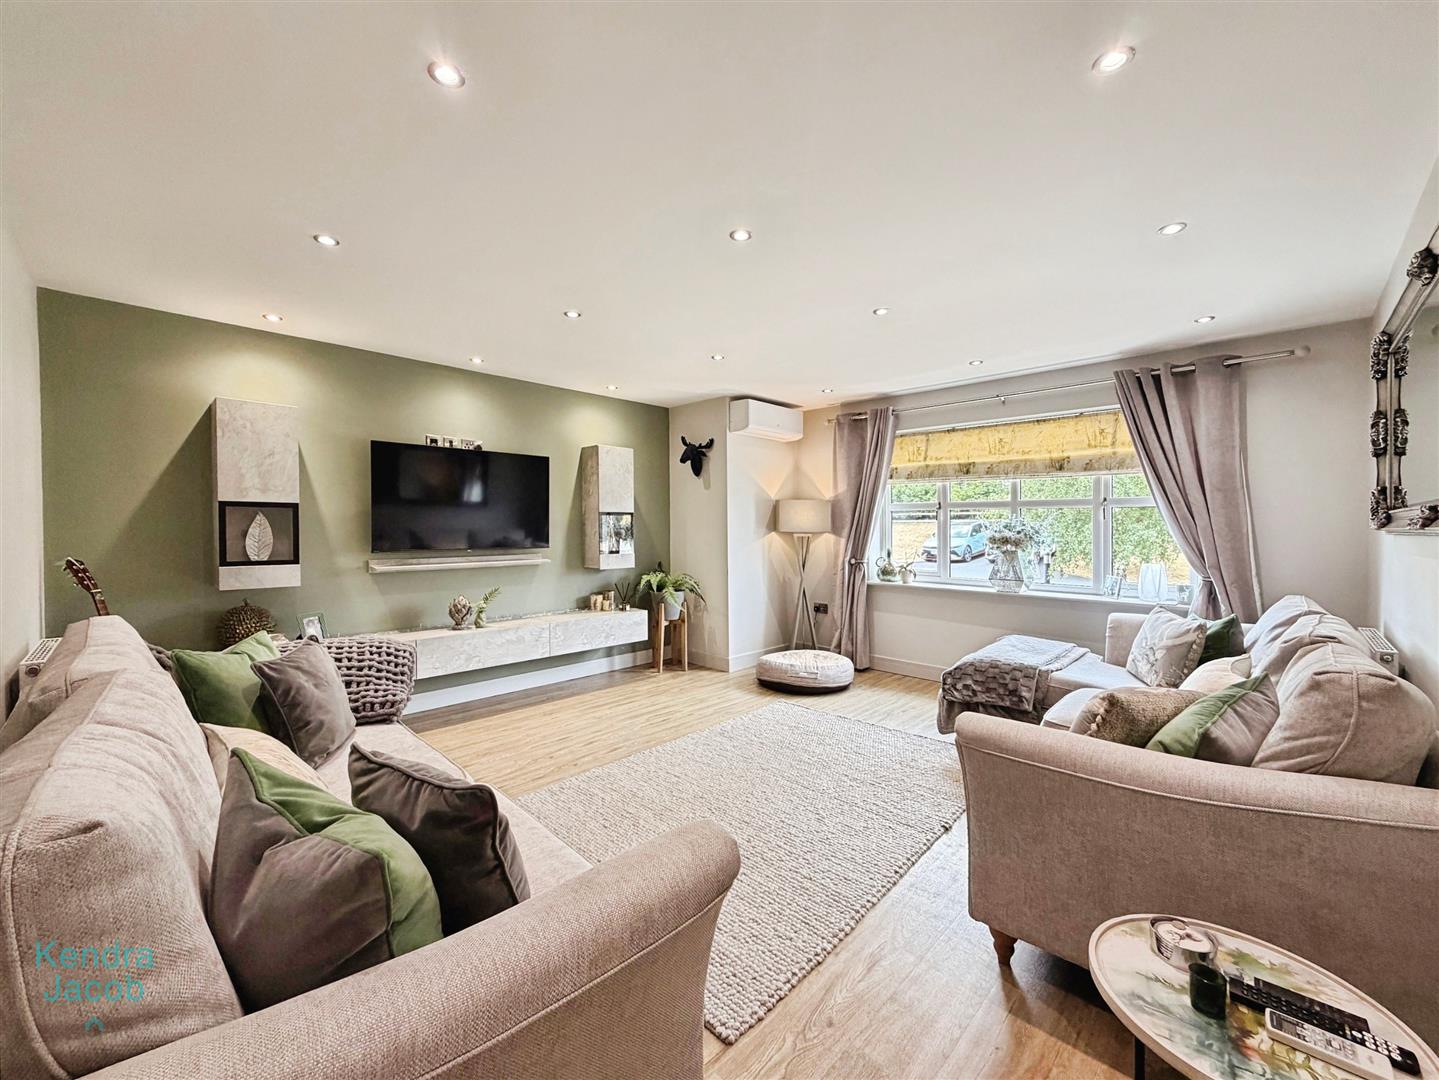
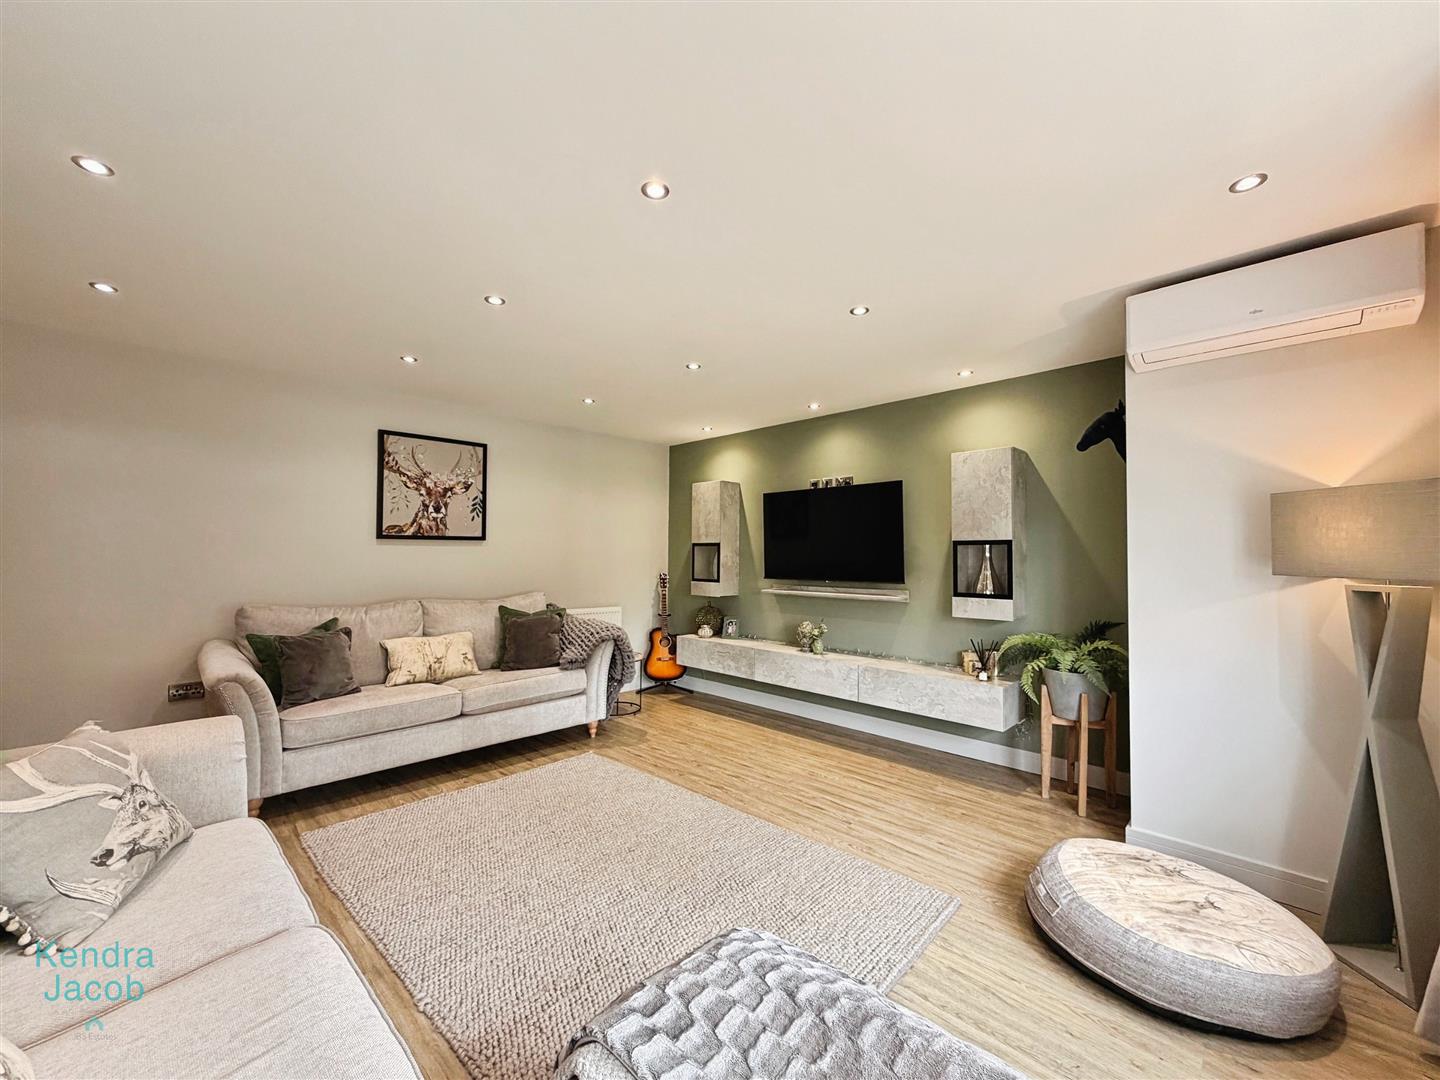
A beautifully presented and spacious reception room, tastefully decorated to create a warm and inviting atmosphere. A front-facing UPVC double-glazed window floods the room with natural light, while two central heating radiators, recessed spotlights, quality wood-effect flooring and air conditioning ensure year-round comfort. A striking bespoke media wall with integrated cinema-style feature provides an impressive focal point.
Study
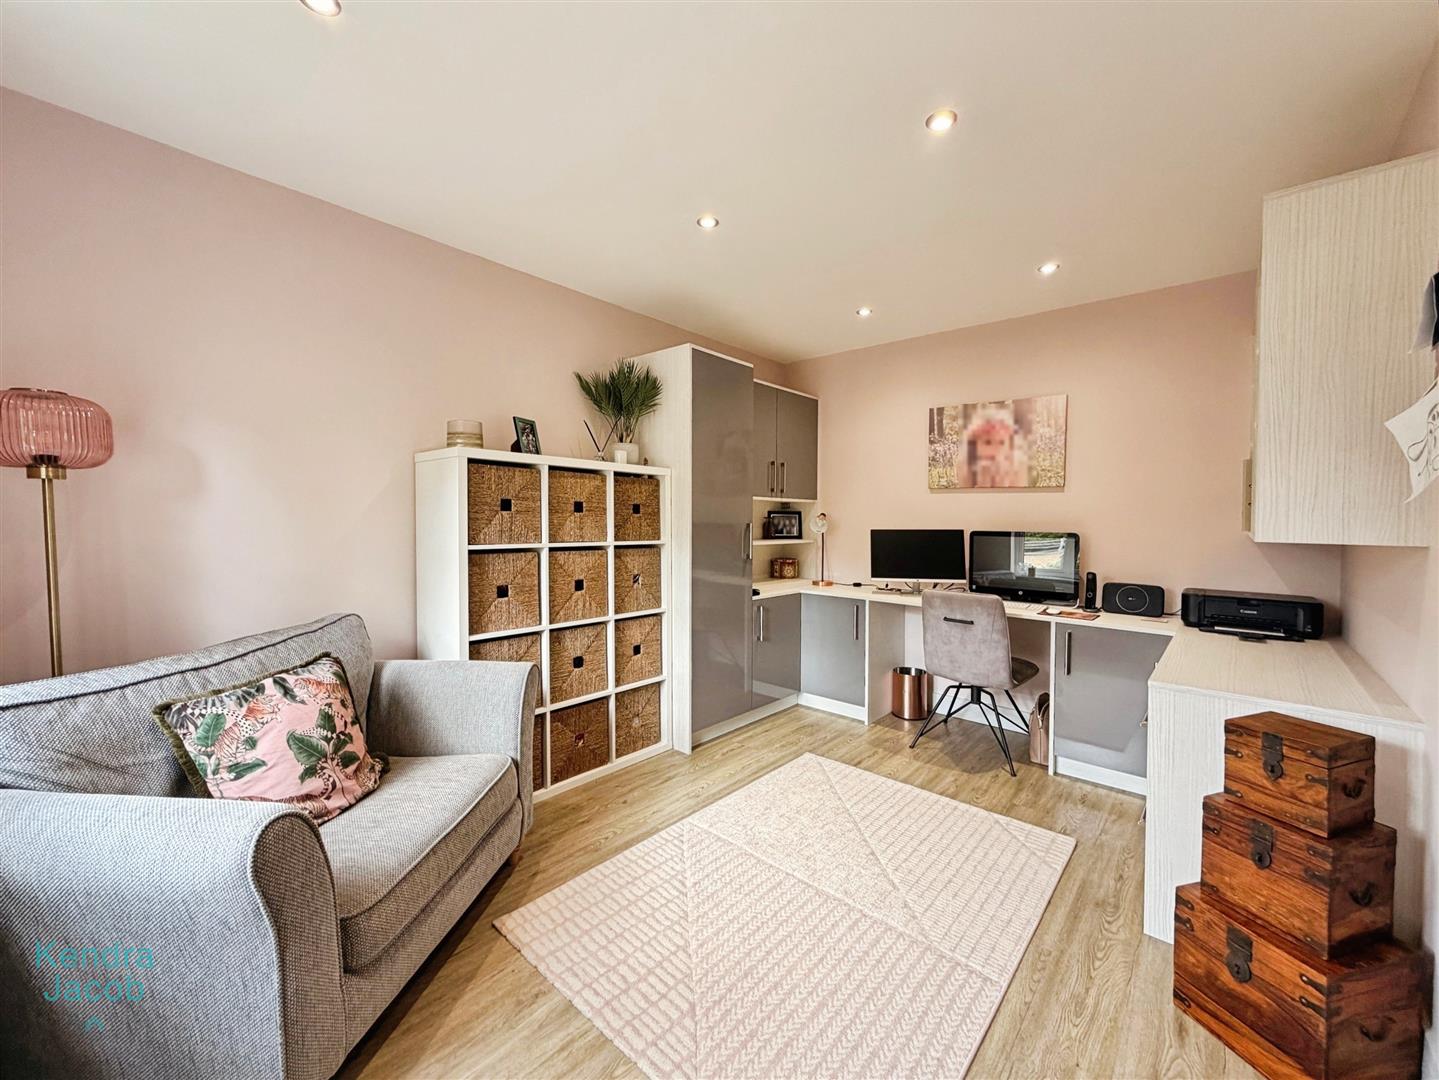
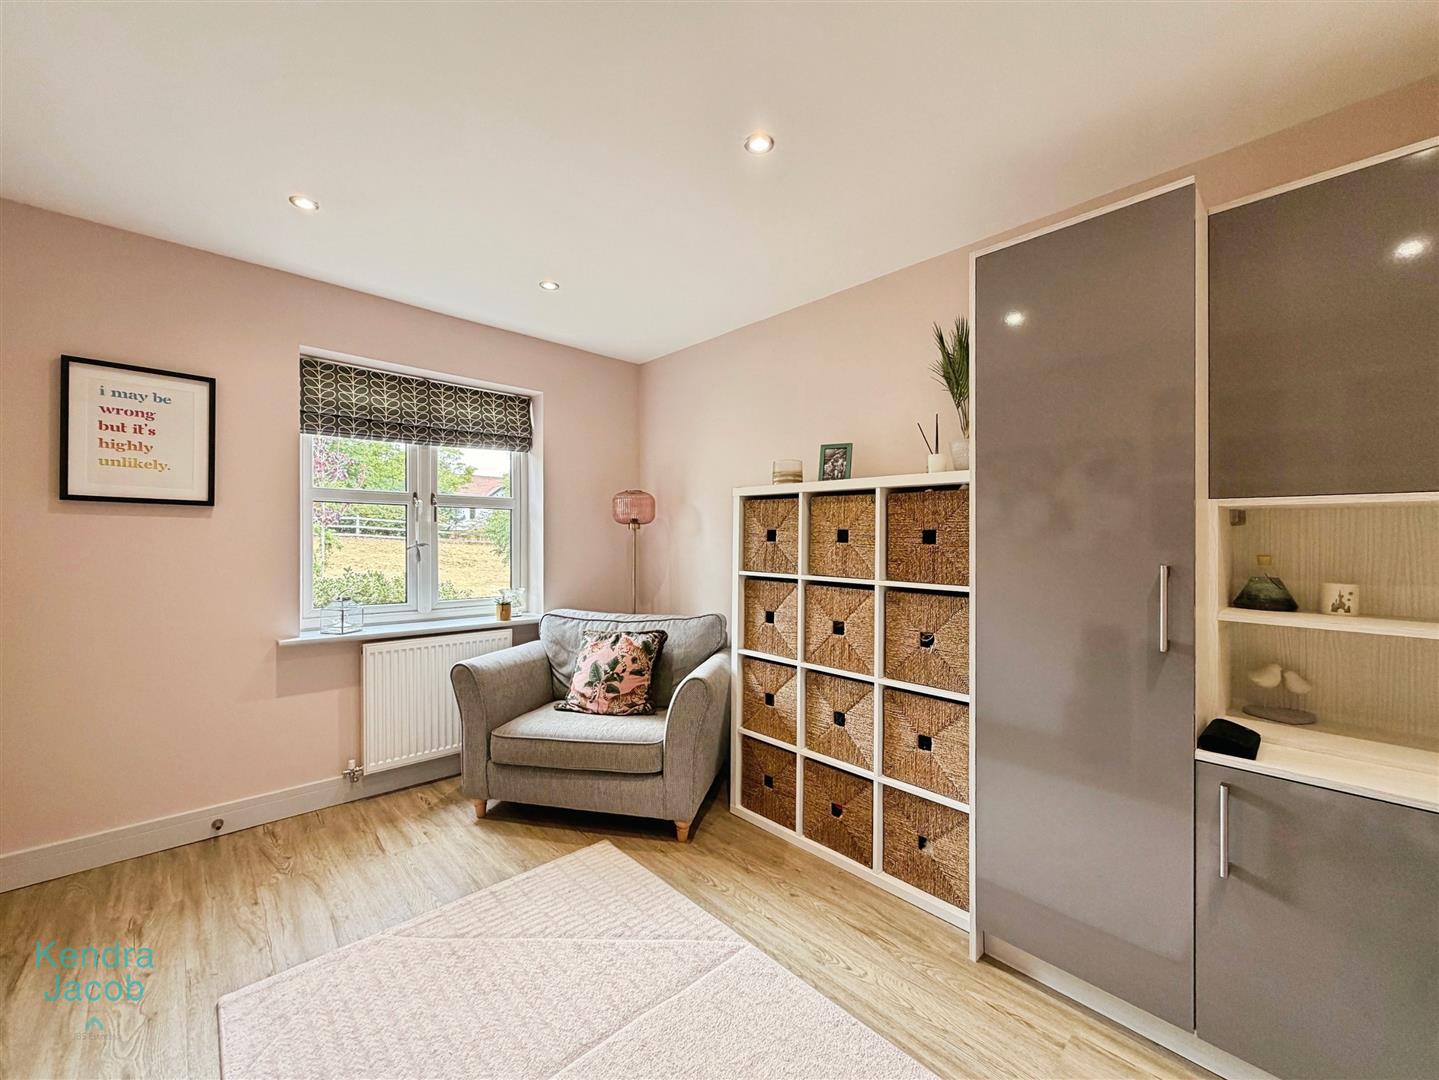
A versatile room currently utilised as a stylish home office, fitted with bespoke cabinetry providing an abundance of practical storage. The room also benefits from a front-facing UPVC double-glazed window, central heating radiator, recessed spotlights and quality wood-effect flooring, making it equally suitable as a playroom or snug.
Downstairs WC
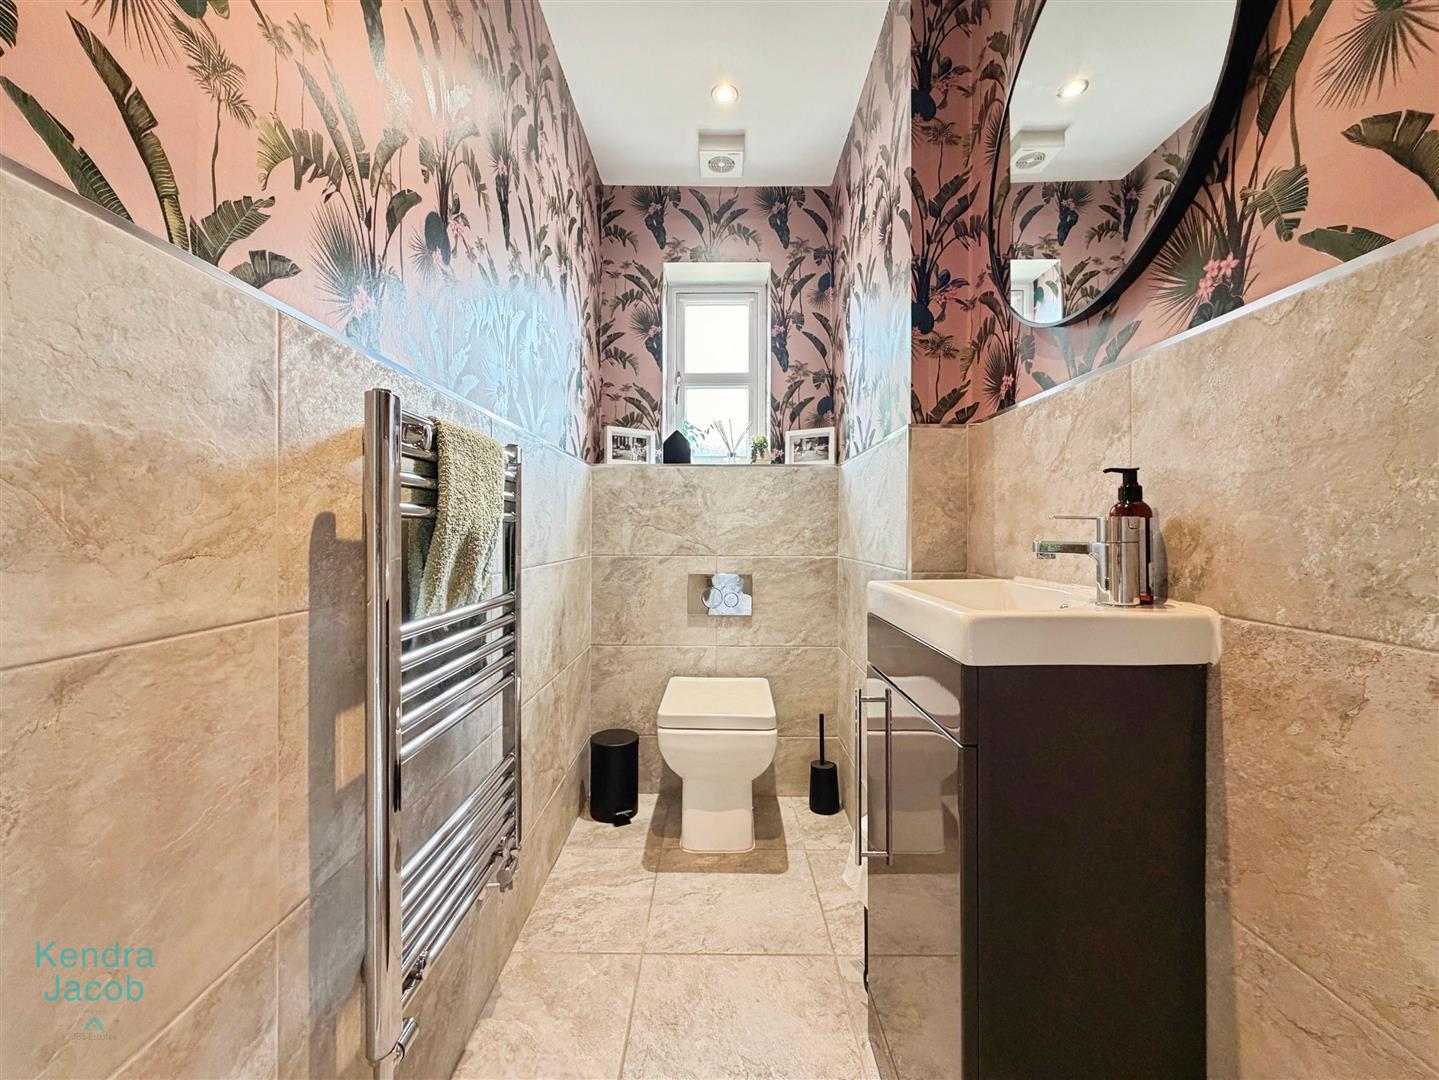
Fitted with a contemporary white suite comprising a low-level WC and a wall-mounted wash hand basin. Finished with part-tiled walls, stylish tiled flooring, a front-facing obscure UPVC double-glazed window and an electric extractor fan, creating a practical yet elegant cloakroom.
This version flows seamlessly with the higher-end style of the rest of the property description.
First Floor Landing
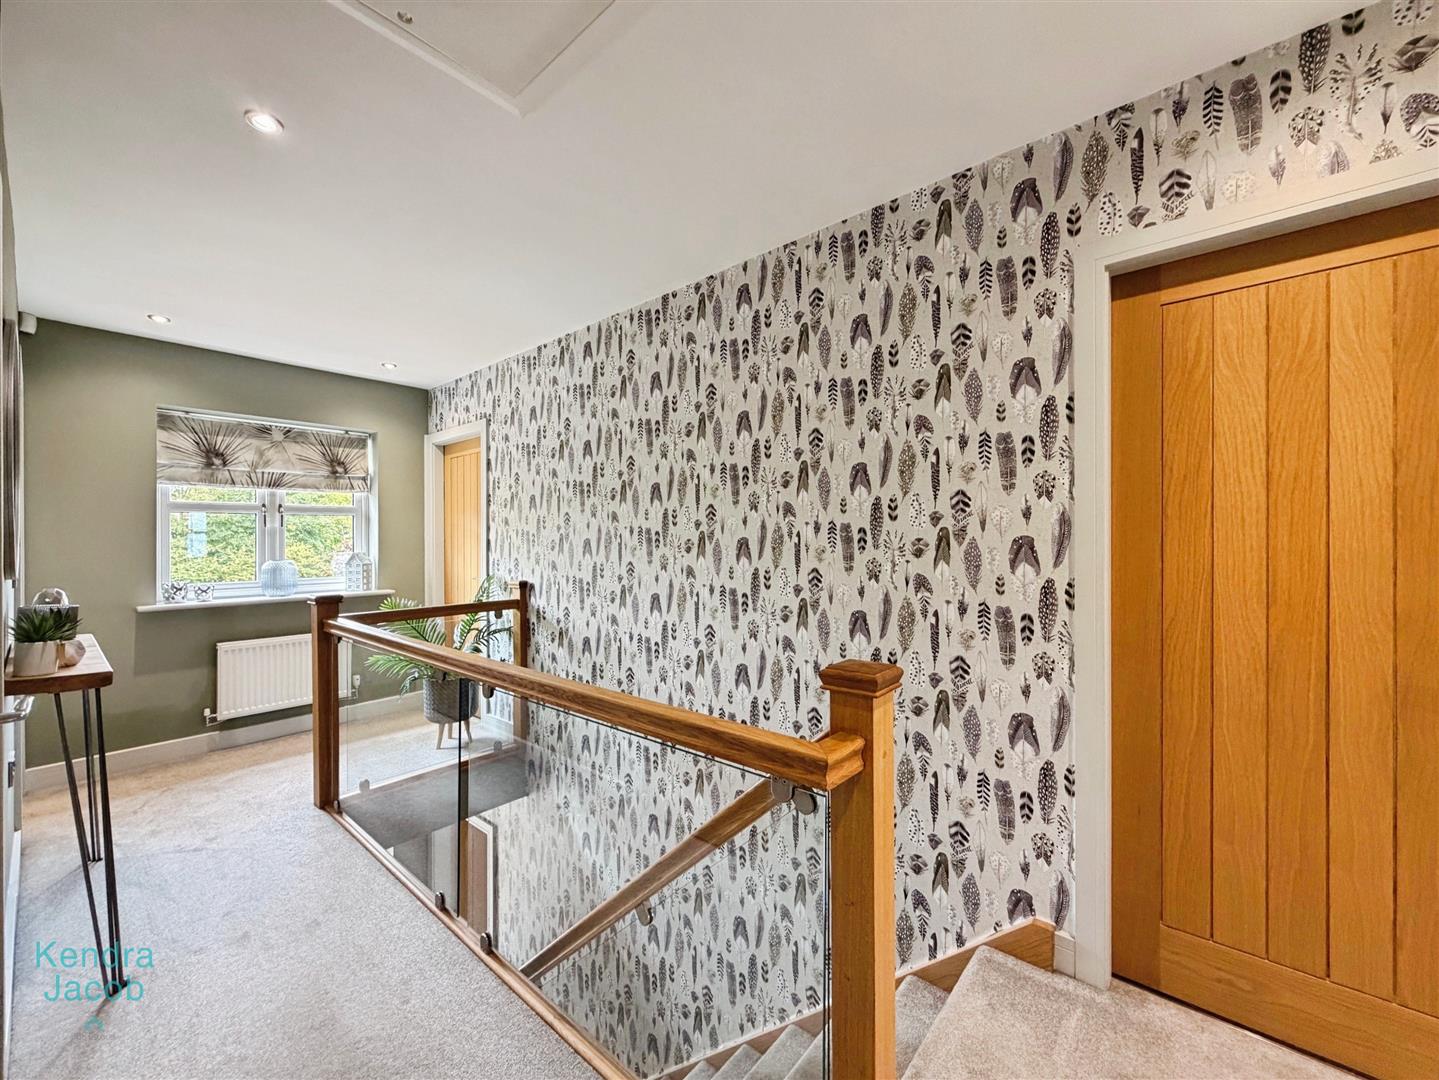
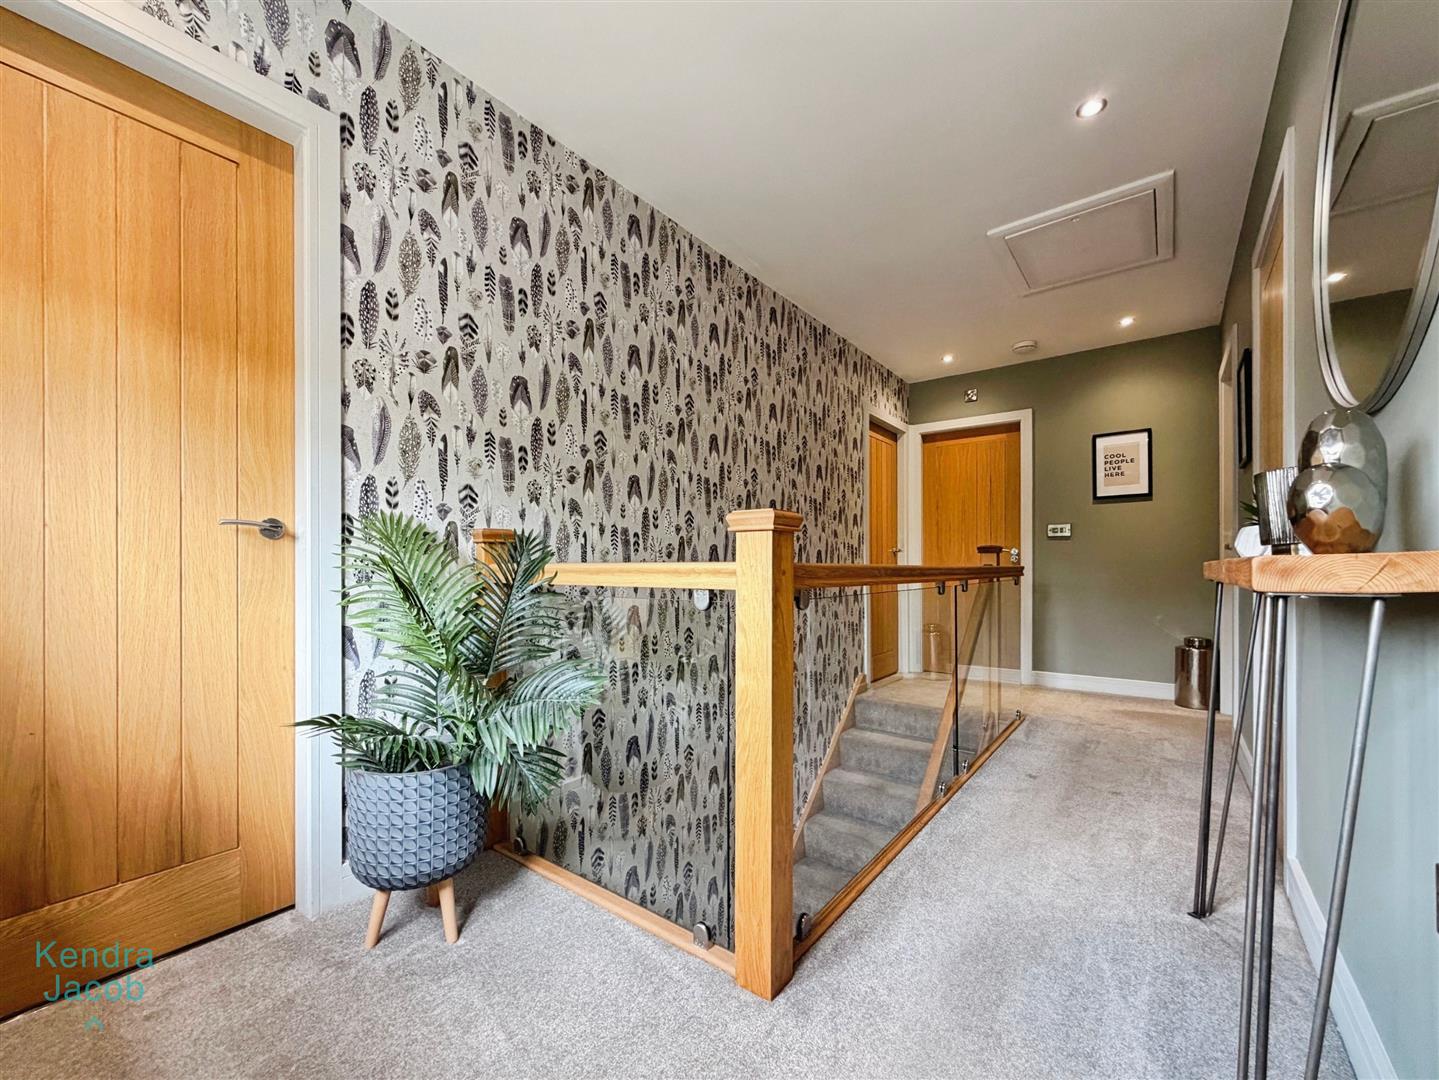
A spacious and light-filled landing featuring contemporary glazed balustrades, a front-facing UPVC double-glazed window, central heating radiator, recessed spotlights, loft access and a generous built-in storage cupboard. Doors lead to four double bedrooms and the family bathroom.
Principle Bedroom
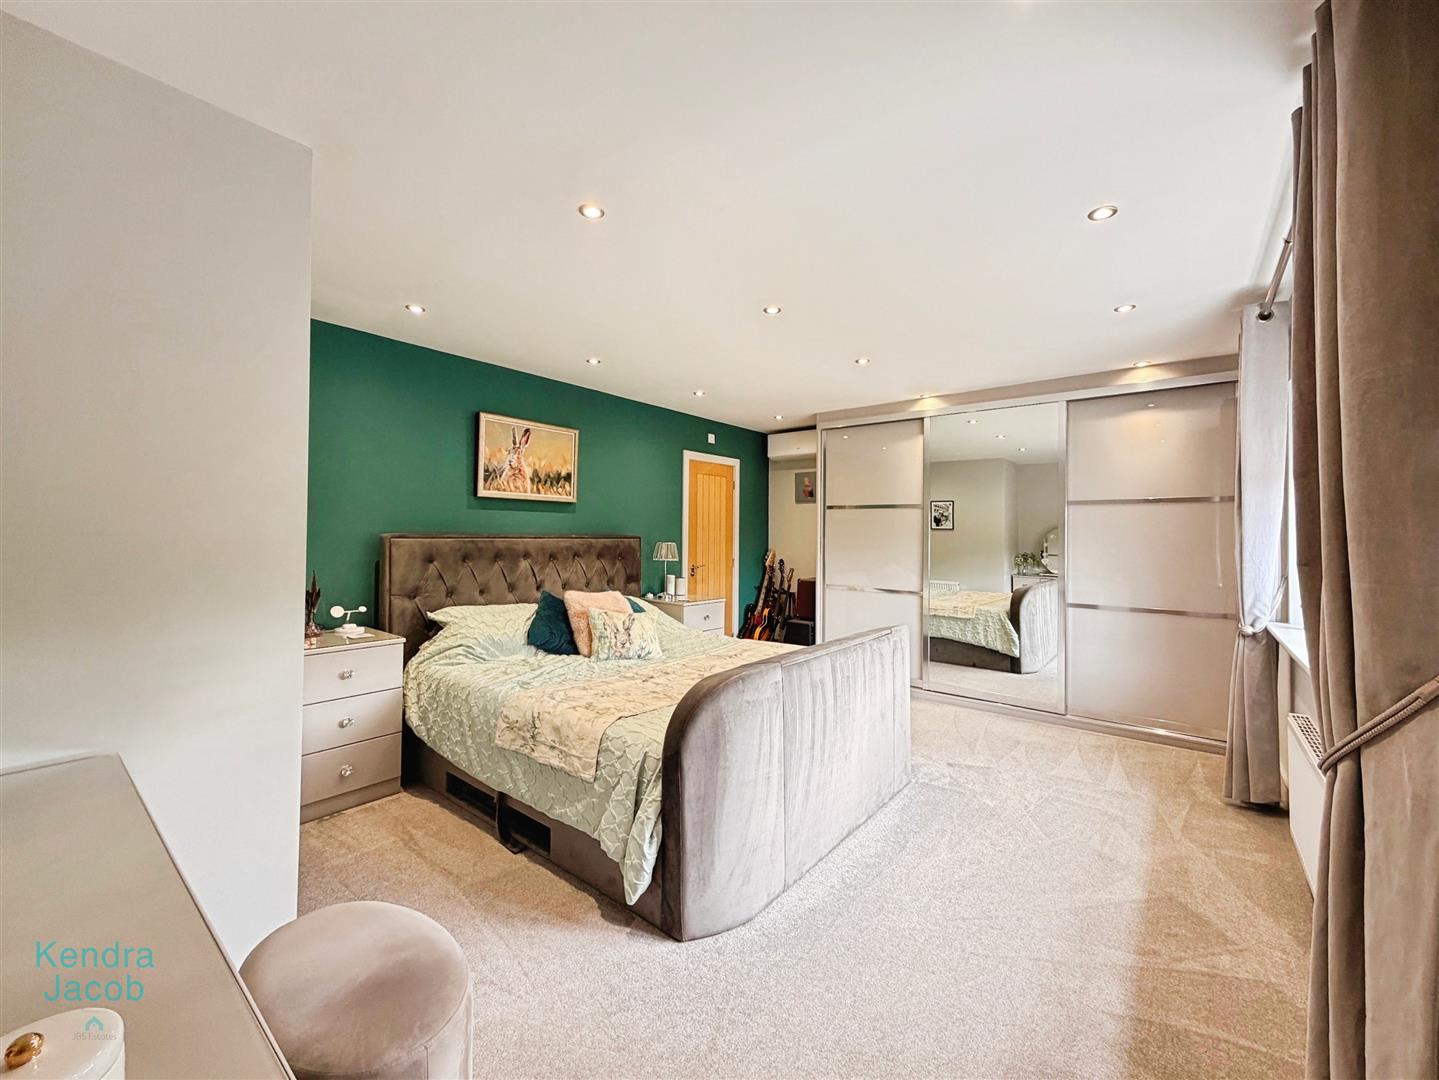
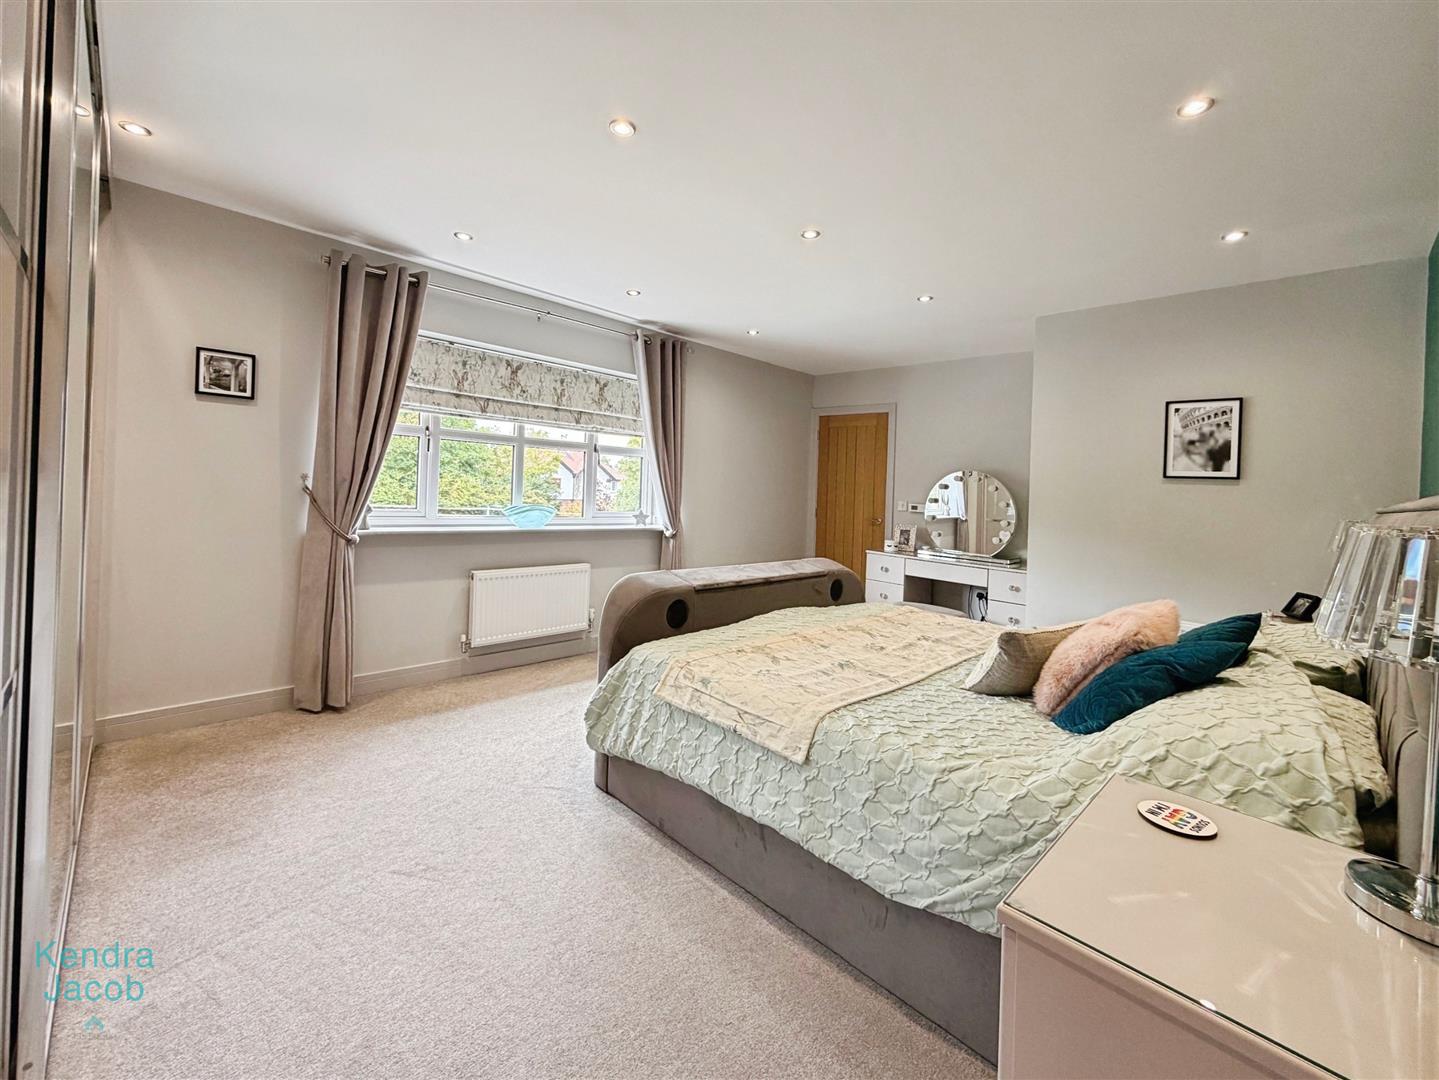
An impressive principal bedroom offering generous proportions and a luxurious feel. Features include a front-facing UPVC double-glazed window, air conditioning, central heating radiator, recessed spotlights and an extensive range of fitted wardrobes. A door leads directly into the elegant en-suite shower room.
Principle En-Suite
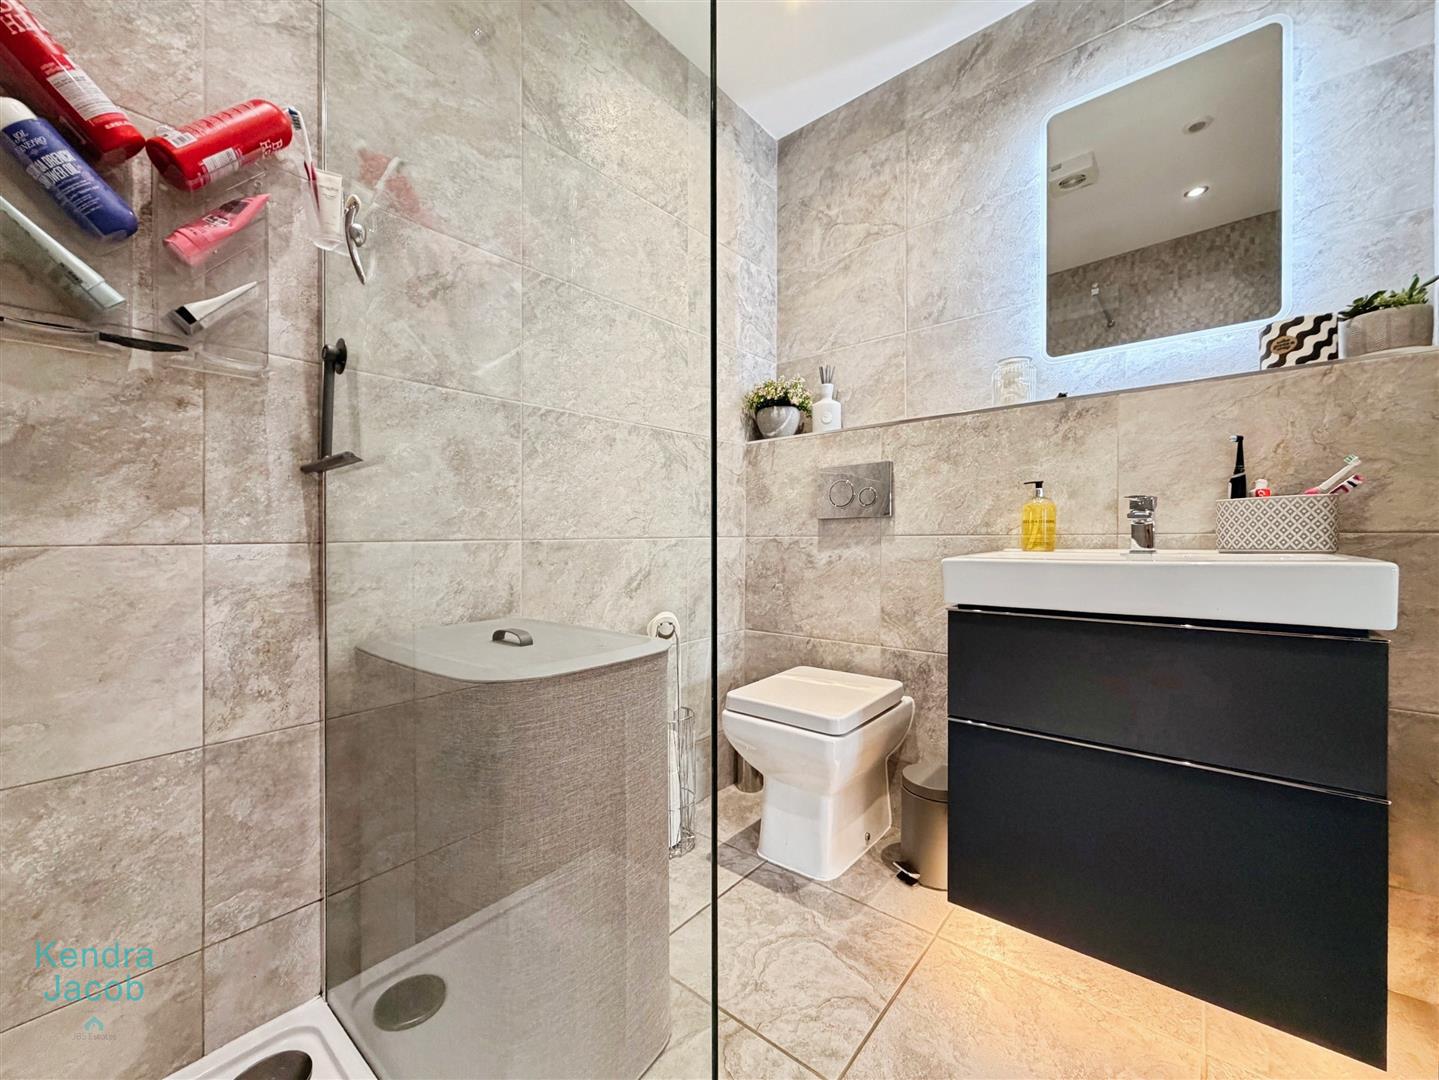
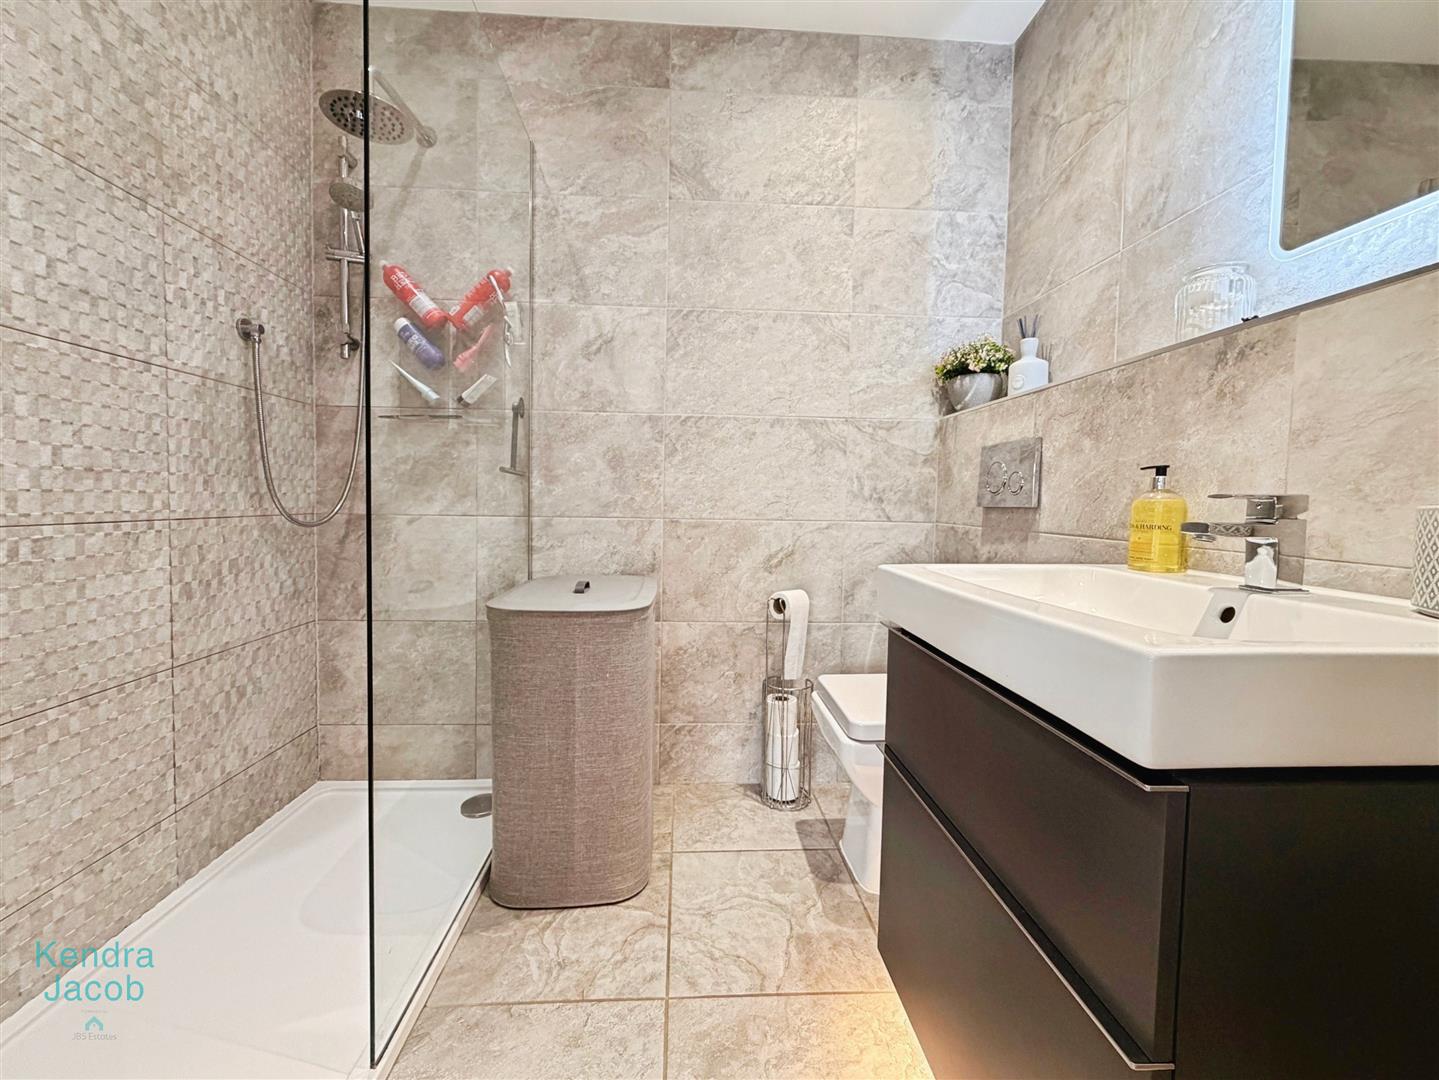
Beautifully finished with a luxurious contemporary white suite comprising a large walk-in shower with rainfall shower and separate handheld attachment, wall-mounted vanity wash basin with illuminated LED mirror, low-level WC, chrome heated towel rail and high-quality wall and floor tiling. Recessed spotlights and an extractor fan complete the room.
Bedroom Two
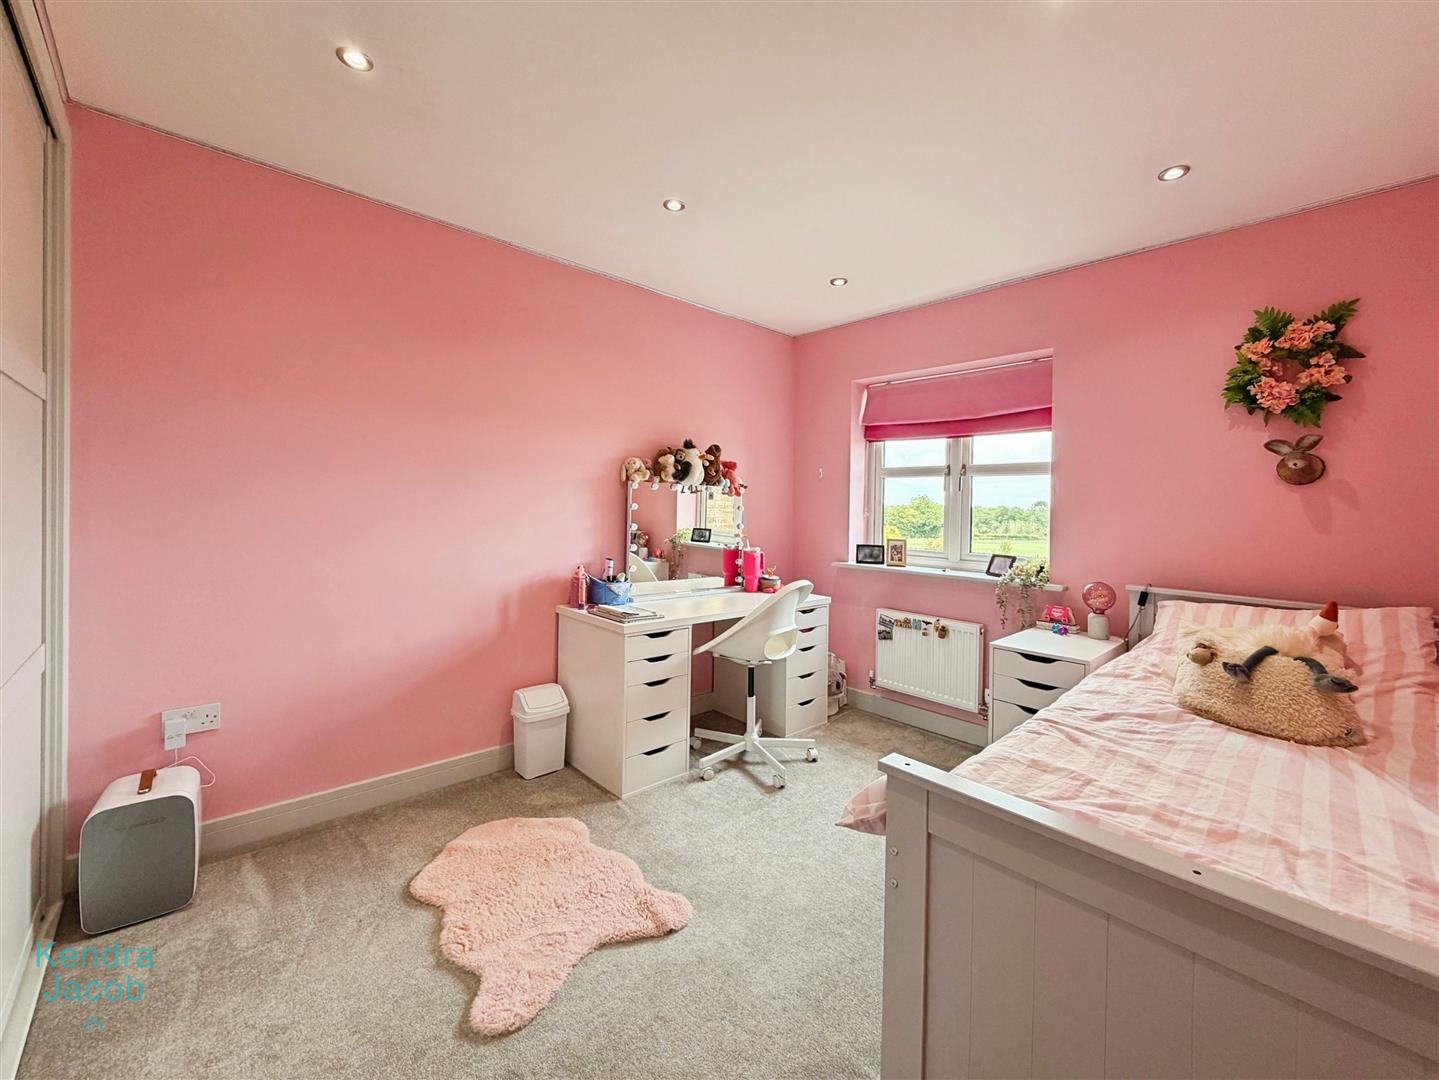
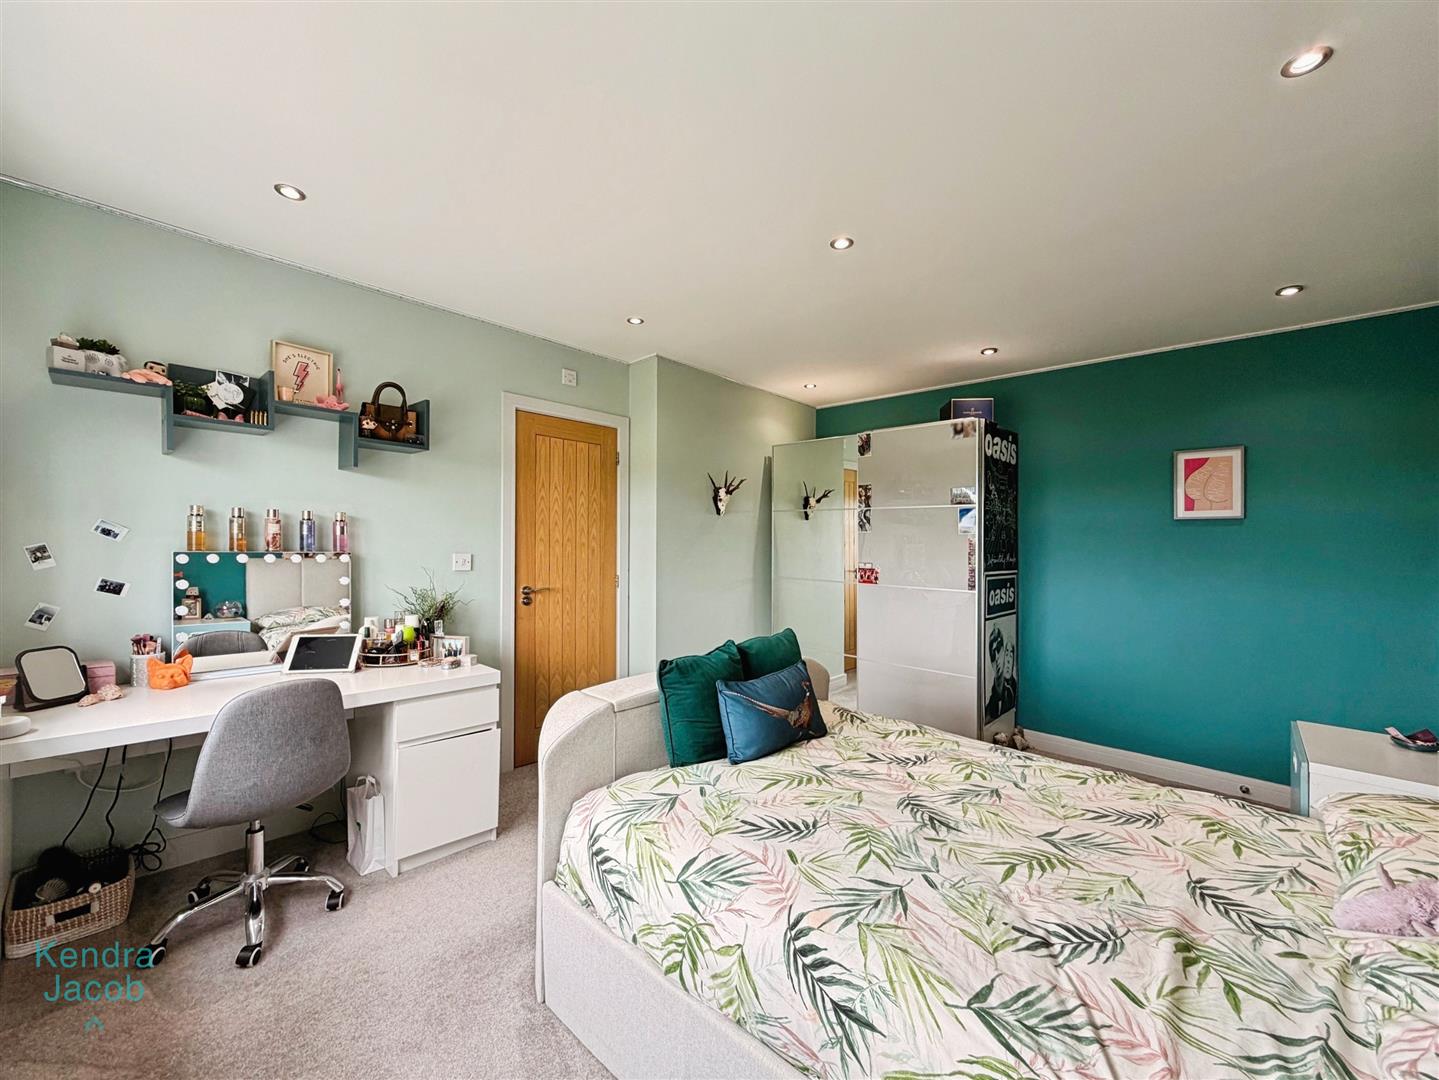
A spacious second double bedroom overlooking the rear garden through a UPVC double-glazed window. Further benefits include a central heating radiator, recessed spotlights and access to its own stylish en-suite shower room.
Bedroom Two En-Suite Shower
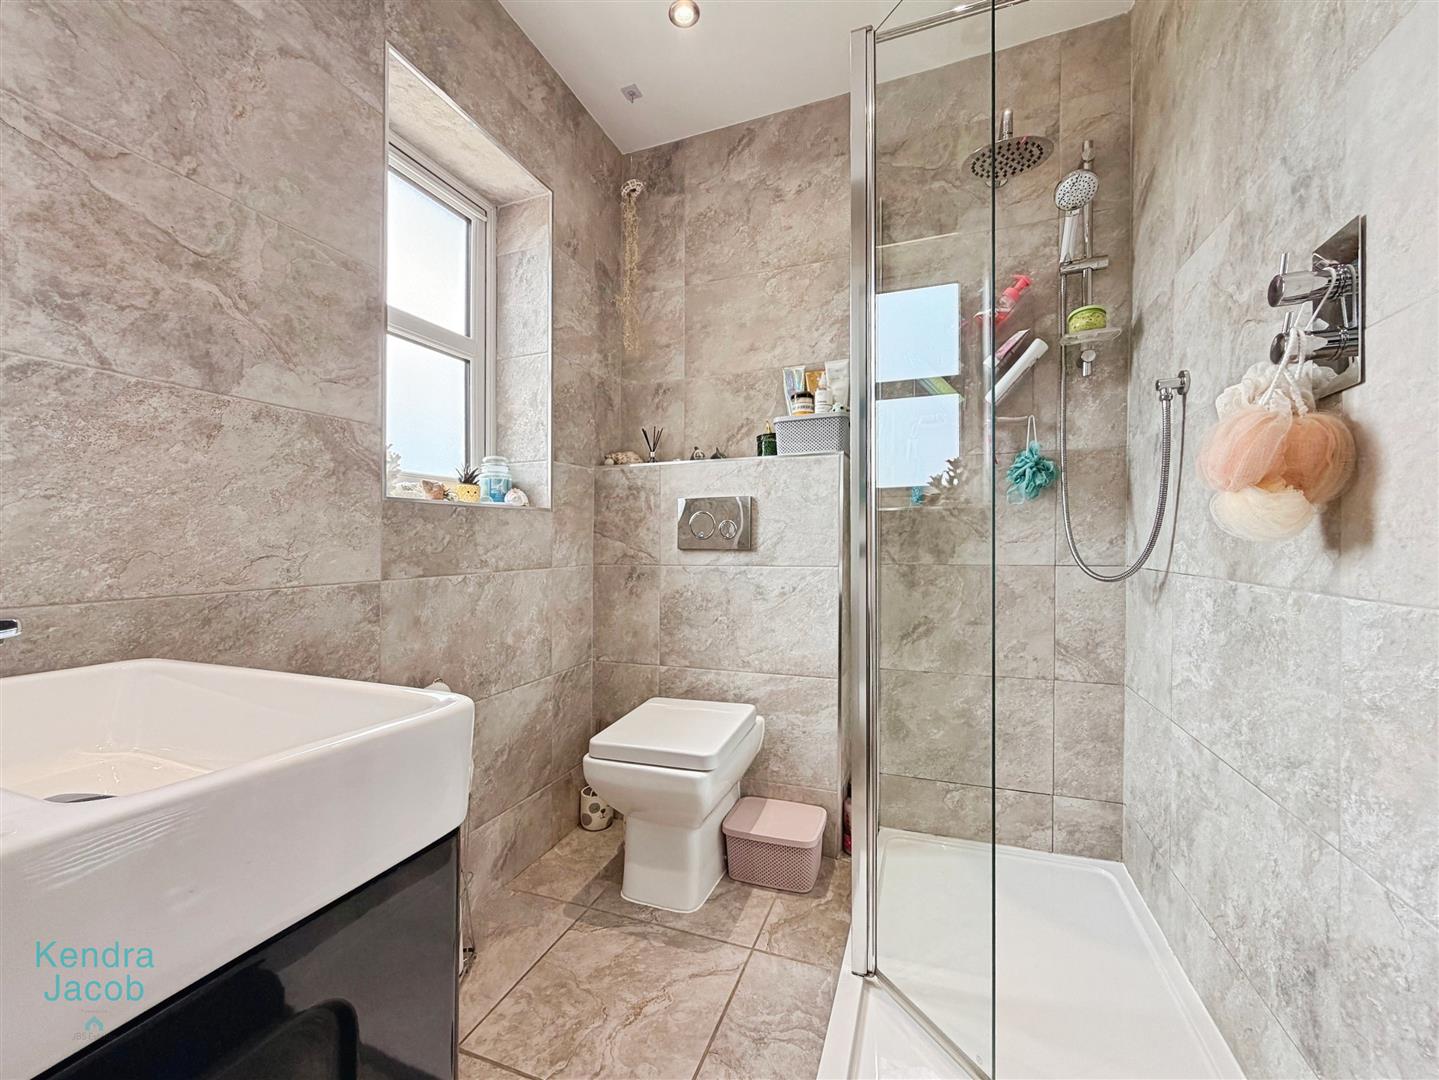
A contemporary en-suite featuring a walk-in shower with rainfall shower and separate handheld attachment, wall-mounted vanity wash basin, low-level WC, chrome heated towel rail and elegant full-height wall and floor tiling. Finished with recessed spotlights, extractor fan and a rear-facing obscure UPVC double-glazed window.
Bedroom Three
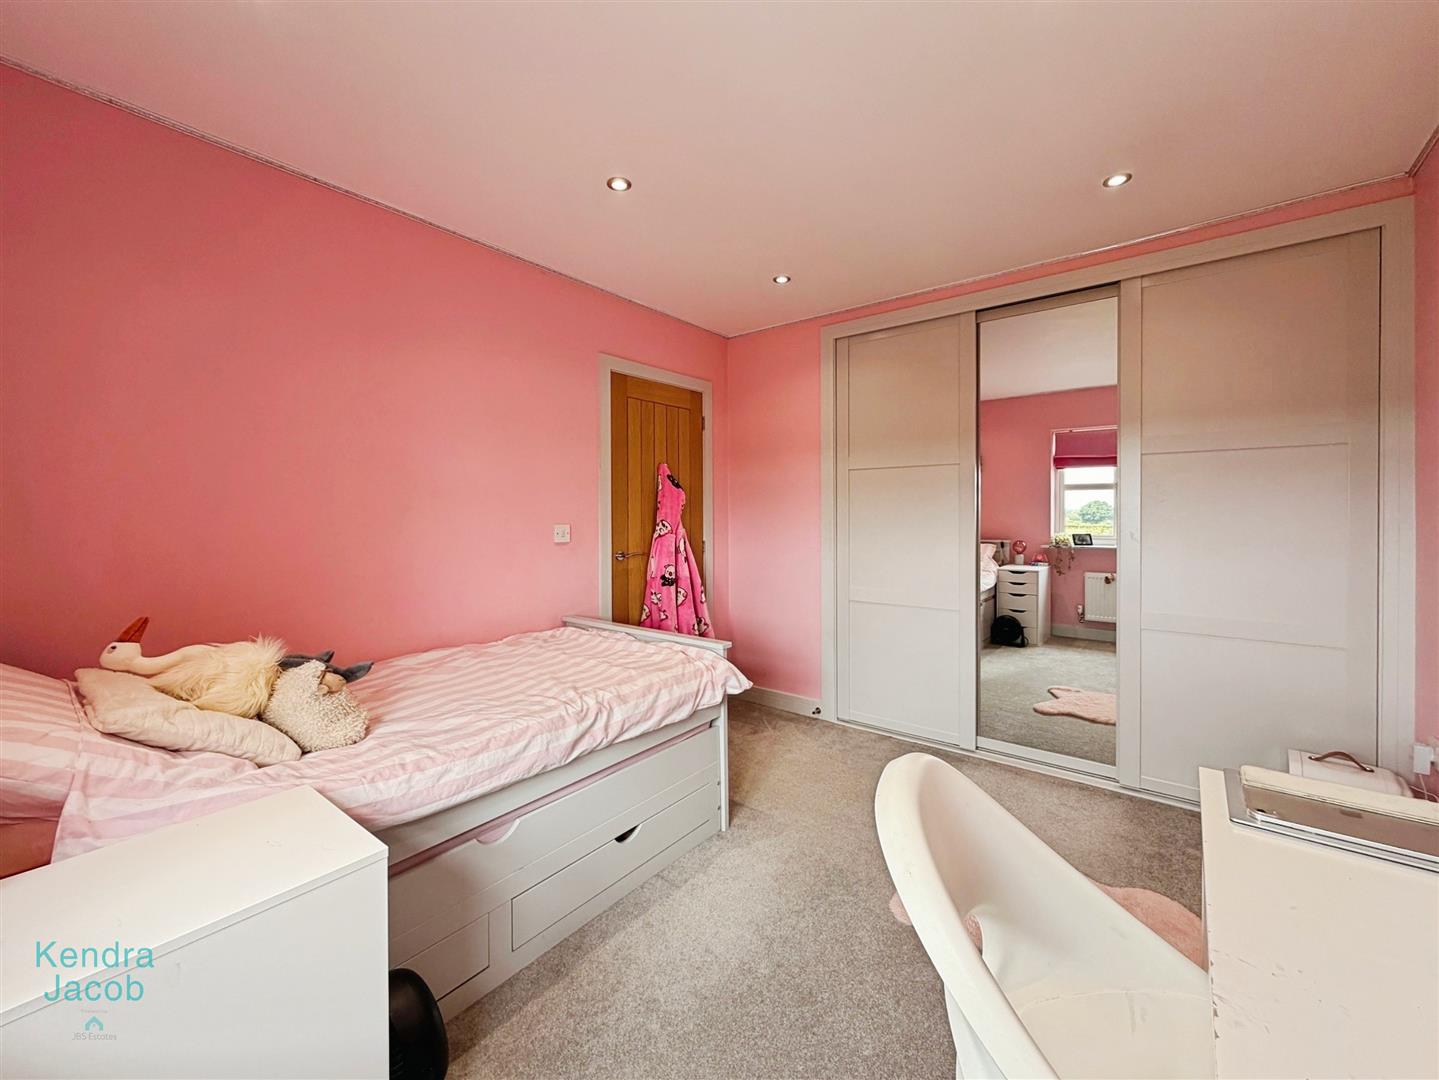
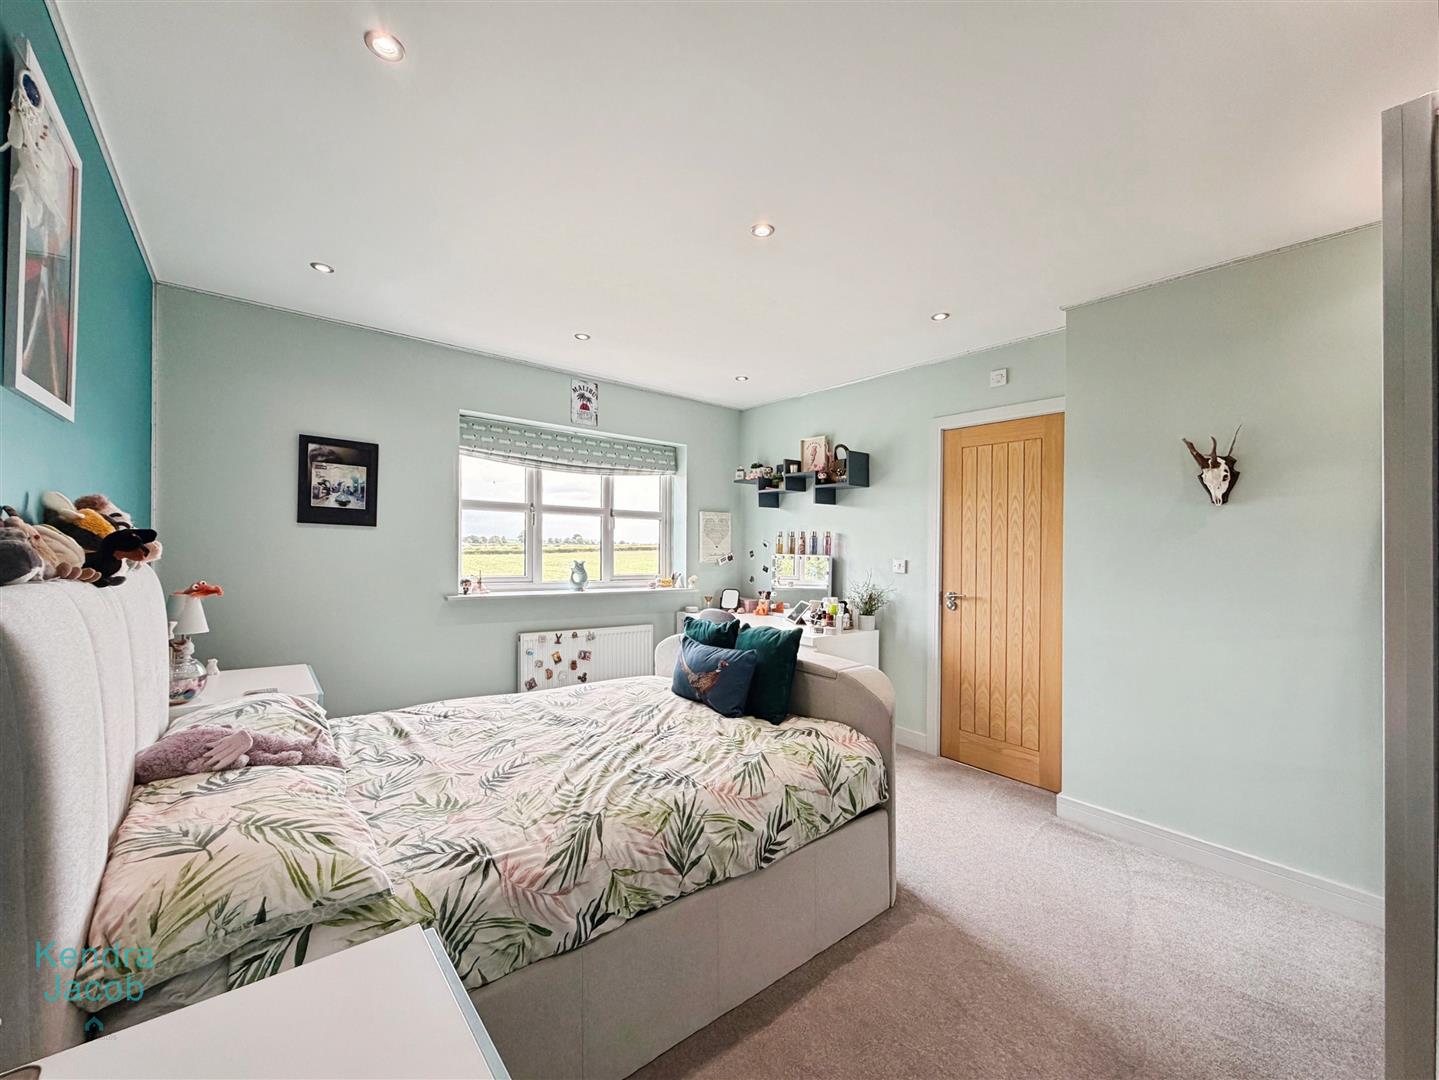
A generous third double bedroom overlooking the rear garden, complete with fitted wardrobes, central heating radiator, recessed spotlights and a rear-facing UPVC double-glazed window.
Bedroom Four
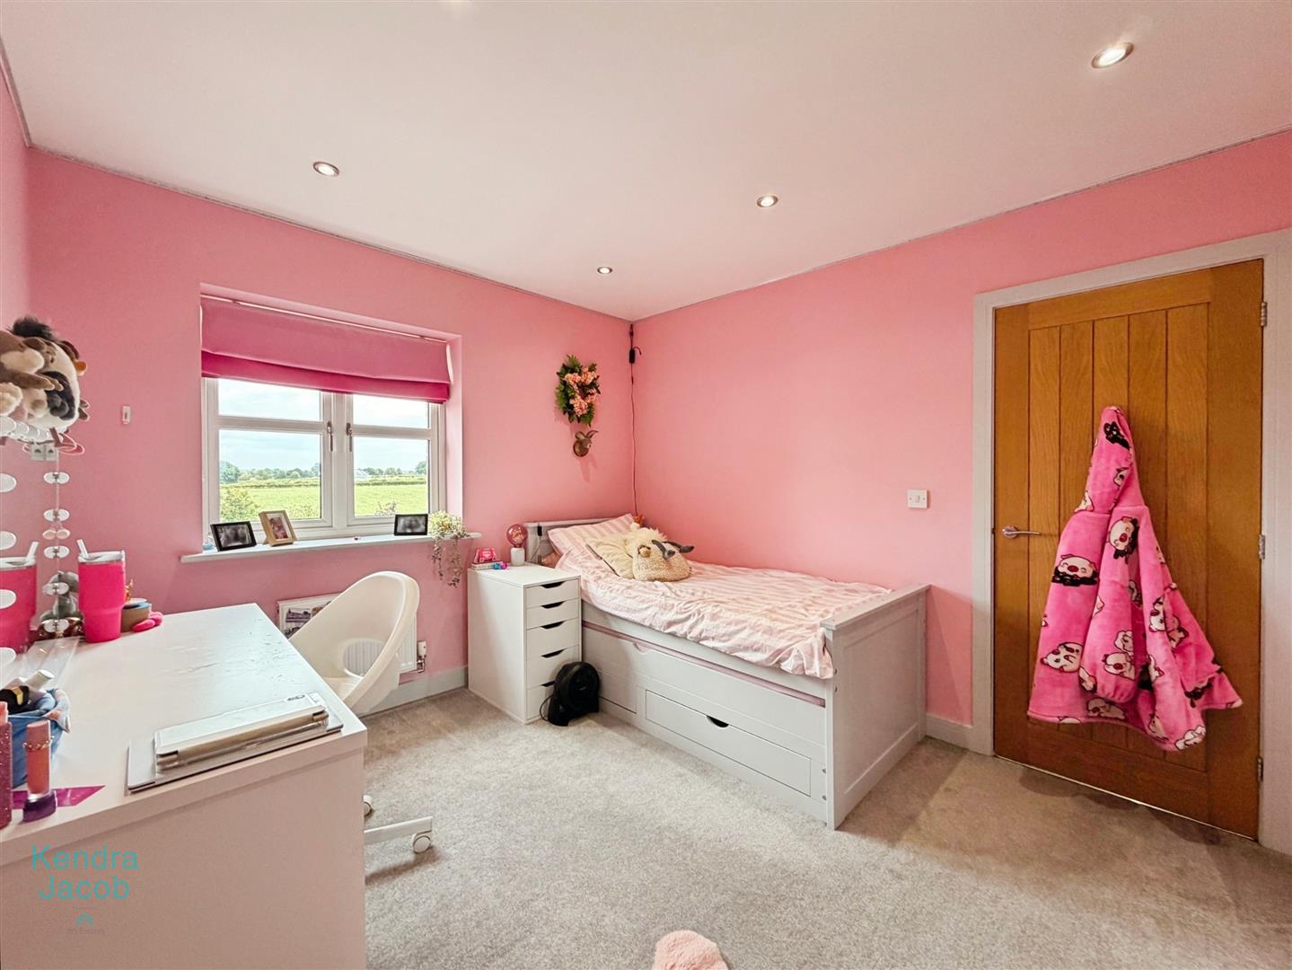
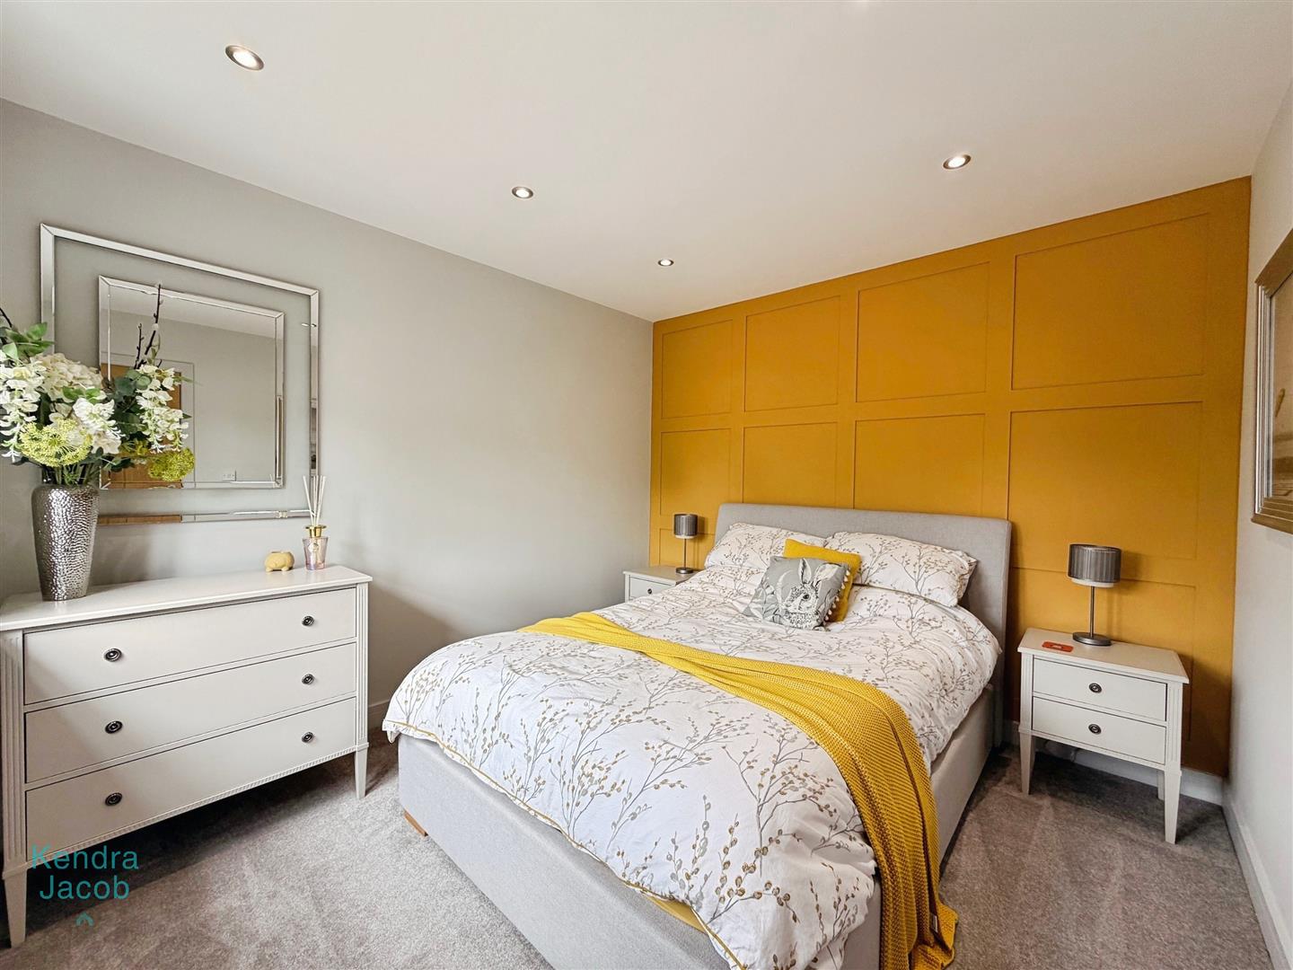
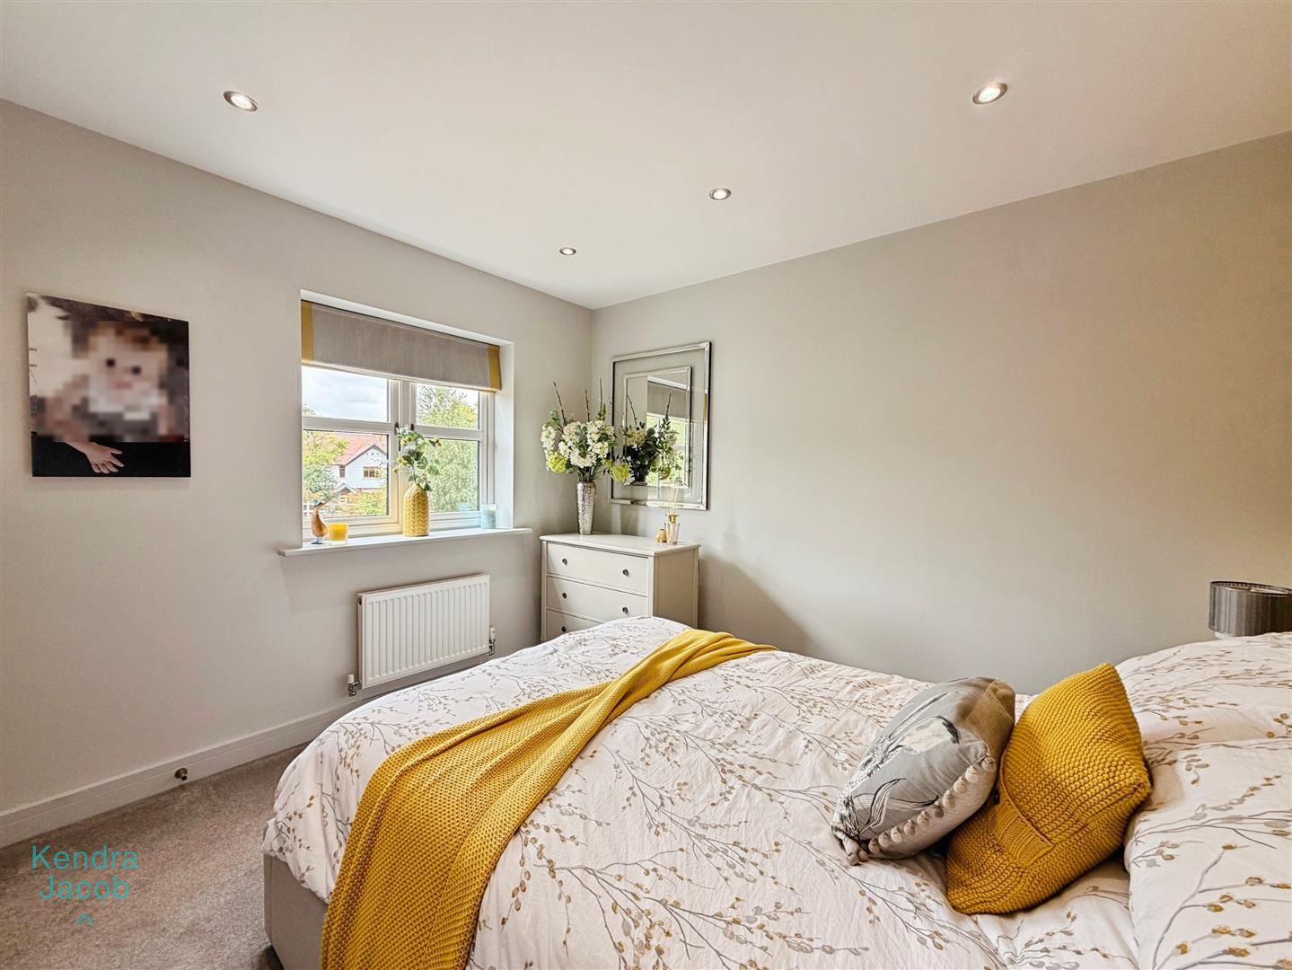
A well-proportioned fourth double bedroom, ideal as a guest bedroom or additional home office. Features include a stylish panelled feature wall, front-facing UPVC double-glazed window, central heating radiator and recessed spotlights.
Bathroom
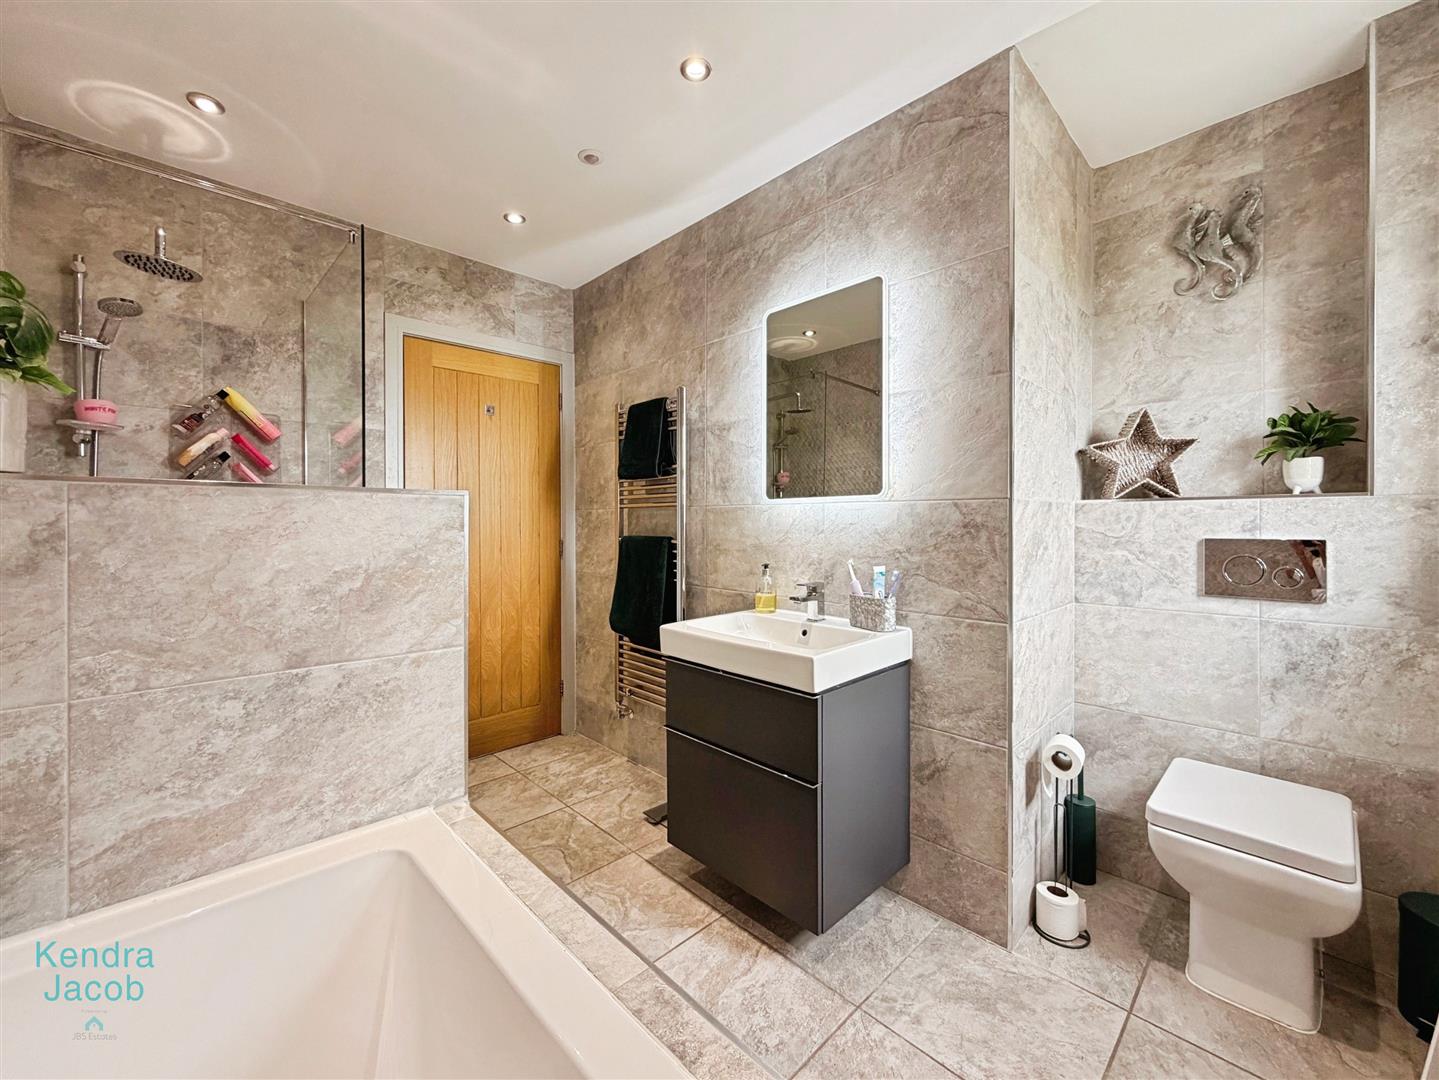
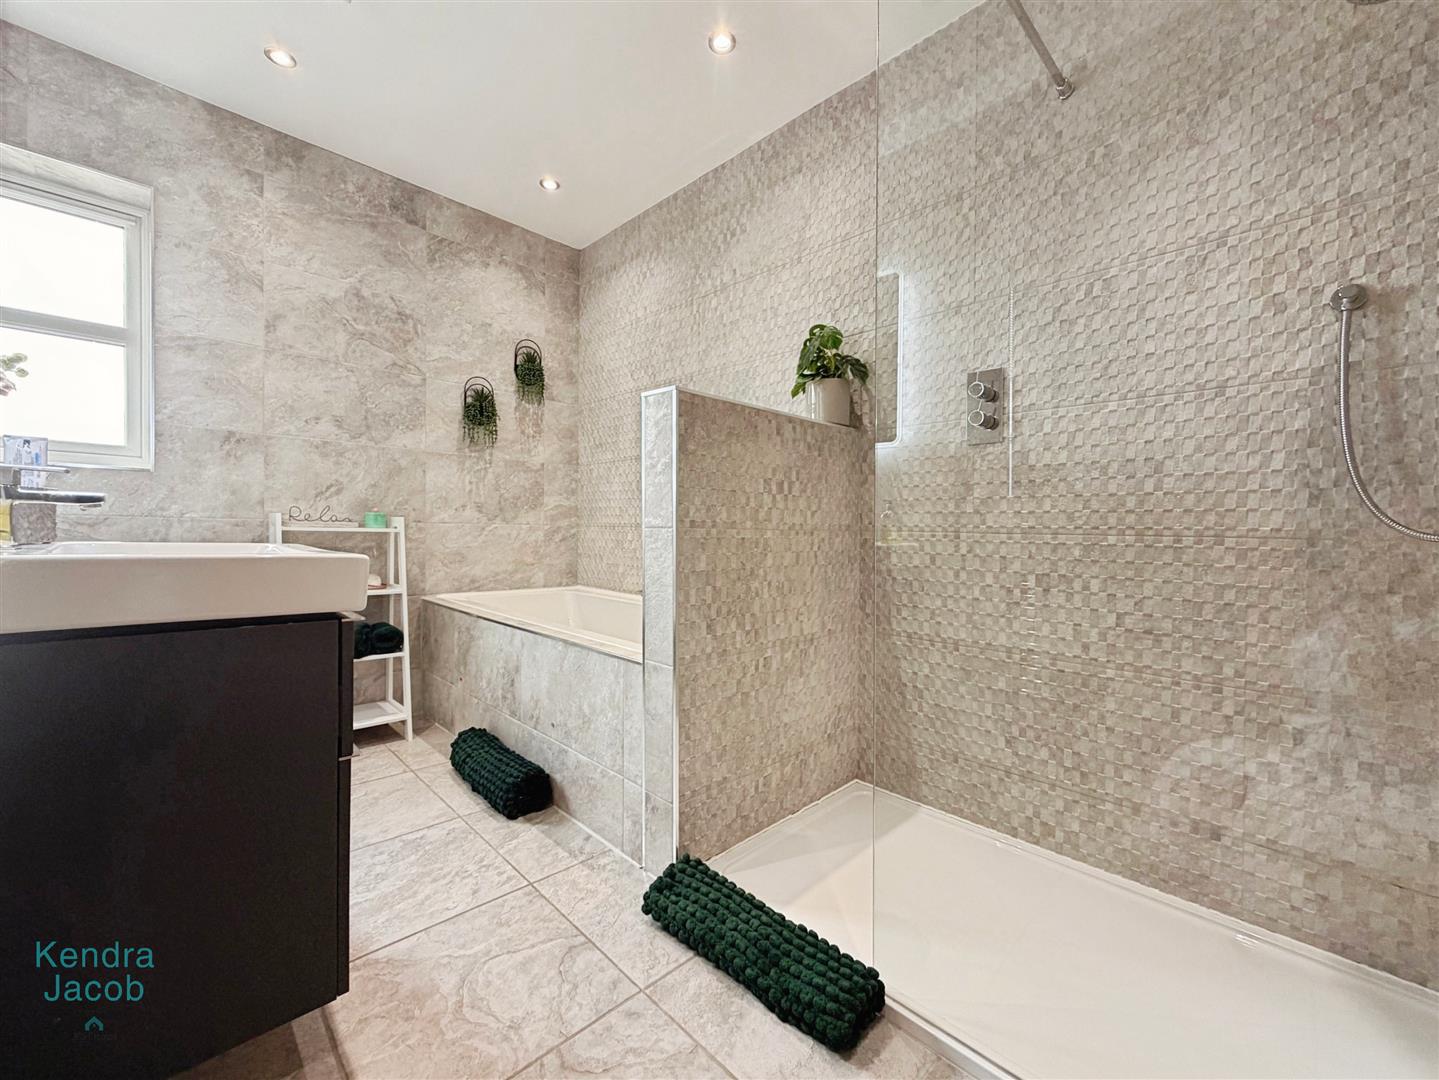
A beautifully appointed luxury family bathroom fitted with a contemporary four-piece white suite comprising a panelled bath, large walk-in shower with rainfall shower and separate handheld attachment, wall-mounted vanity wash basin and low-level WC. Finished with premium wall and floor tiling, chrome heated towel rail, recessed spotlights, extractor fan and a rear-facing obscure UPVC double-glazed window.
Exterior
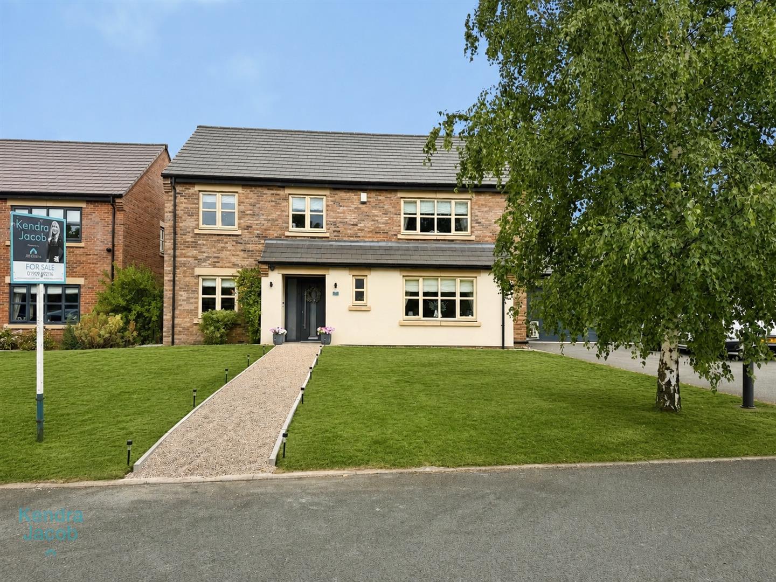
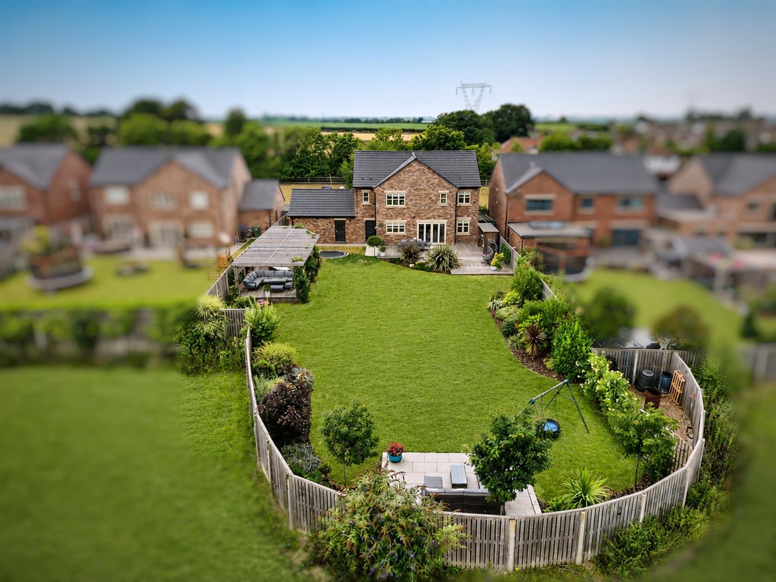
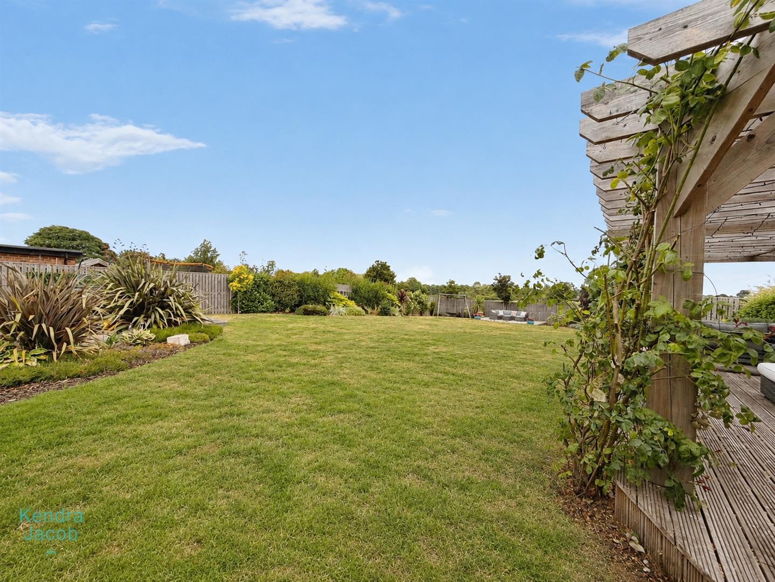
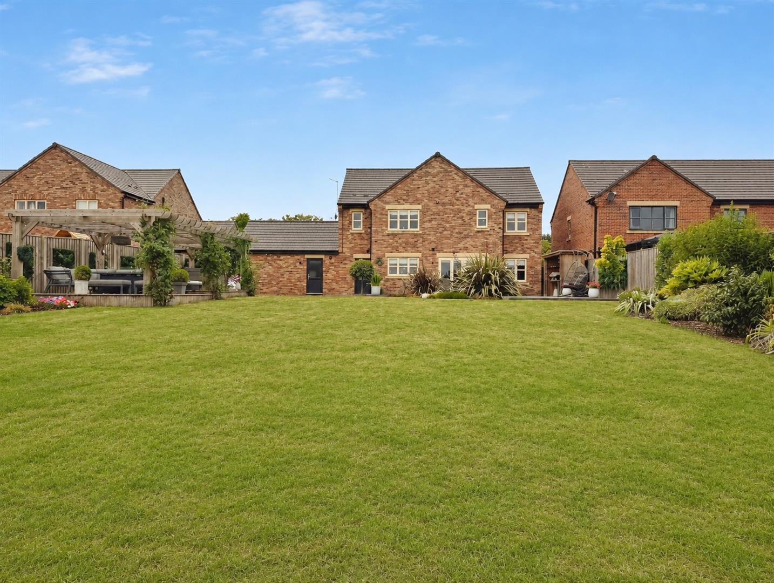
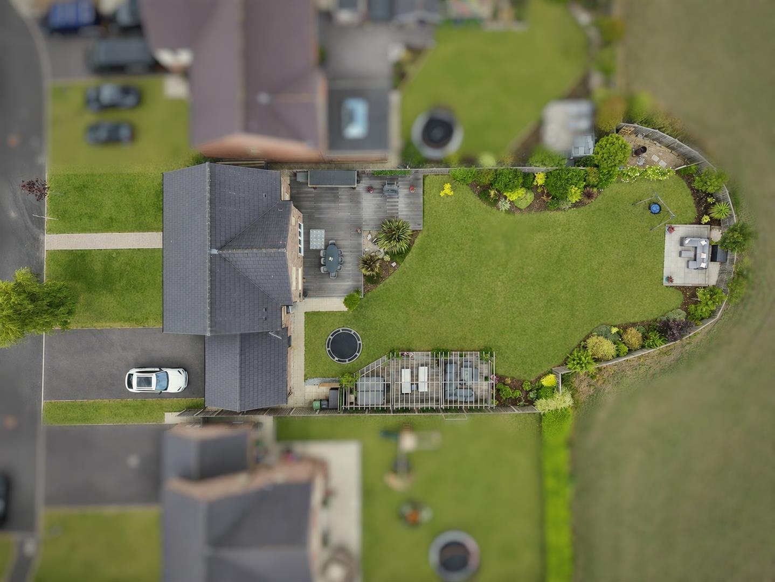
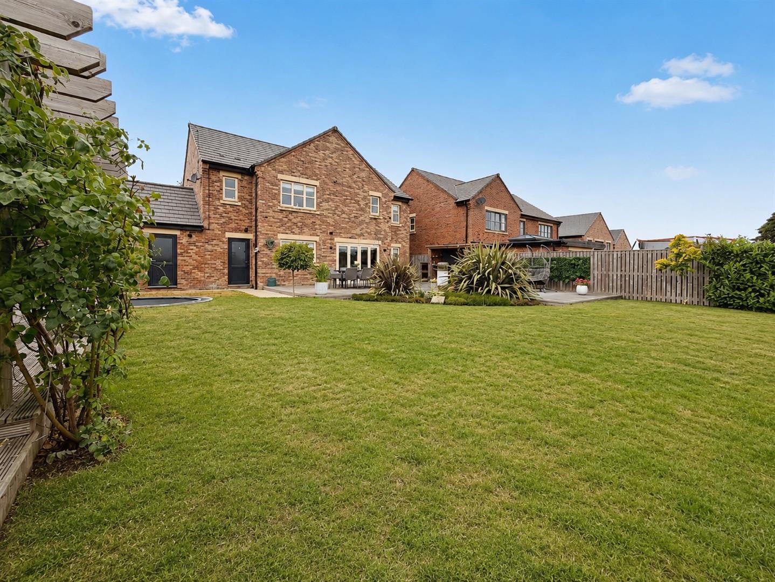
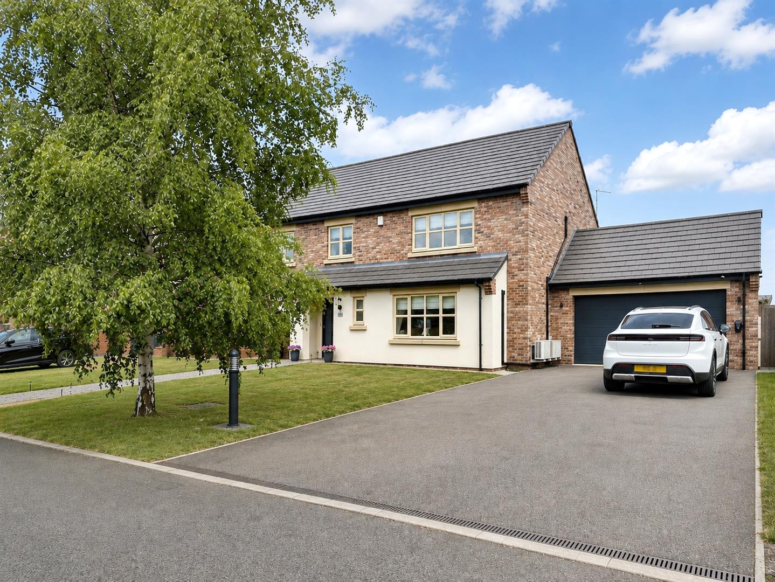
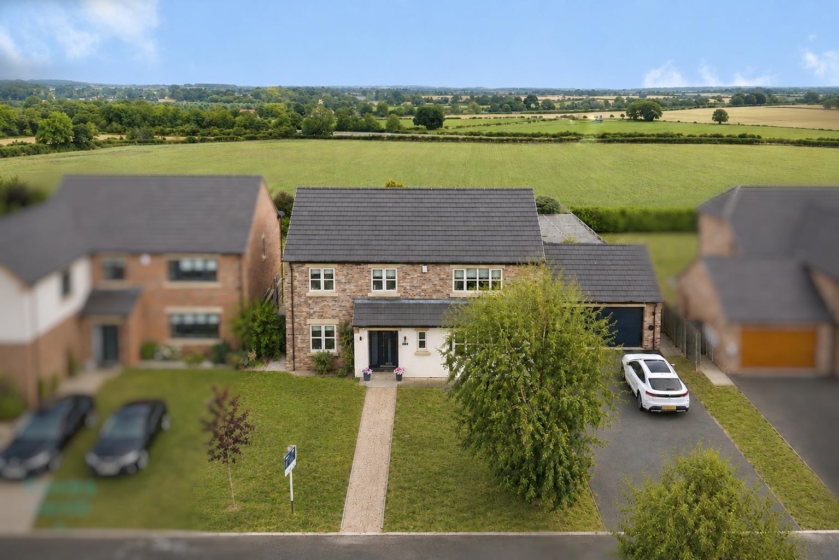
Occupying an excellent-sized plot, the property enjoys attractive landscaped gardens to both the front and rear.
To the front, an open-plan lawned garden complements a generous driveway providing off-road parking for up to four vehicles, leading to the double garage. An electric vehicle charging point is also installed.
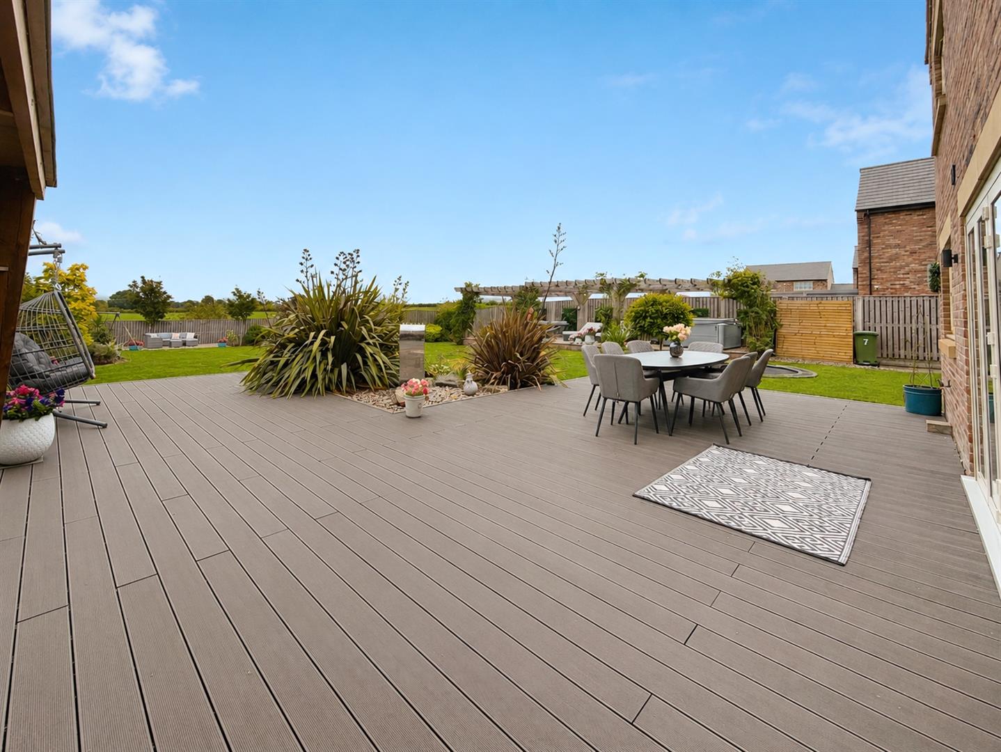
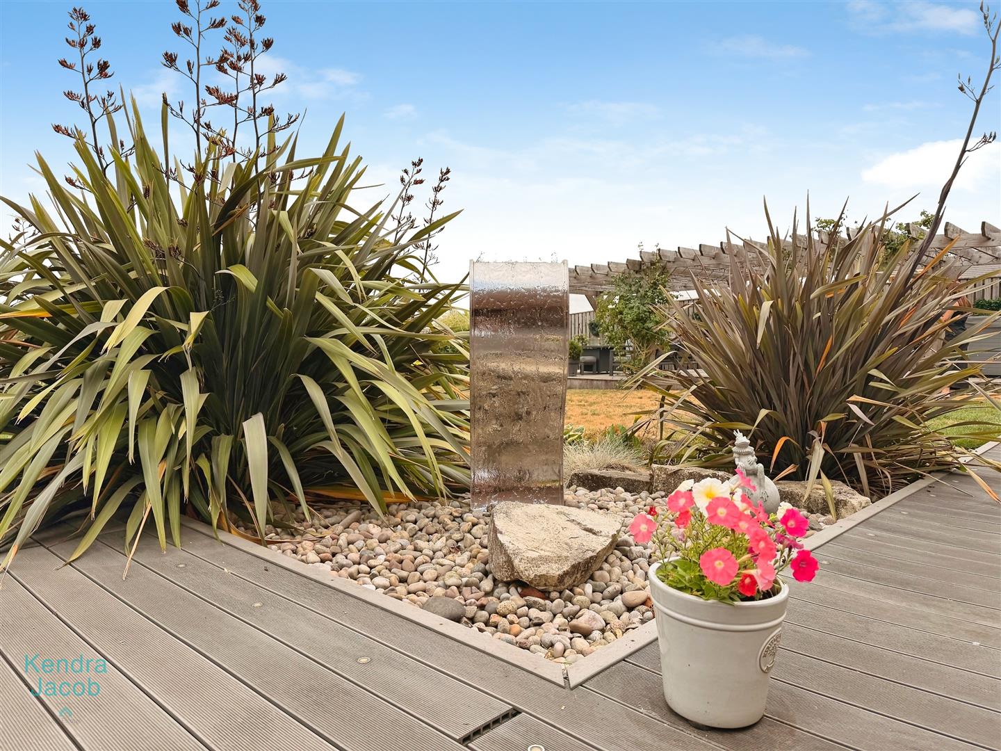
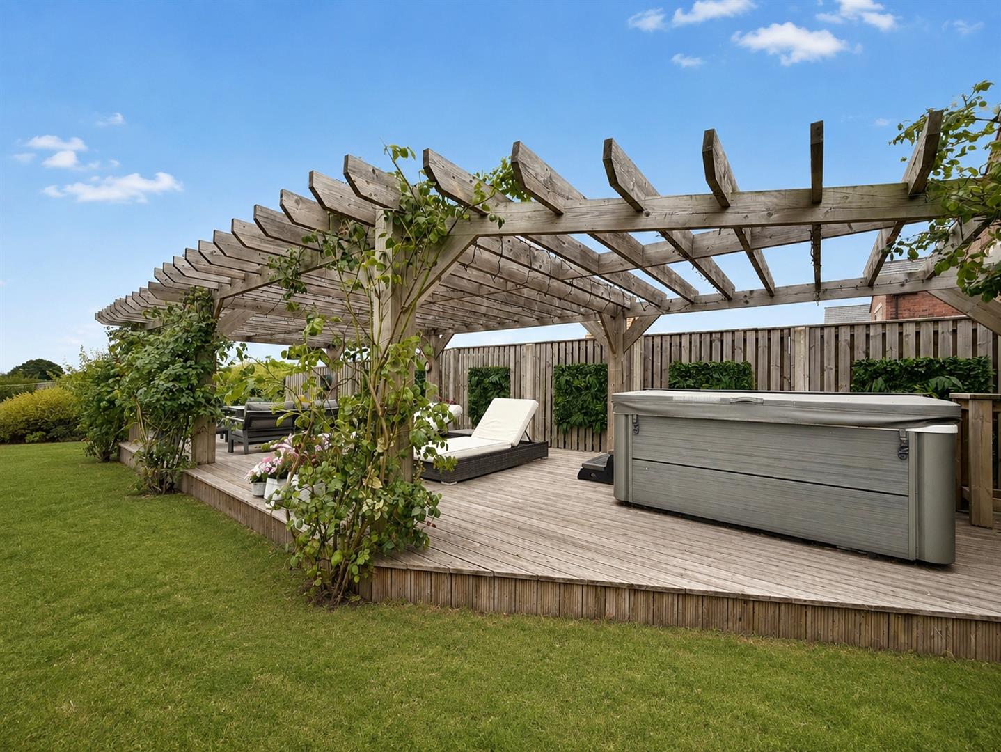
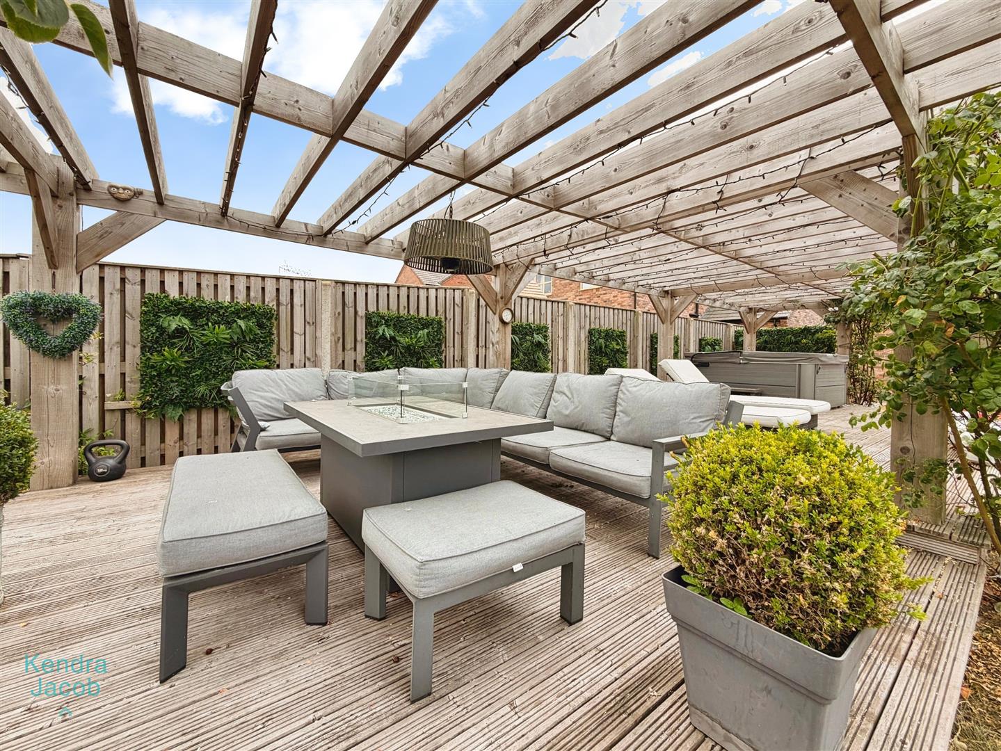
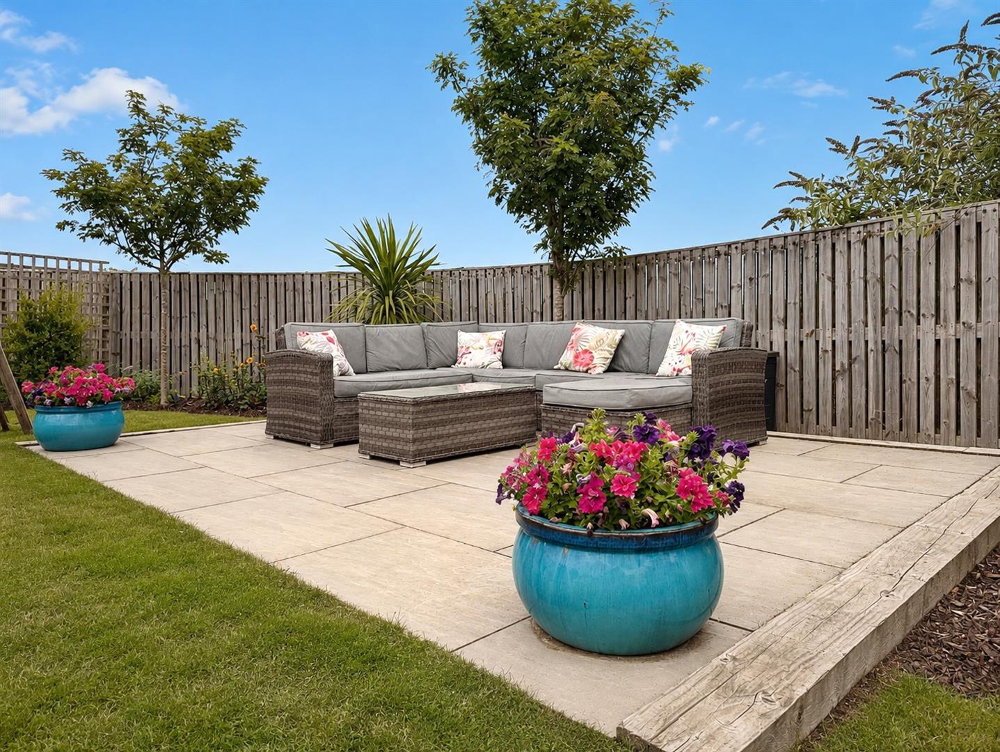
The rear garden is a particular highlight, offering a larger-than-average, beautifully landscaped outdoor space designed for both relaxation and entertaining. An extensive composite decked terrace features a sheltered barbecue area, while a raised timber deck with pergola provides an additional seating area. There is also a paved patio, a well-maintained lawn bordered by mature shrubs and trees, together with external lighting, power points and an outside tap.
Garage
A double garage fitted with a remote control roller door, rear door access, power and lighting.
Location
Situated in the sought-after village of Blyth, this property enjoys a desirable setting that perfectly combines rural charm with excellent connectivity. The village offers a range of local amenities, including shops, cafés, traditional pubs and a primary school, whilst the nearby market town of Worksop provides further shopping, leisure and educational facilities. With easy access to the A1(M), Blyth is ideally positioned for commuting to Doncaster, Sheffield, Lincoln and beyond, making it a popular choice for those seeking village living with modern convenience.
Enquire today
Features
Property Features
- Stunning and spacious detached family home.
- Situated in the highly sought-after village of Blyth.
- Beautifully presented throughout to an exceptional standard.
- Impressive open-plan kitchen, dining and family room.
- Four generous double bedrooms.
- Two luxurious en-suite shower rooms and a stylish family bathroom.
- Spacious living room with bespoke media wall.
- Home office, utility room and contemporary downstairs cloakroom.
- Landscaped rear garden designed for outdoor entertaining.
- Double garage, EV charging point and driveway providing ample off-road parking.