Beck Lane, Clayworth, Retford
Property Information
Full Details
LIVING ROOM
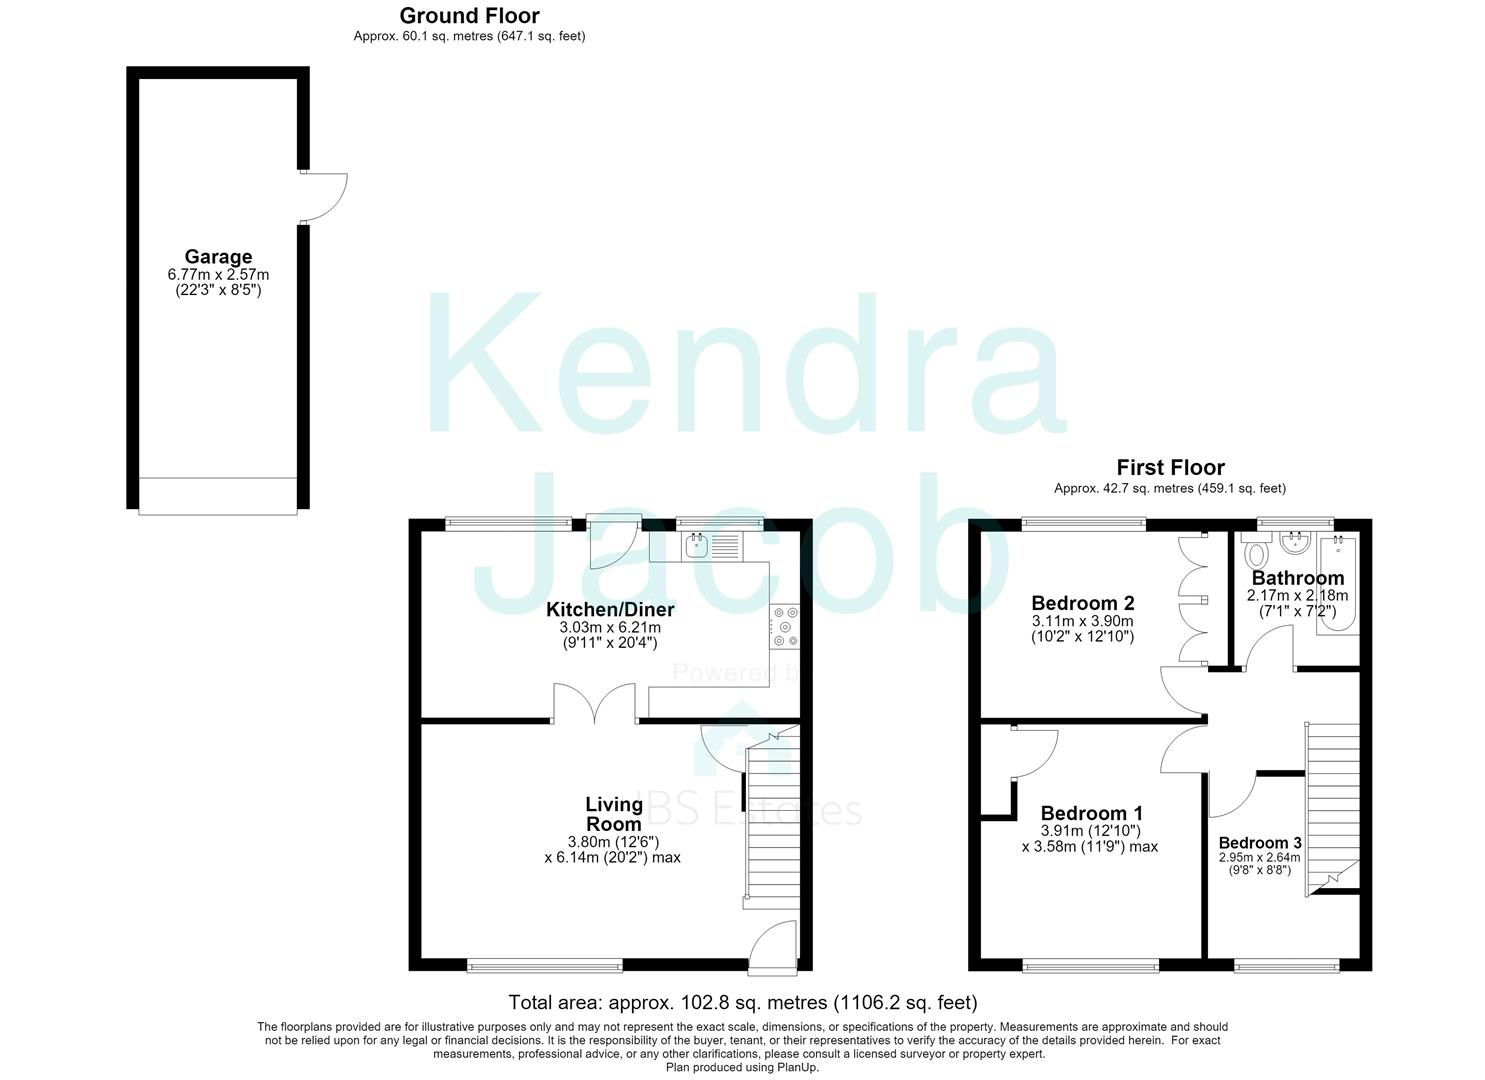
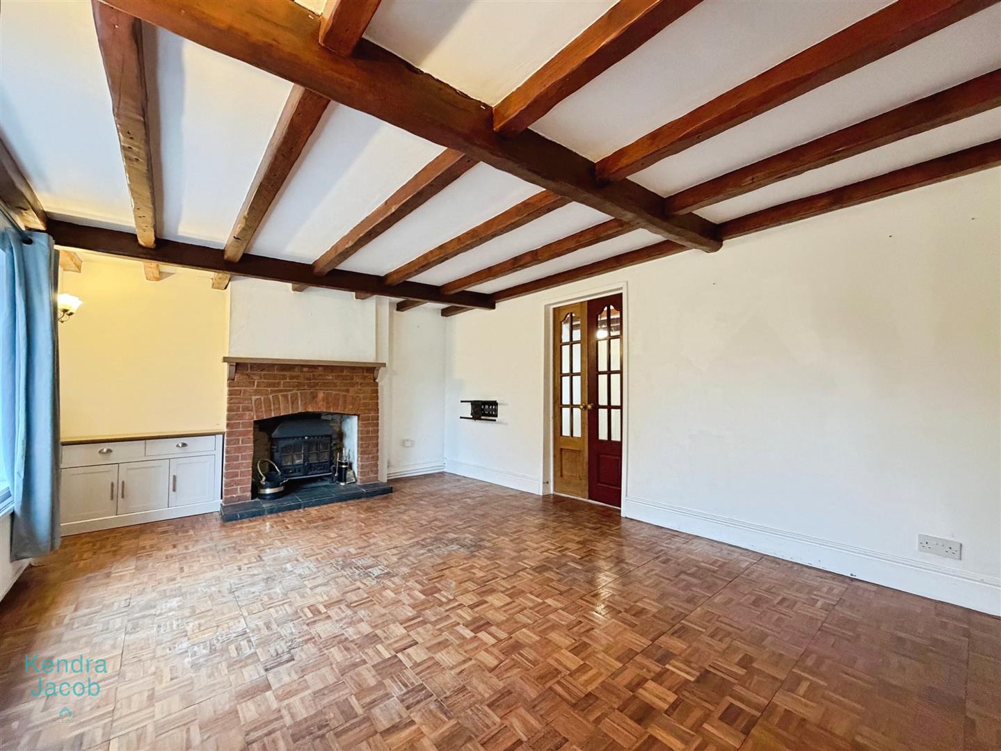
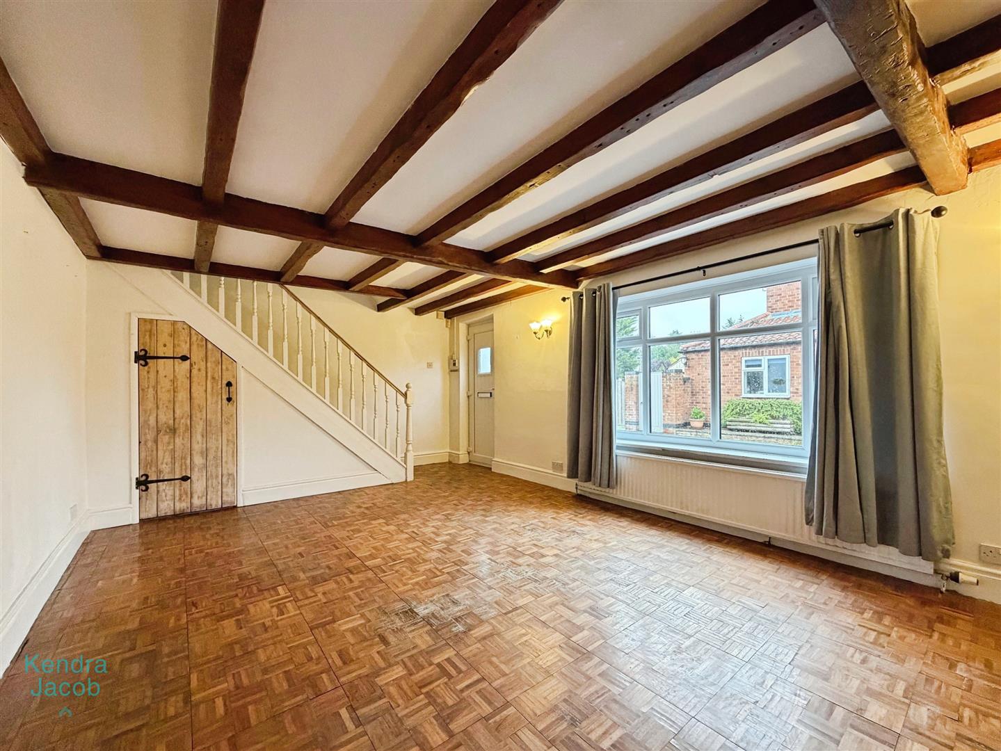
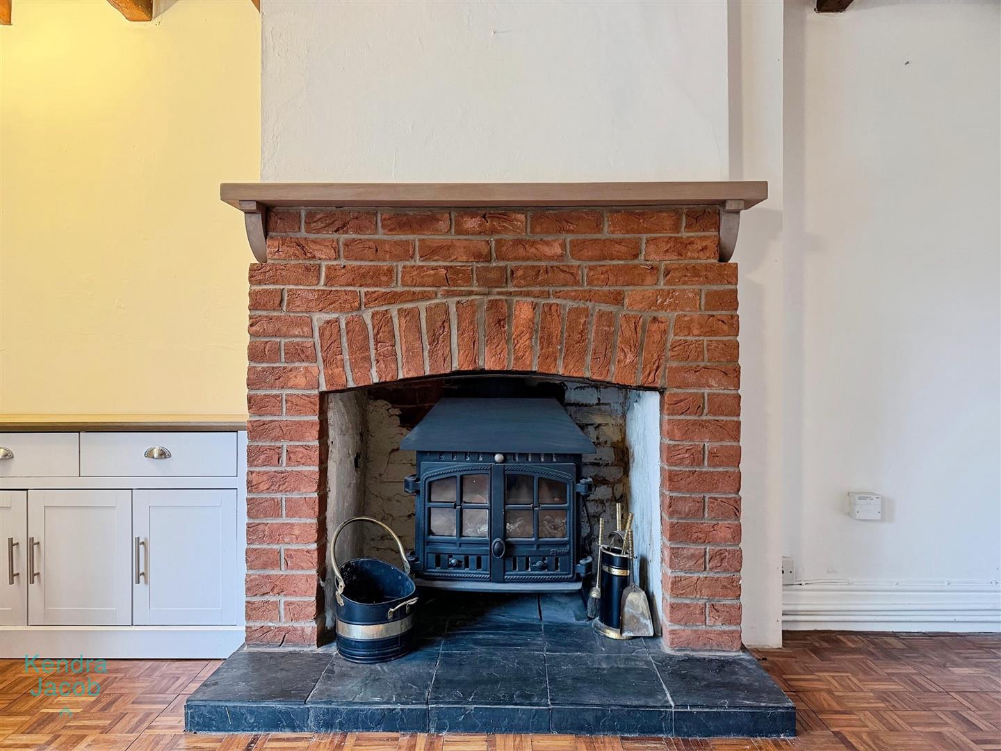
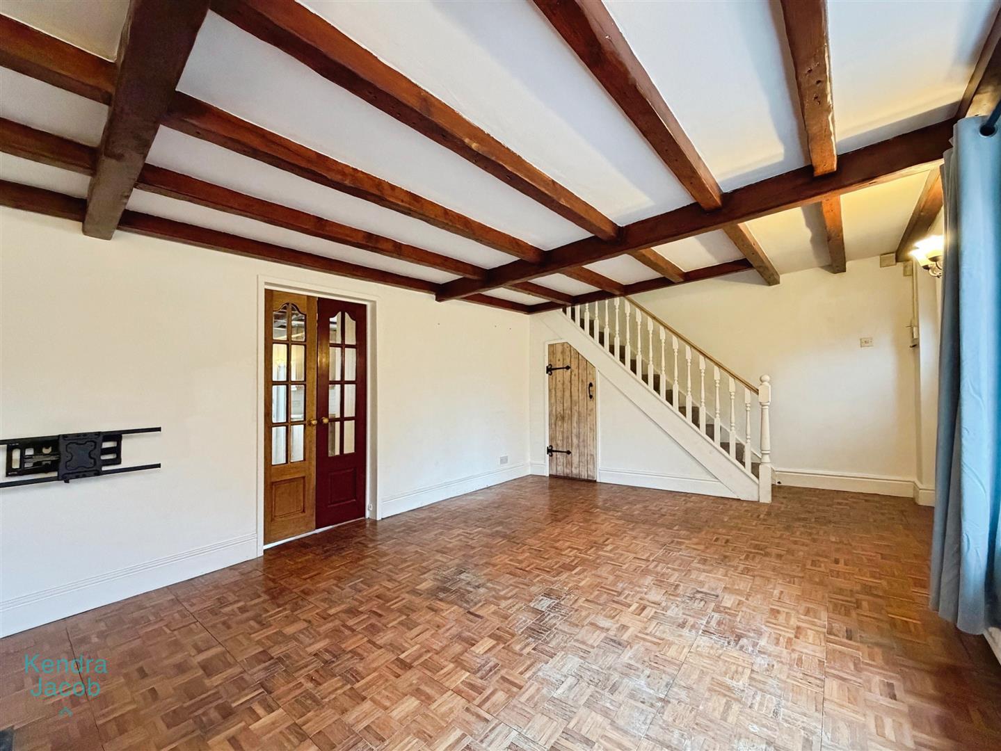
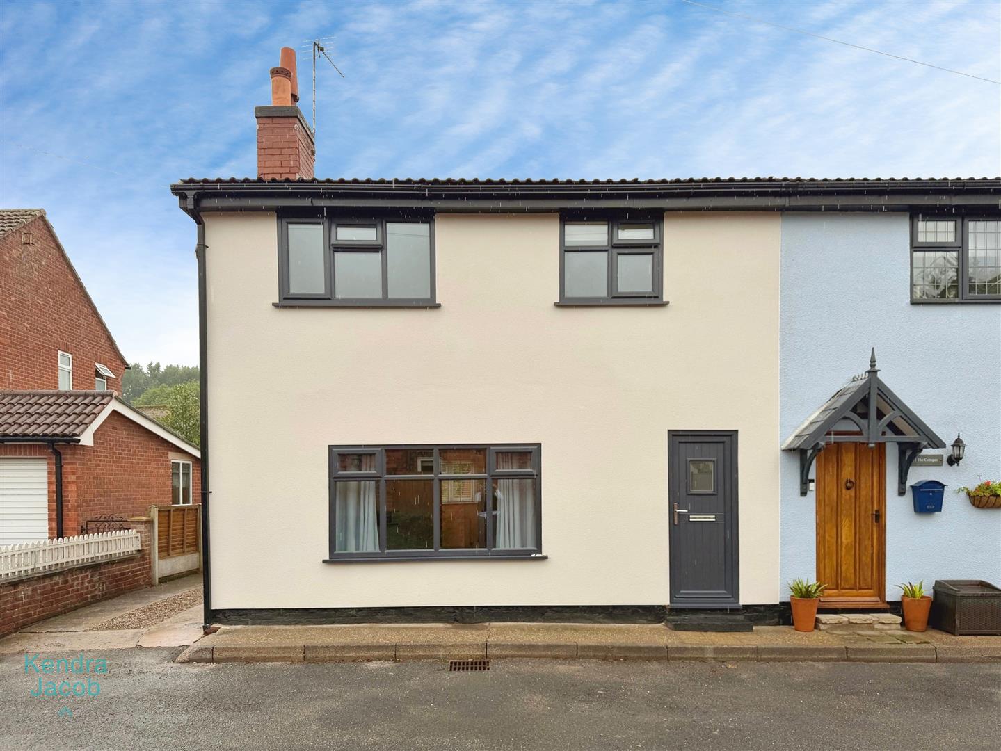
A well-proportioned reception room with a front-facing composite entrance door and double-glazed window. The room retains a wealth of original character, including exposed beams to the ceiling and parquet flooring. Stairs rise to the first-floor accommodation, with a large useful storage cupboard beneath. Further features include power points, a television point and central heating radiator. The main focal point is the gorgeous multi-fuel burner, set within an exposed brick surround with tiled detailing and complemented by a solid oak beam, creating a warm and cosy home.
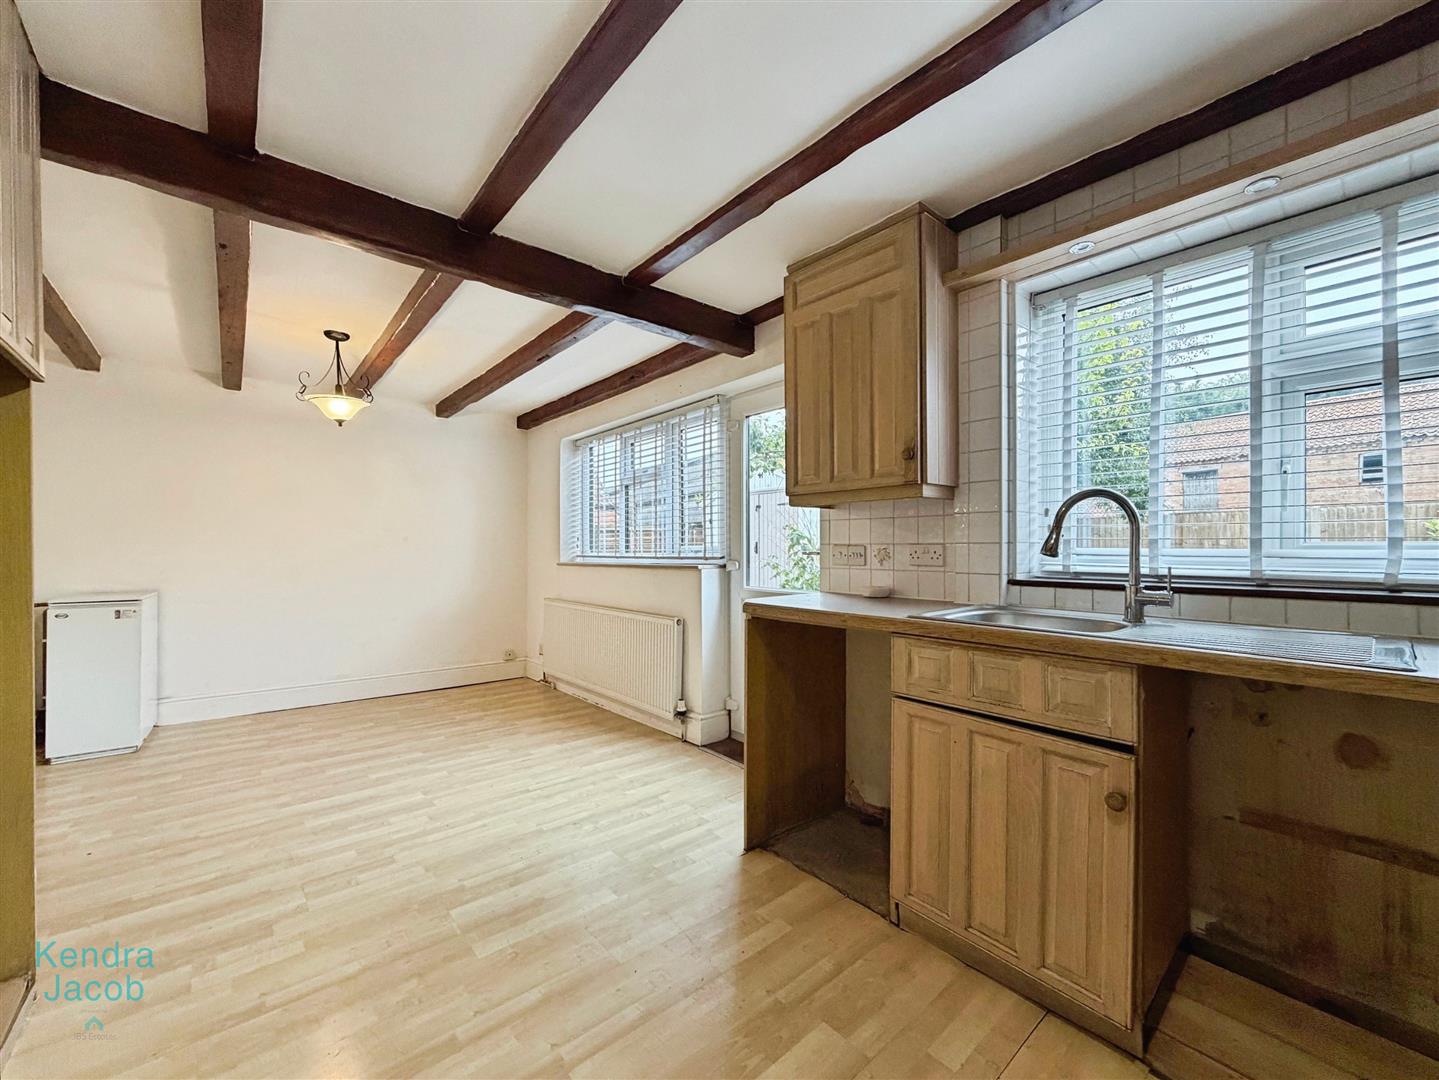
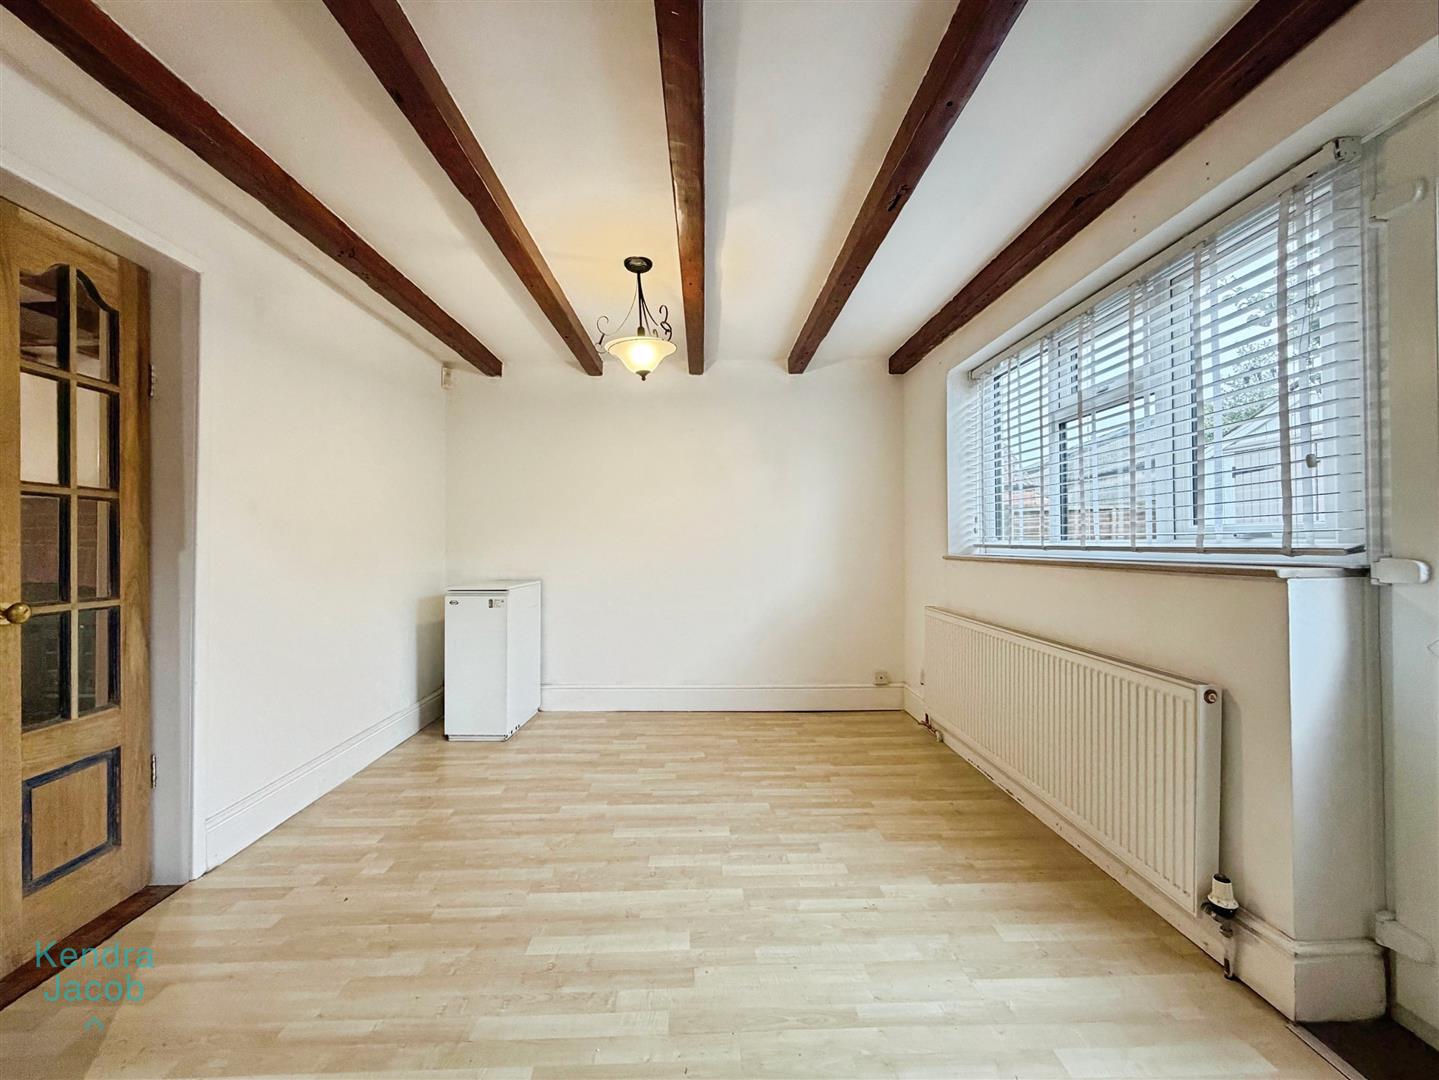
KITCHEN/DINER
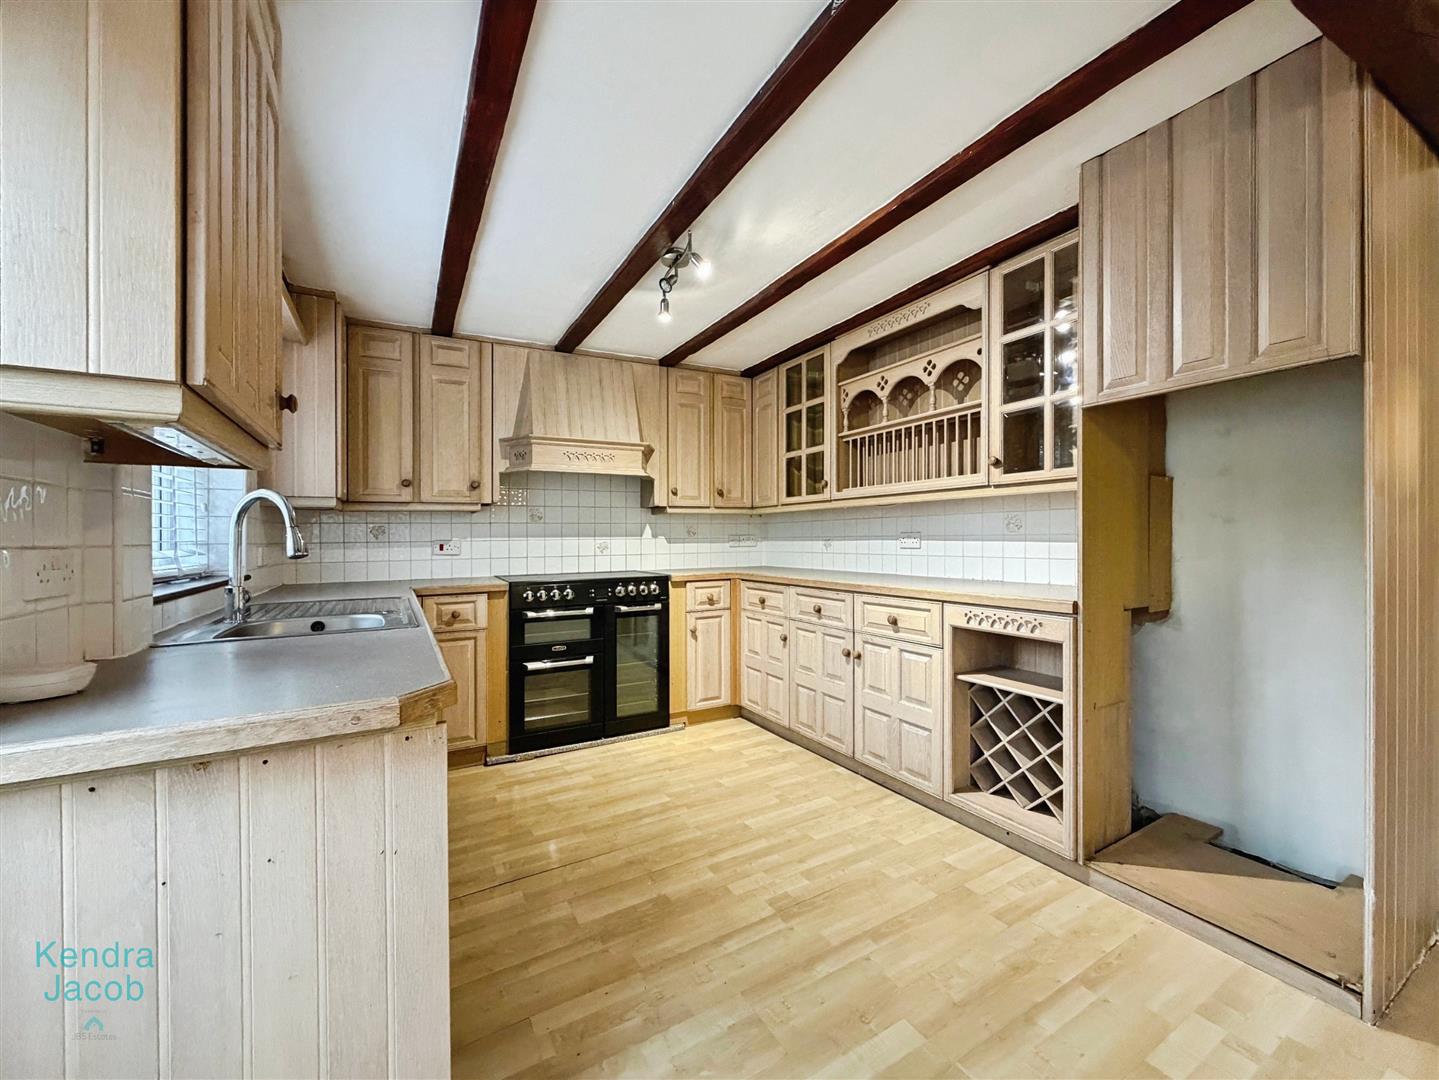
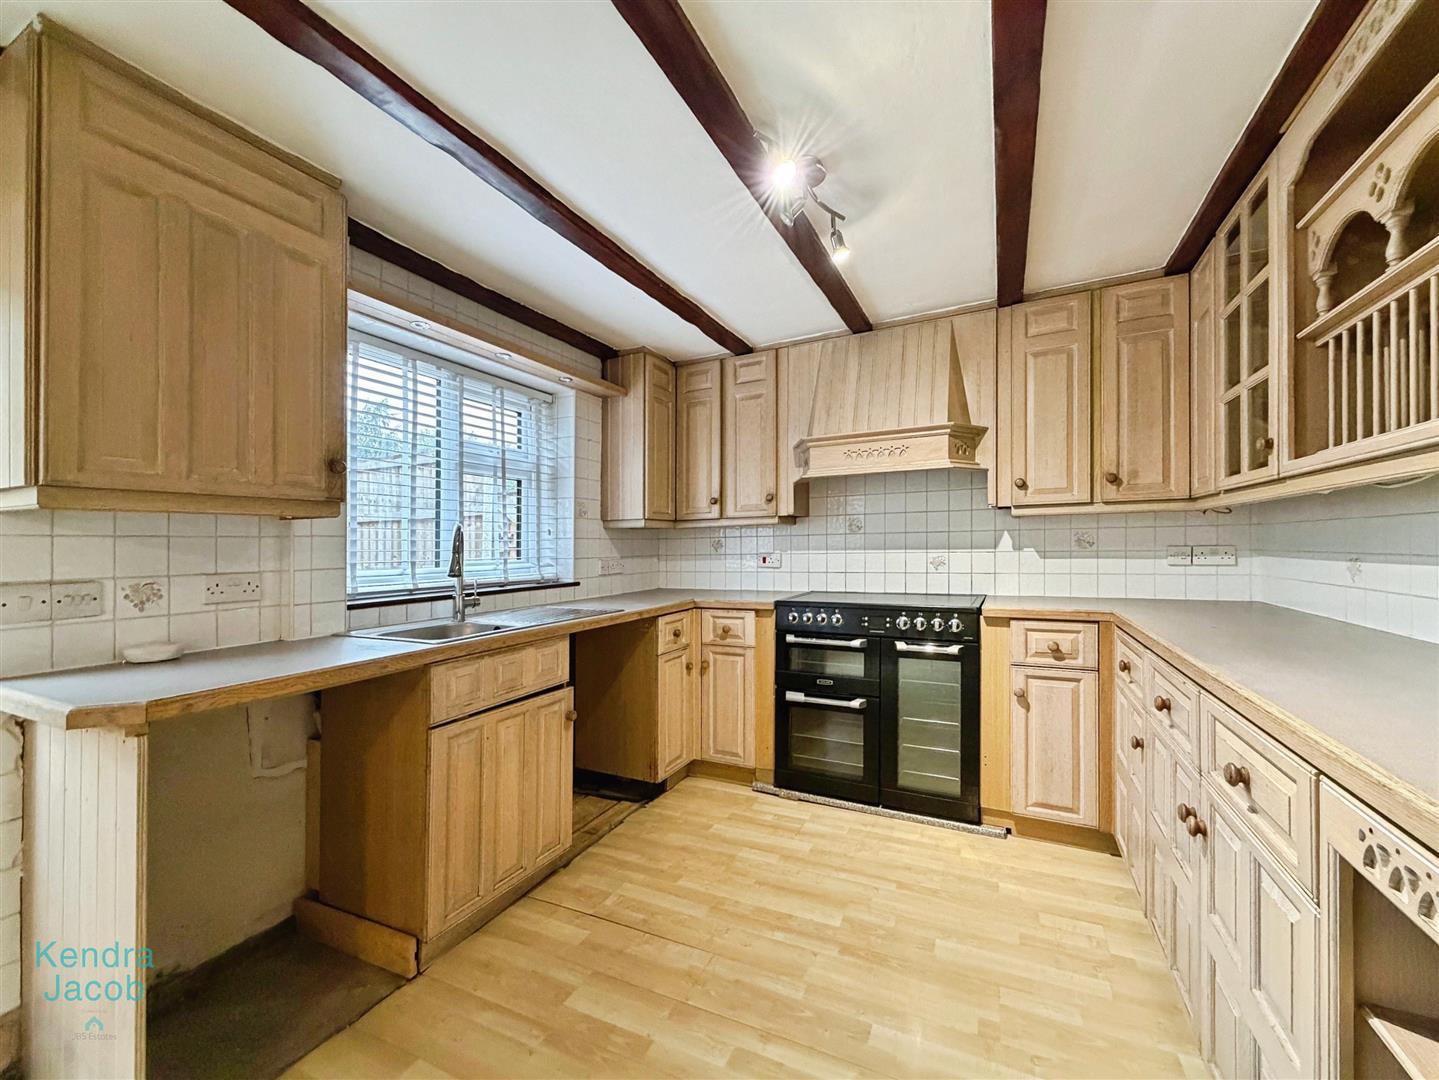
The kitchen is fitted with a range of wall, base and drawer units with contrasting work surfaces incorporating a stainless-steel sink and drainer with mixer tap. There is plumbing and space for a washing machine, space for a freezer and tiled splashbacks. Integrated appliances include a Cuisine Master cooker with extractor above. The dining area benefits from rear-facing double-glazed windows overlooking the attractive garden, together with a rear-facing composite door providing direct access outside. Additional features include power points, television point and original exposed ceiling beams.
FIRST FLOOR-LANDING
The first-floor landing provides access to all bedrooms and the bathroom, with loft access and a power point.
BATHROOM
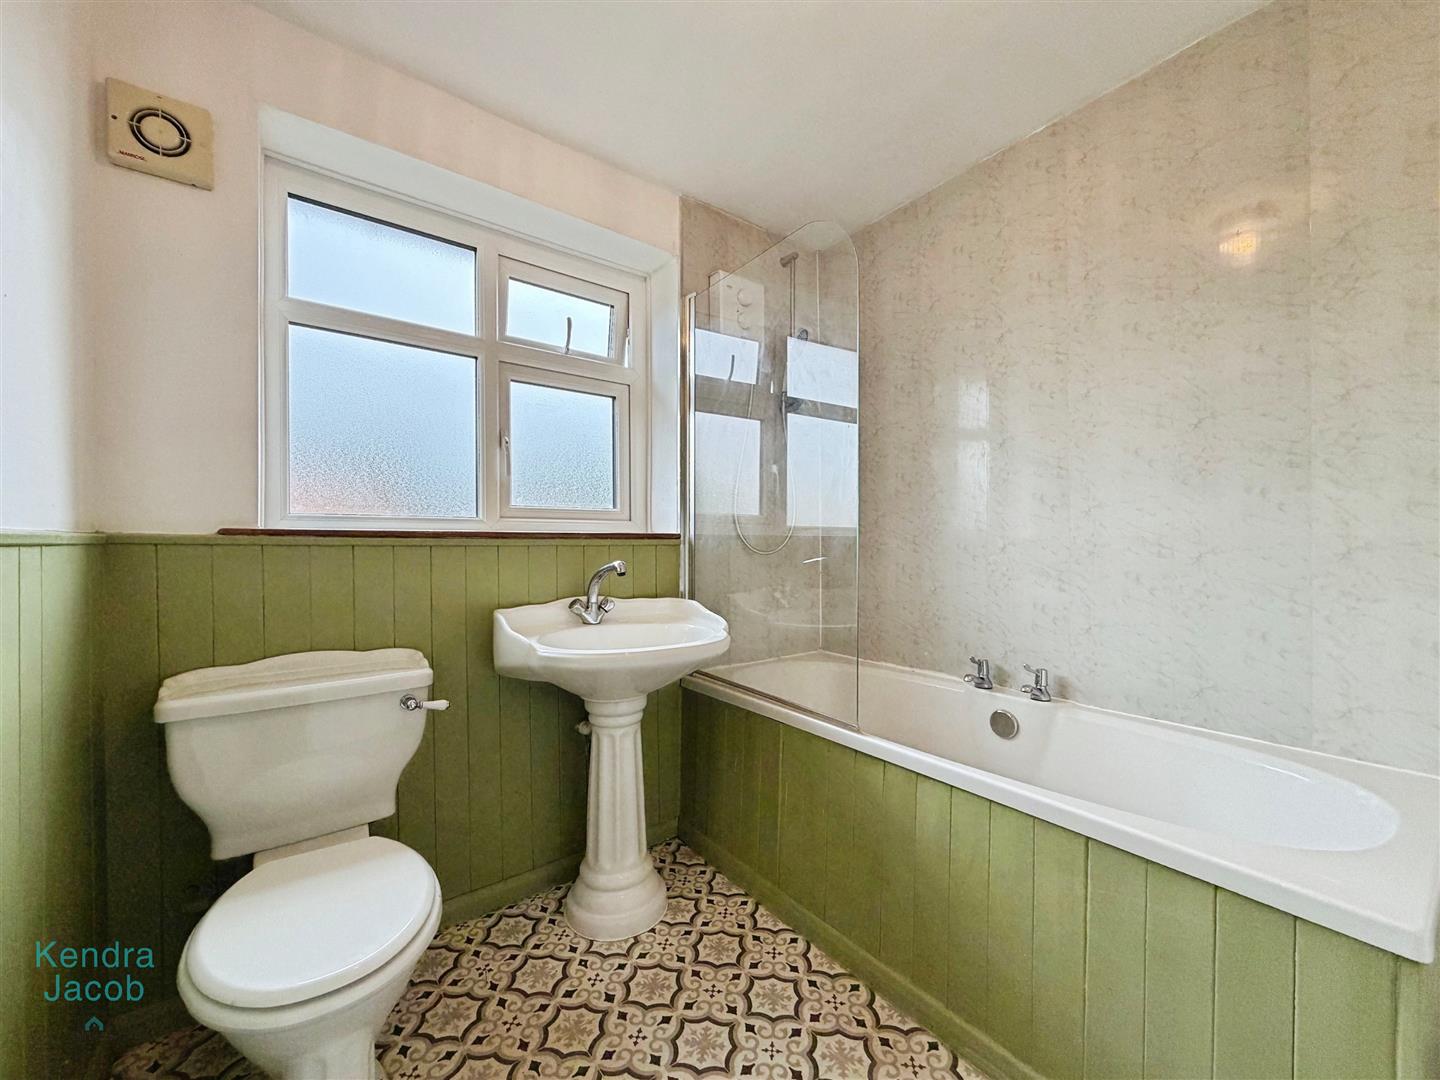
A three-piece bathroom suite comprising a panel bath with electric shower over, pedestal wash hand basin and low-flush WC. The bathroom features Aqua board-style shower panelling, decorative wooden wall panelling, a wall-mounted mirror, central heating radiator and a rear-facing double-glazed obscure window.
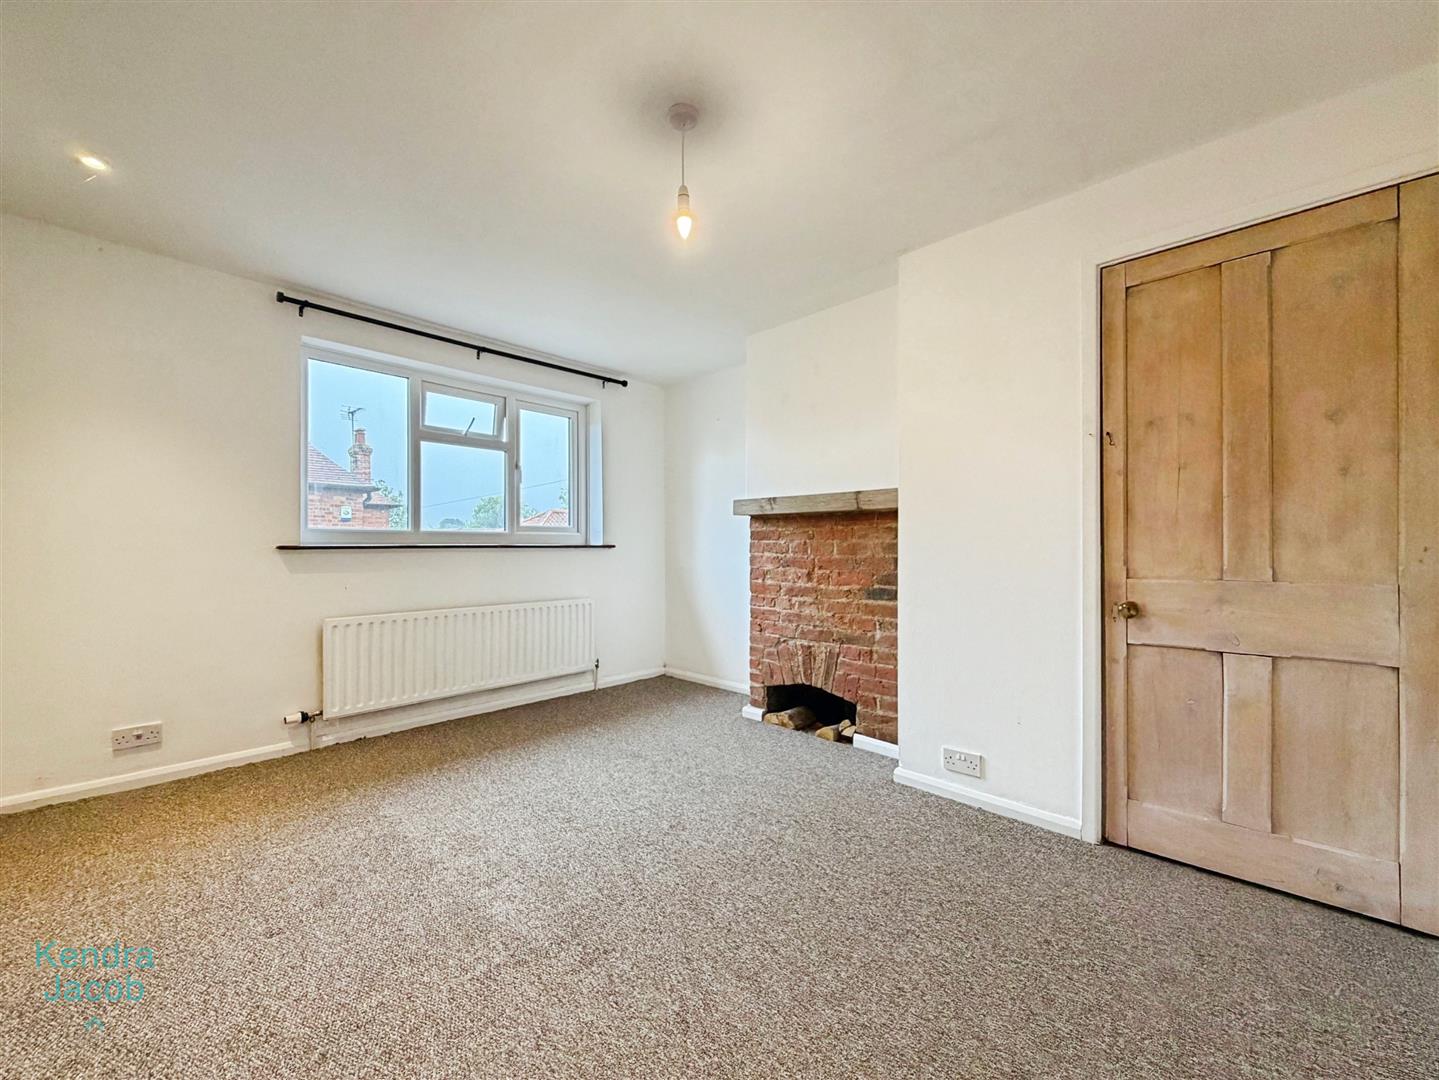
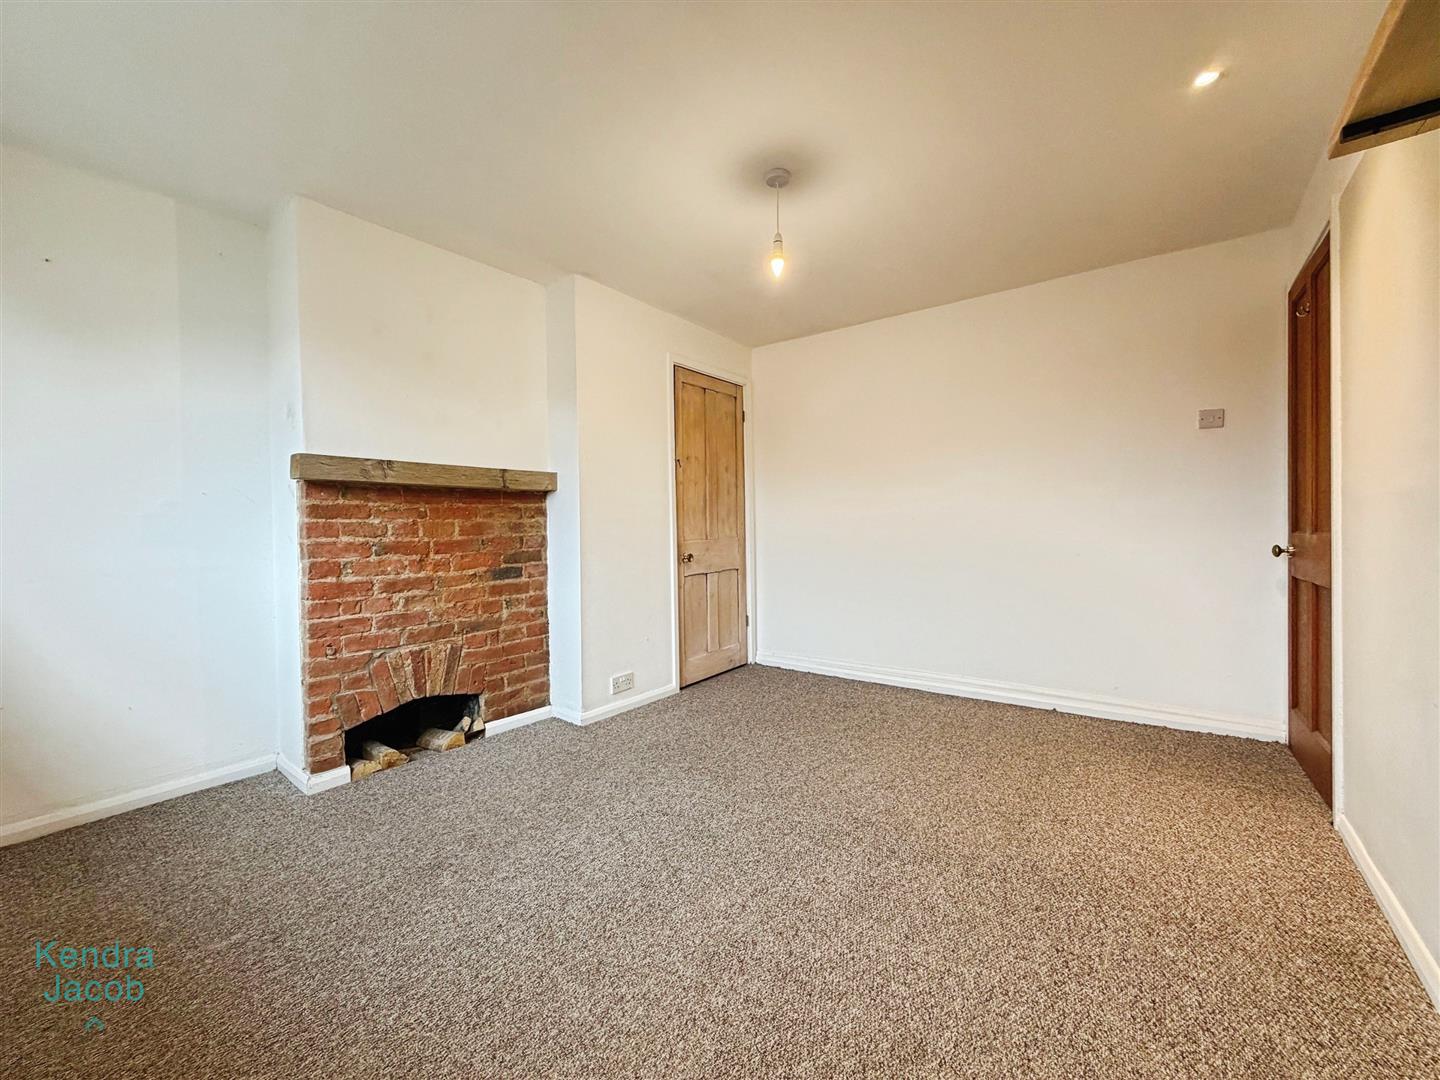
BEDROOM ONE
A generous double bedroom with a front-facing double-glazed window, central heating radiator and useful built-in storage housing the hot water tank. The room benefits from power points and an attractive exposed brick feature with solid oak beam, adding further character and charm.
BEDROOM TWO
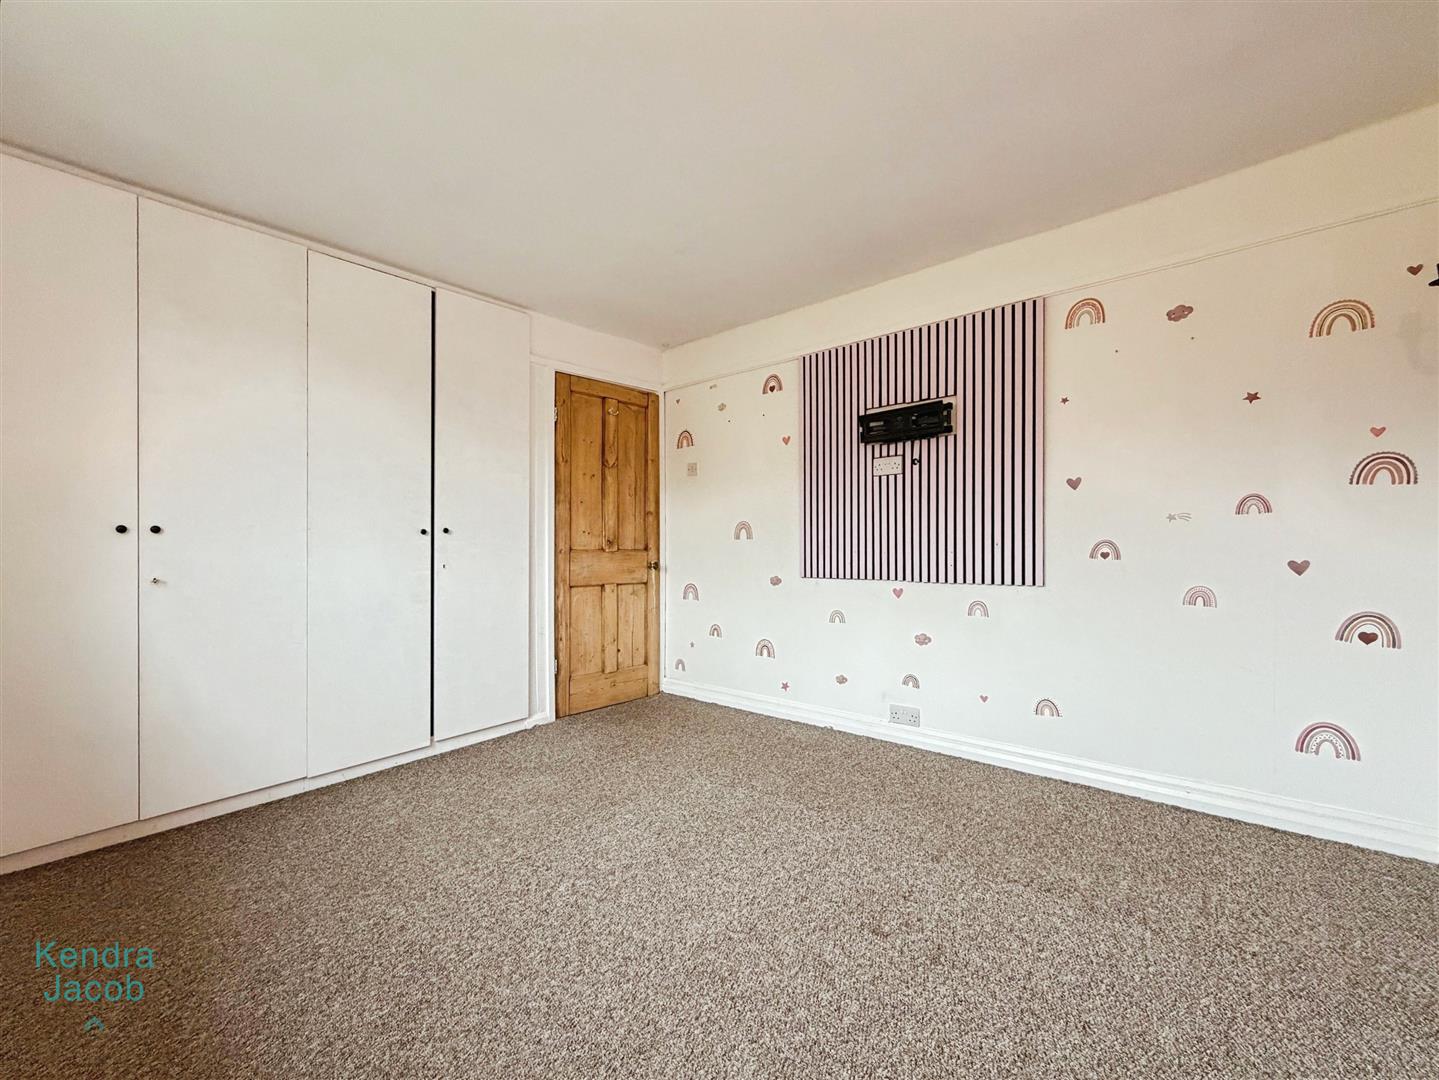
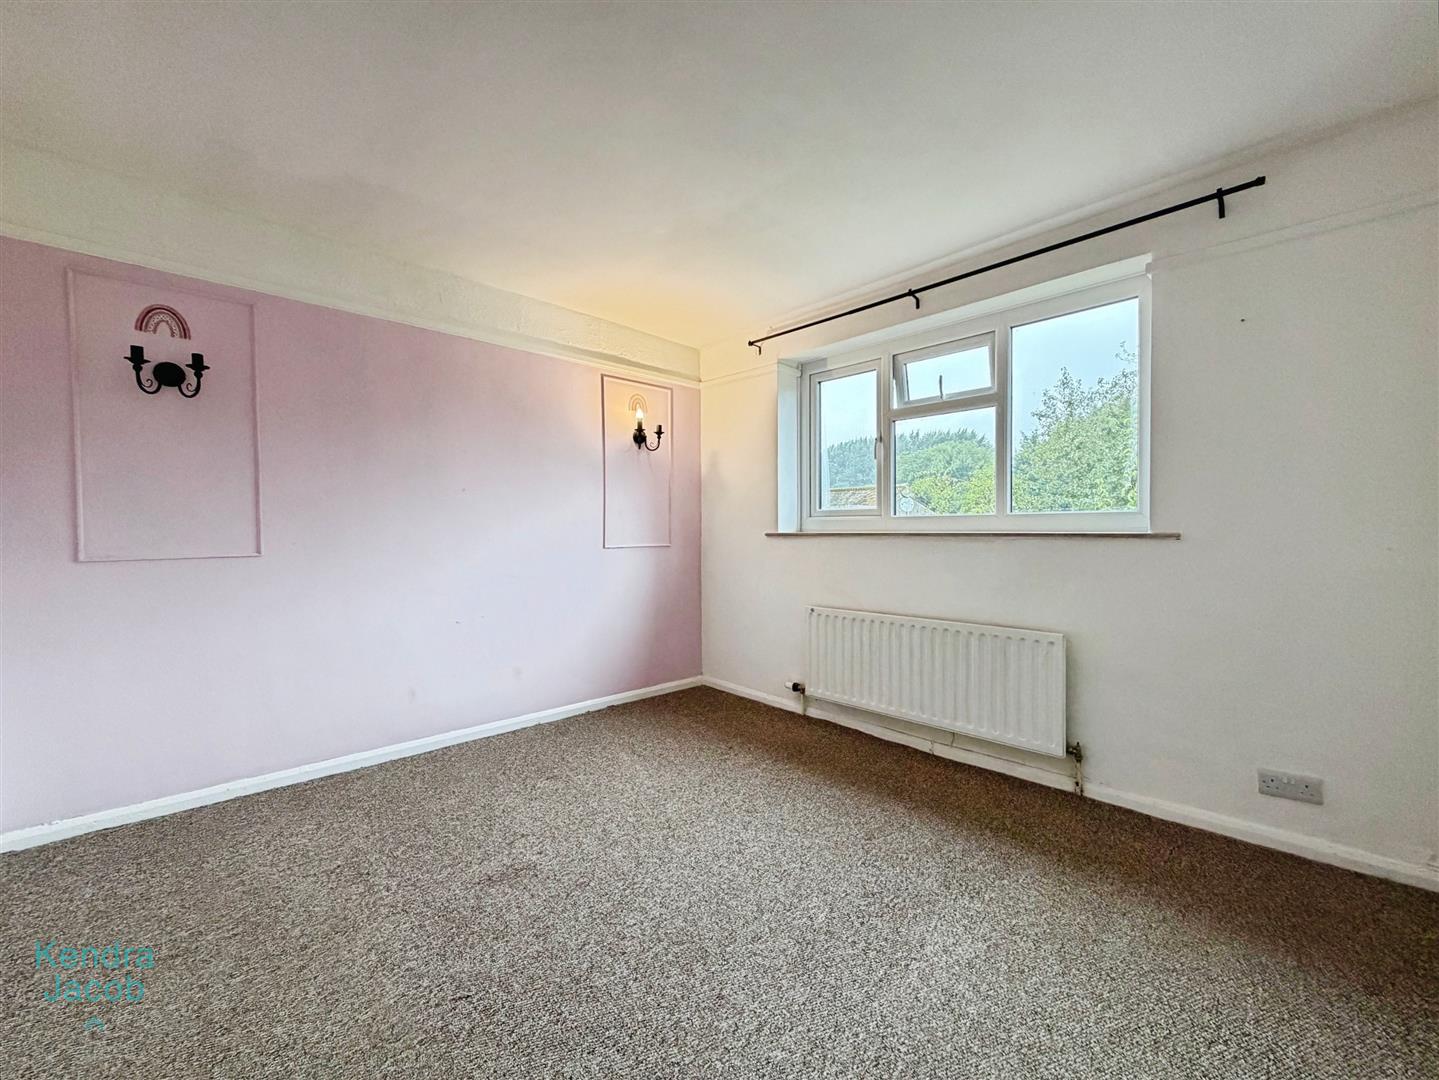
A further double bedroom with a rear-facing double-glazed window overlooking the garden. The room benefits from fitted wardrobes to one wall, decorative wall panelling, power points and a central heating radiator.
BEDROOM THREE
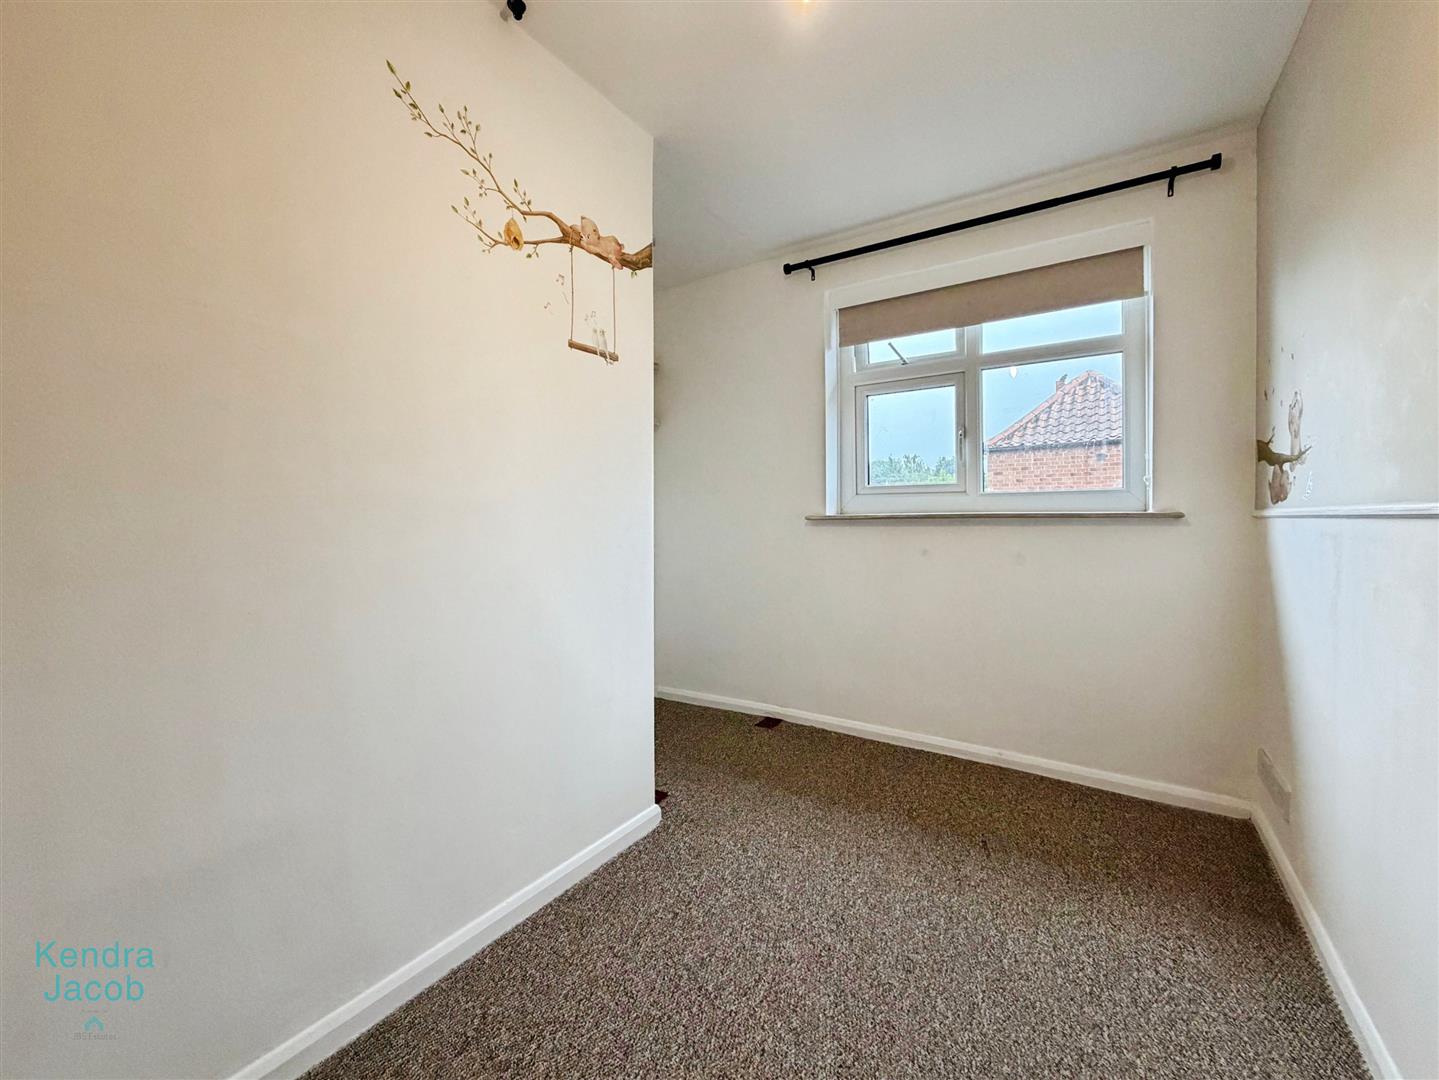
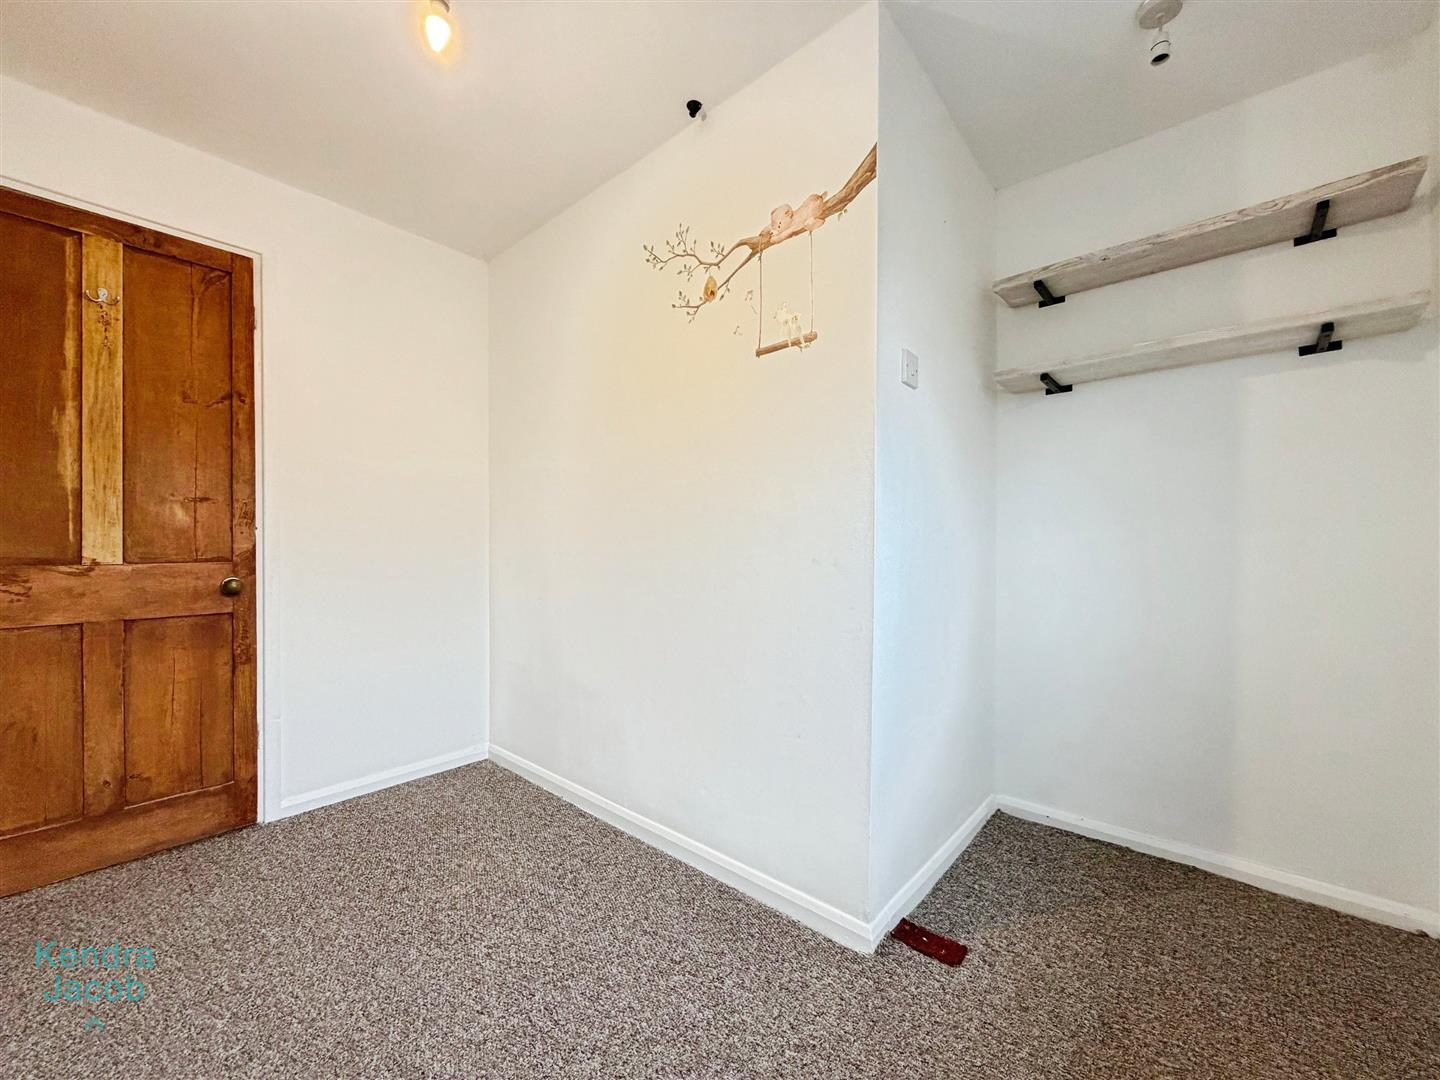
A well-proportioned third bedroom with a front-facing double-glazed window, power points and central heating radiator.
EXTERNAL
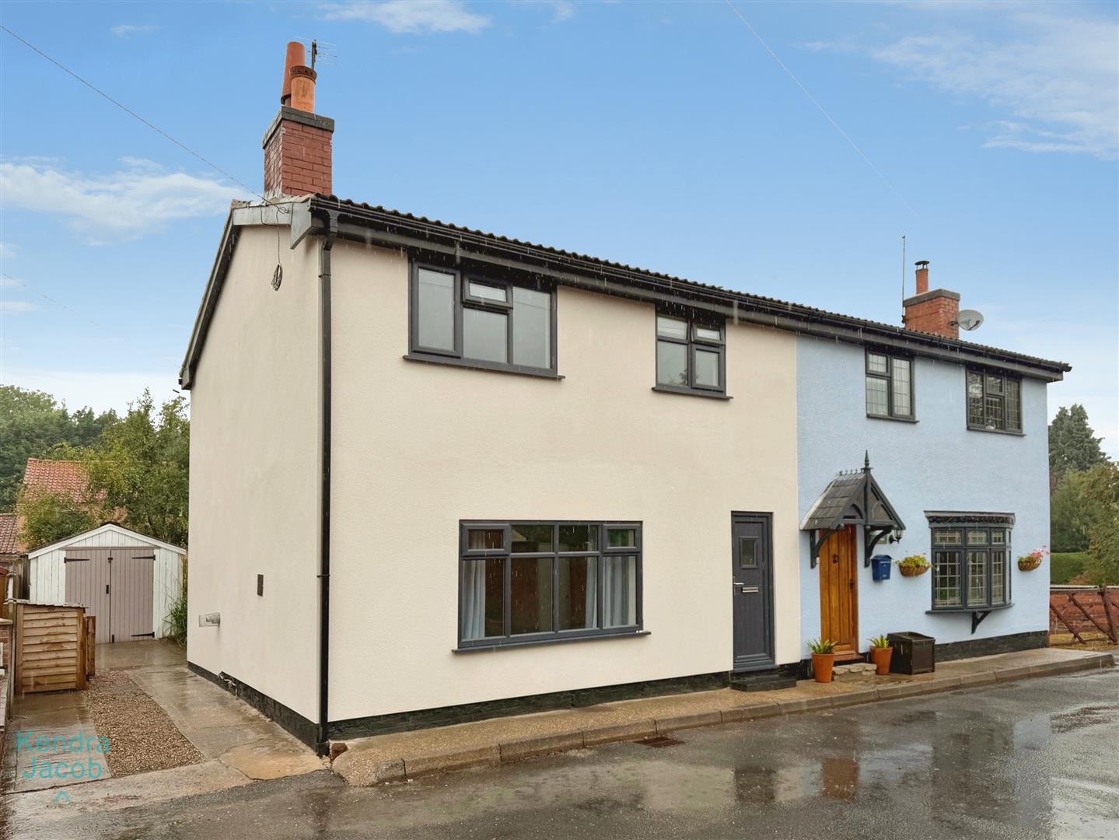
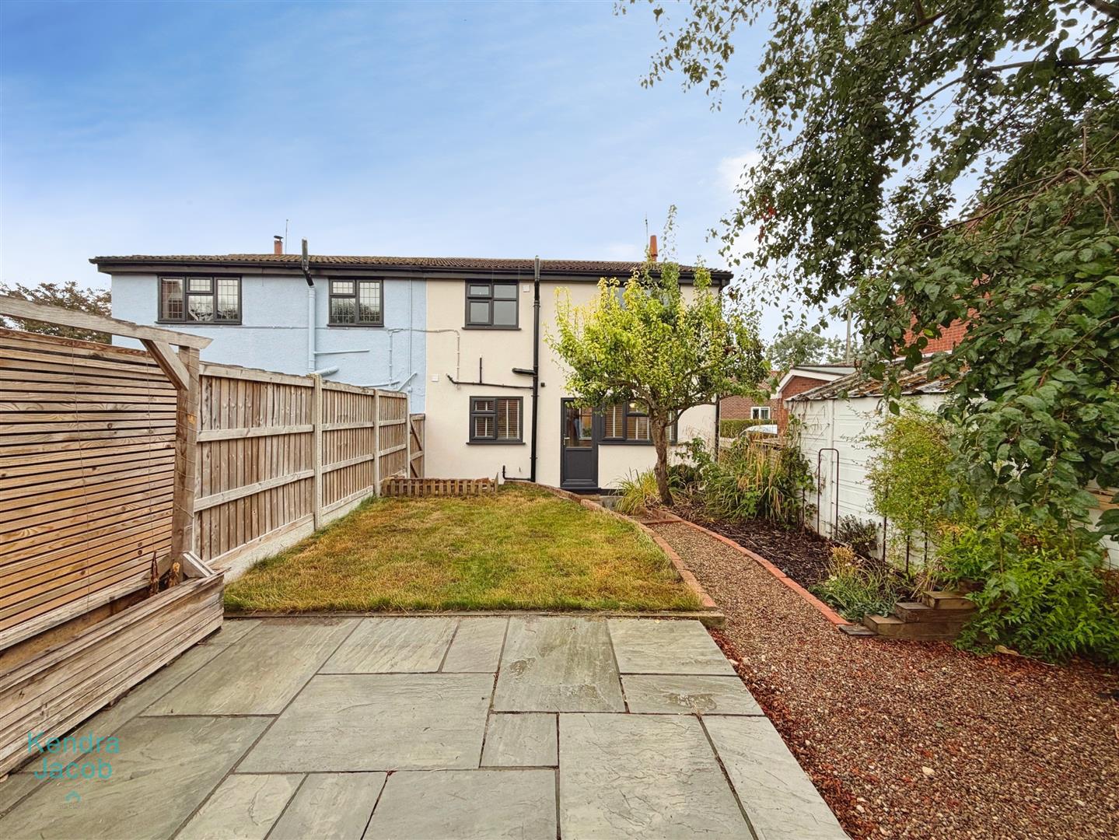
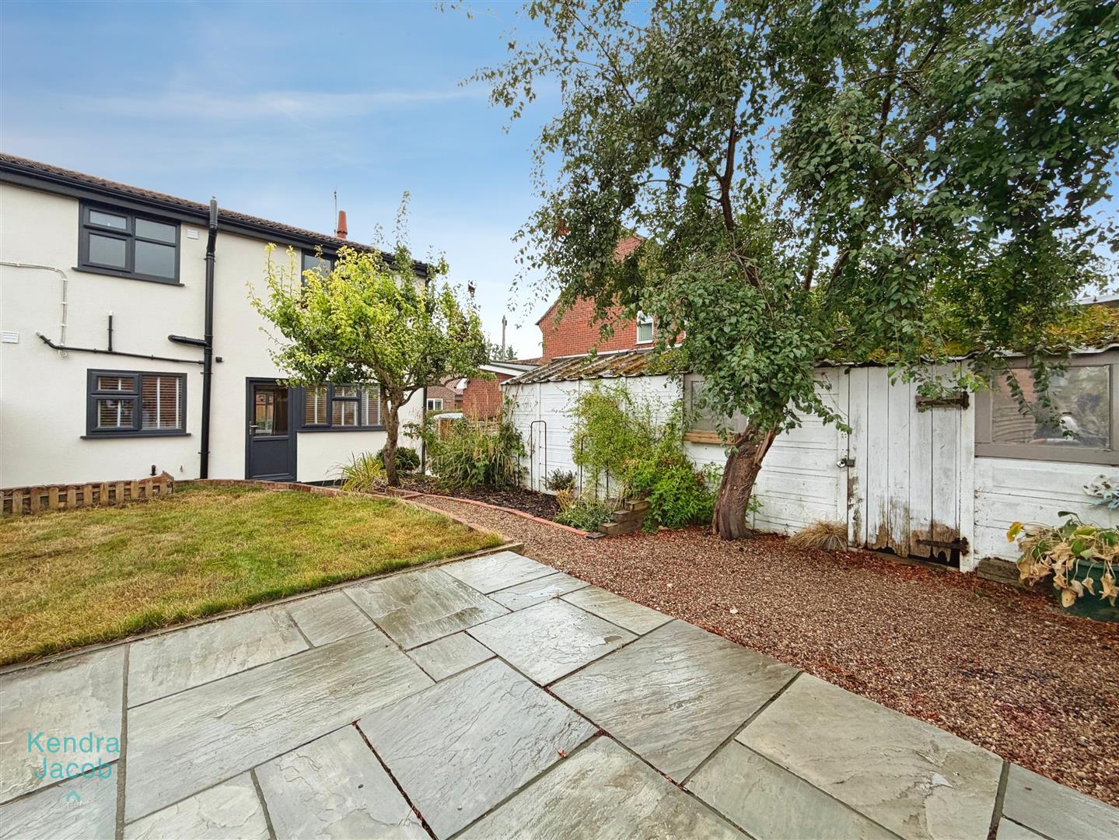
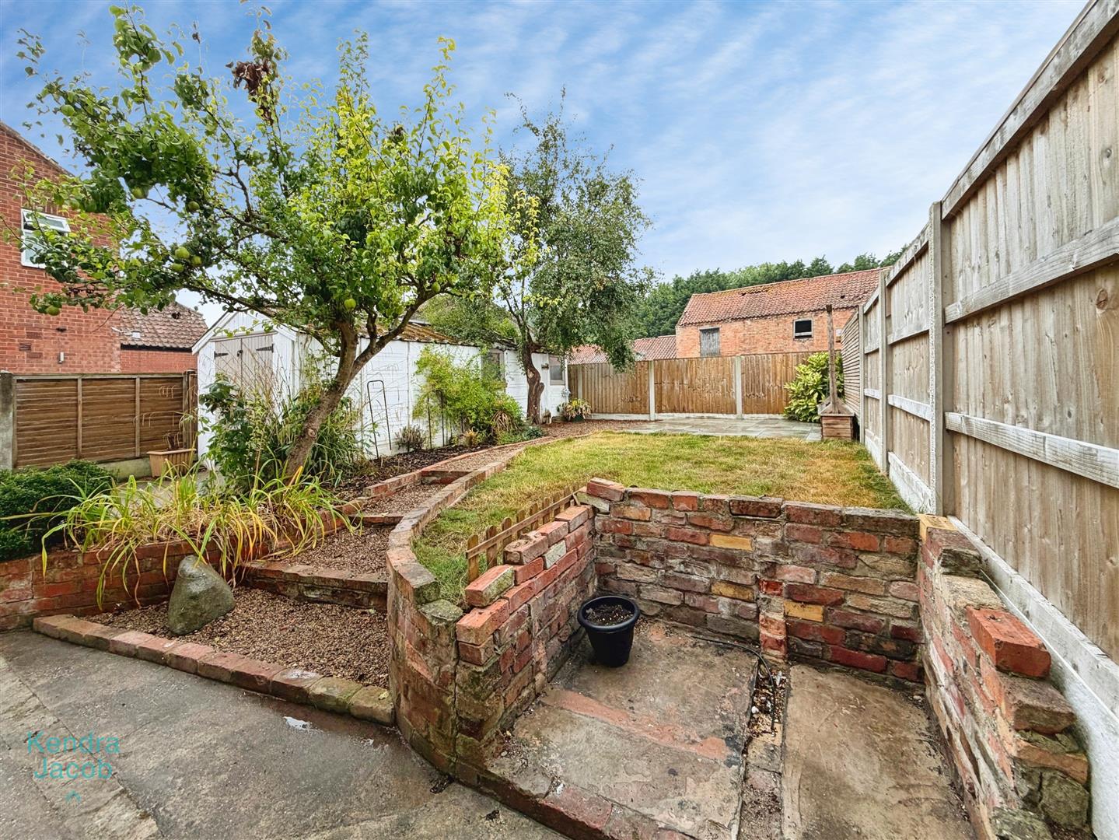
To the side of the property is a driveway providing off-road parking and access to the detached garage. The attractive enclosed rear garden offers a combination of Indian stone patio, lawn and steps leading to an upper garden area. The garden is well established, with mature bushes and fruit trees, creating a pleasant and private outdoor space. There are fenced boundaries, an outside tap and a rear access door providing entry into the garage. There is shared access at the rear for the neighbouring property.
DETACHED GARAGE
The detached garage benefits from double doors providing vehicle access, lighting, power points and an additional access door leading from the upper part of the garden.
Enquire today
Features
Property Features
- COTTAGE
- THREE BEDROOMS
- MULTI FUEL BURNER IN THE LOUNGE
- CHARACTER & CHARM THROUGHOUT
- DETACHED GARAGE
- OFF ROAD PARKING
- LOCATED IN THE SOUGHT AFTER VILLAGE
- ATTRACTIVE REAR GARDEN