
Bembridge, Worksop
Property Information
Full Details
ENTRANCE HALL
A spacious entrance hall with a front facing composite door, central heating radiator, power points, Vinyl tile flooring, spotlights to the ceiling and loft access.
LIVING ROOM
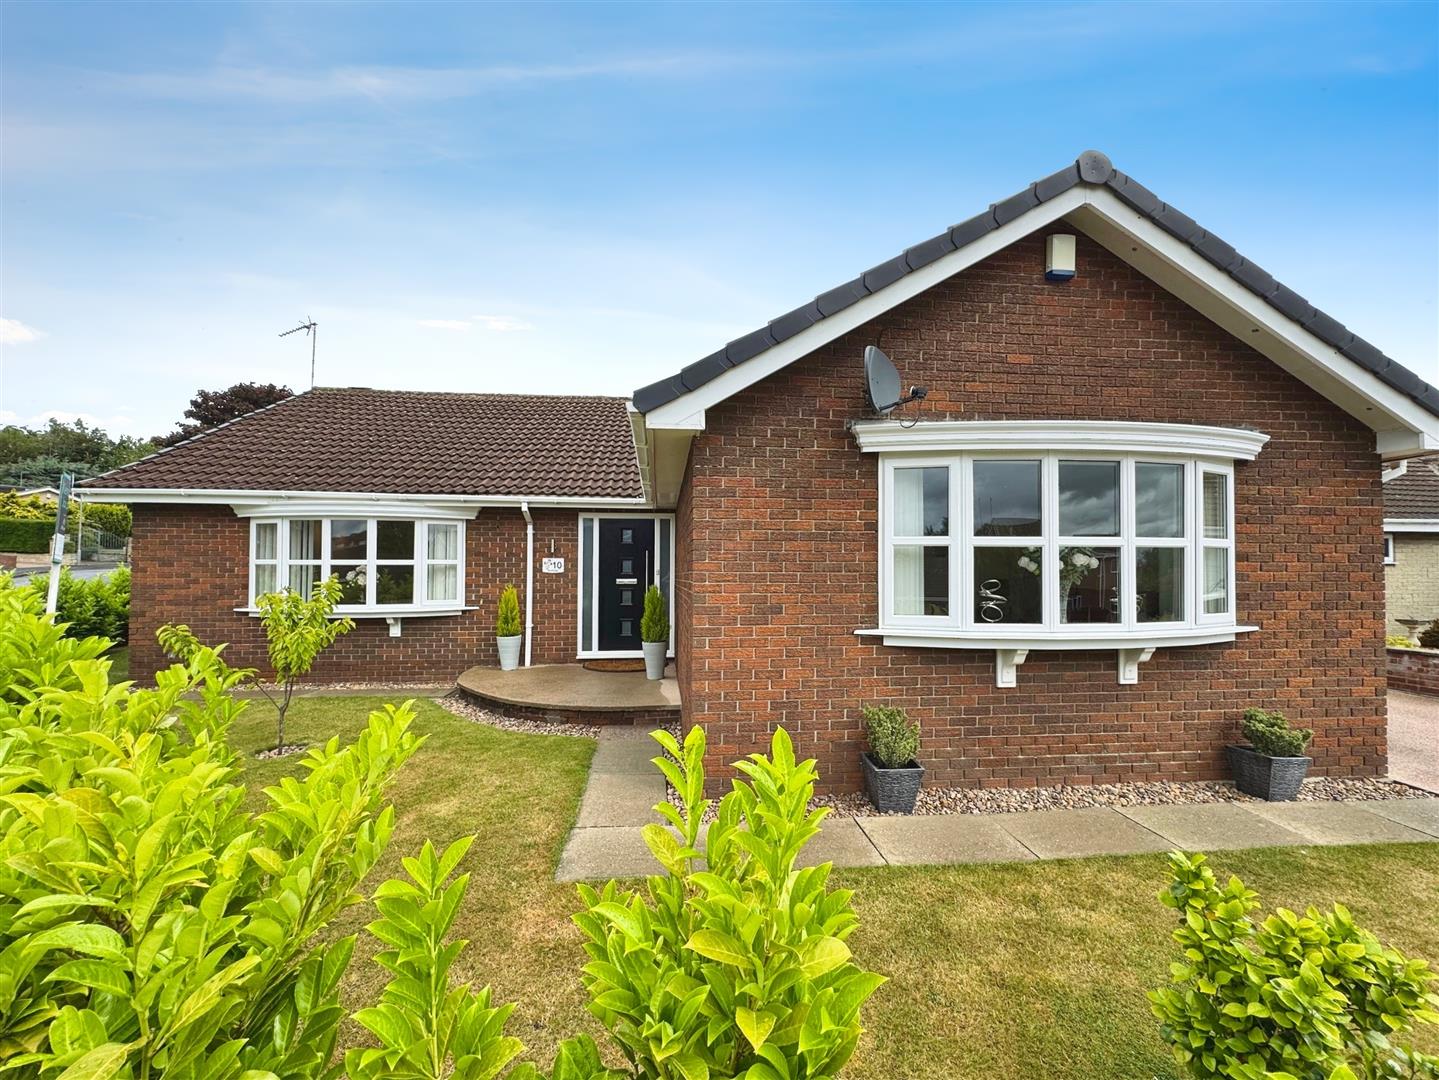
A well proportioned living room with a front facing double glazed Upvc bay window, TV point, power points, central heating radiators and spotlights to the ceiling.
KITCHEN
A beautifully fitted kitchen having high and low level units, Resin work surfaces incorporating sink and drainer with mixer tap, integrated appliances including washing machine, dishwasher, two Neff electric ovens with hide and slide, full size fridge and separate freezer. The main focal point of the room is the centre island with a Neff induction hob along with a six seater dining table that includes fitted sockets. Spotlights to the ceiling, central heating radiators, patio doors and a further composite door opening onto the attractive garden. There is also a rear facing double glazed Upvc window giving extra lighting into the room.
BEDROOM ONE
A generous size room with a front facing double glazed Upvc window, built in wardrobes to one side of the wall with mirror, power points, central heating radiator and spotlights to the ceiling.
BEDROOM TWO
A double bedroom with a side facing double glazed Upvc window, built in wardrobe to one side of the wall with mirror, power points, central heating radiator and spotlights to the ceiling.
BEDROOM THREE
With a rear facing double glazed Upvc window, built in wardrobe to one side of the wall, power points, central heating radiator and spotlights to the ceiling.
FAMILY BATHROOM
A Luxury four piece suite comprising of a walk-in shower suite with rainfall shower head, free standing modern bath with shower attachment, his and hers sink, wall mounted cupboards with mirrors, full ceramic tiling, spotlights to the ceiling and a central heating radiator.
EXTERNAL
To the front of the property is an attractive front garden with mainly laid to lawn and mature bushes giving that extra privacy, further outside is an extensive Resin driveway providing parking for multiple of cars. External sockets and access to the double garage.
To the rear of the property is an enclosed garden with patio areas, perfect for entertaining. A mainly laid to lawn area with mature trees and bushes, outside tap, security lighting, sofits LED lighting, external sockets. Further to the side is a gated access leading to the main highway.
DOUBLE GARAGE
With electric roller shutter door, a side facing upvc door, power & lighting. There is also a cold water supply.
Enquire today
Features
Property Features
- Positioned on a generous corner plot
- Detached Bungalow
- Three double bedrooms
- Double garage with electric roller door
- Extensive Resin driveway
- High standard of fixture and fittings to the property
- Walking distance to doctors, hospital and shops
- Beautiful fitted kitchen fitted with integrated appliances
- Luxury bathroom suite
- Built in wardrobes fitted to each bedroom