
Birchcroft Road, Retford
Property Information
Full Details
LOCATION
The property enjoys frontage on to Birchcroft Road in the well established residential area of Retford. The town centre and its full range of residential amenities are within comfortable reach, as are canal walks and access to Retford Railway Station with its direct links to London, Leeds, Edinburgh and York. Hallcroft has excellent amenities including Post Office, convenience store, hairdressers, fish & chip shop and the well regarded Elizabethan Academy. Morrisons supermarket is a short walk away and the popular Idle Valley Nature Reserve offers excellent family walks.
ENTRANCE HALLWAY
Having a UPVC double glazed entrance door giving access to the welcoming entrance hallway, central heating radiator, laminated wood flooring, understairs storage cupboard, spindle staircase which in turn leads to the first floor landing and doors giving access to the ground floor WC, sitting room, separate dining room and kitchen.
DOWNSTAIRS WC
A modern suite comprising of a low flush WC, vanity wash hand basin with a tiled splashback, chrome towel radiator, laminate wood flooring and electric extractor fan.
LIVING ROOM
A generous sized lounge, two rear facing UPVC double glazed windows, central heating radiator, laminated wood flooring, coving to the ceiling, power points, TV point and the focal point of this room is a wooden feature fire surround with marble hearth inset with a gas coal effect fire.
KITCHEN
A quality fitted kitchen having a range of wall and base units with complimentary work surfaces incorporating a sink unit with mixer tap, freestanding range style cooker with an electric extractor fan set above, space for a freestanding fridge freezer, partly tiled walls, laminated wood flooring, central heating radiator, LED kickboard lighting, front facing UPVC double glazed window and an archway giving access to the utility room.
UTILITY ROOM
Having wall units, worksurface, space for freestanding washing machine and tumble dryer or plumbing for a dish washer, wall mounted central heating boiler which is set behind matching cupboard fronts, partly tiled walls, laminated wood flooring, electric extractor fan and a side facing UPVC double glazed entrance door leading out into the side of the property.
DINING ROOM
Rear facing UPVC double glazed French doors opening out into the west facing garden, central heating radiator, laminated wood flooring and power points.
FIRST FLOOR LANDING
Access hatch to the loft space, central heating radiator, cylinder cupboard housing a Thermo Dynamics system and doors giving access to four bedrooms and family bathroom.
BEDROOM ONE
An attractive master bedroom, front facing UPVC double glazed window, central heating radiator, fitted double wardrobes to one wall, power points and a door giving access to the en-suite shower room.
EN-SUITE SHOWER ROOM
Luxury suite comprising of a walk in shower unit within modern water fall shower, vanity wash hand basin and low flush WC, fully tiled to the walls, tile effect vinyl floor covering, towel radiator, down lighting to the ceiling, electric extractor fan and a front facing obscure UPVC double glazed window.
BEDROOM TWO
Currently being used as a dressing room, rear facing UPVC double glazed window, central heating radiator, fitted wardrobe to one wall and power points.
BEDROOM THREE
A third double bedroom, rear facing UPVC double glazed window, central heating radiator and power points
BEDROOM FOUR
Currently being used as an office, a good sized fourth bedroom, front facing UPVC double glazed window, central heating radiator and power points.
FAMILY BATHROOM
A recently fitted luxury suite comprising of a double shower unit with a mains fed water fall shower, vanity wash hand basin and low flush WC, fully tiled walls, tile affect vinyl floor covering, chrome towel radiator, downlighting to the ceiling, electric extractor fan and a UPVC double glazed window
OUTSIDE
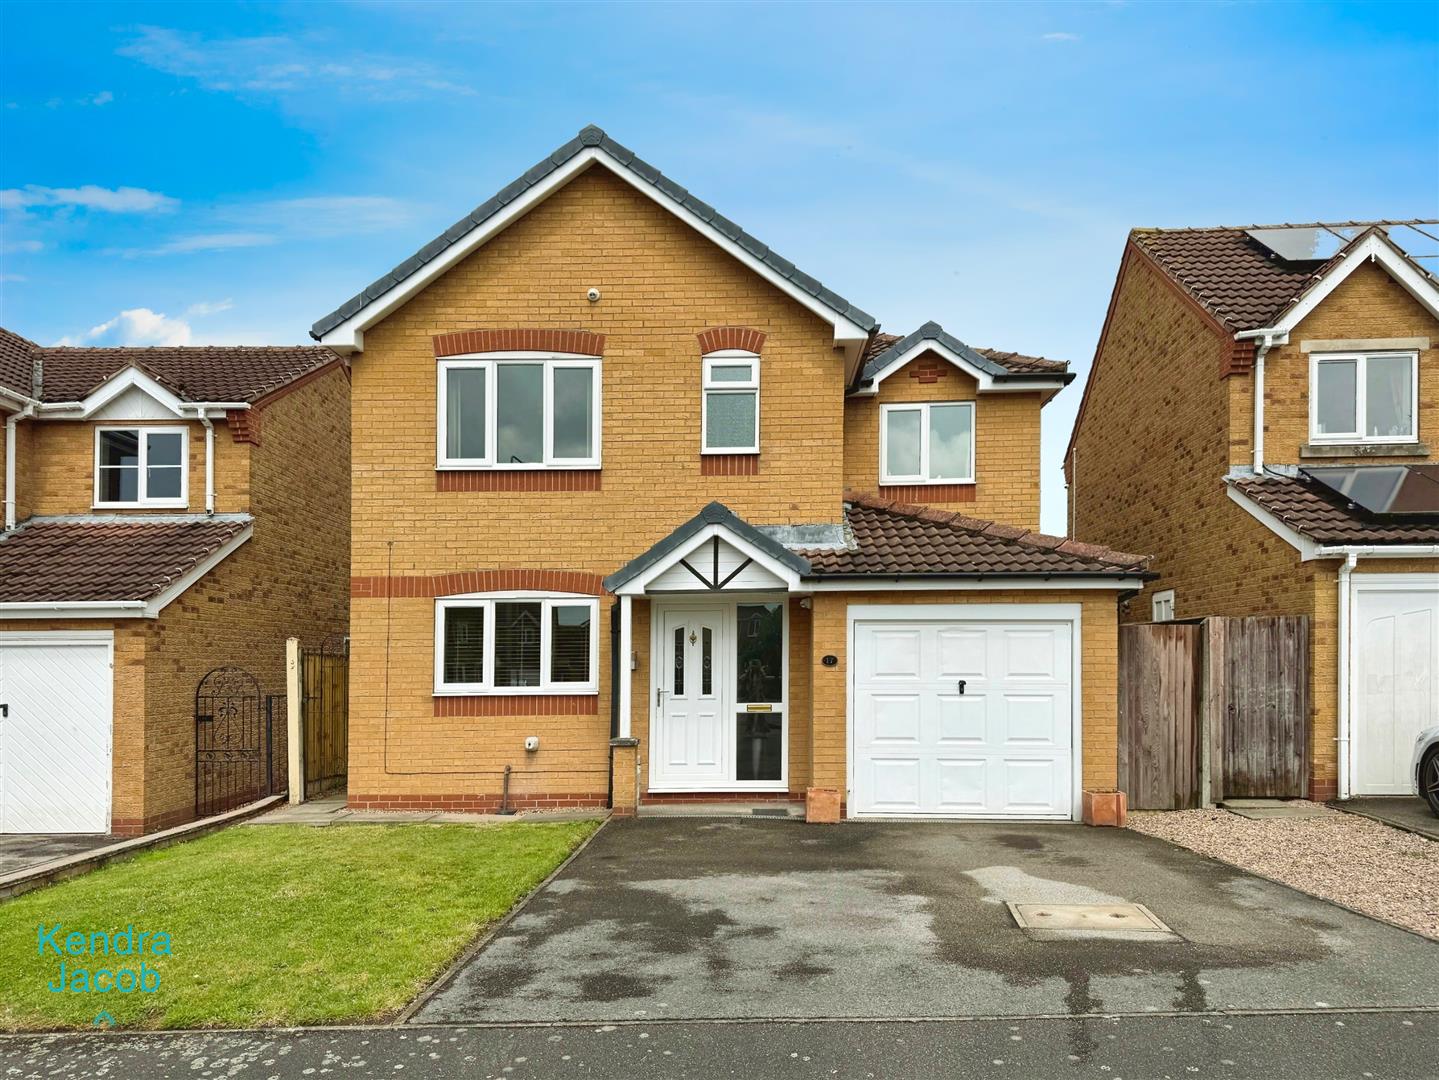
To the front of the property is an open plan garden with lawn, outside water tap, double driveway which leads to the single garage (5.20 m x 2.50 m) which has an up and open over door, power and light. Gate access to the rear of the property.
To the rear of the property is a well maintained west facing garden, mainly laid to lawn, with well-stocked borders, paved patio seating area, pebbled seating area, 4 outside double power sockets and lighting.
Enquire today
Features
Property Features
- GUIDE PRICE: £265,000 - £275,000
- BEAUTIFULLY PRESENTED 4 BEDROOM DETACHED FAMILY HOME
- QUALITY FITTED KITCHEN
- UTILITY ROOM
- DOWNSTAIRS WC
- LUXURY EN-SUITE SHOWER ROOM & FAMILY BATHROOM
- ATTRACTIVE WELL MAINTAINED GARDENS
- DRIVEWAY & GARAGE
- SUPERB LOCATION, CLOSE TO RETFORD TOWN CENTER
- CLOSE TO SHOPS & EXCELLENT SCHOOLS