
Birkdale, Worksop
Property Information
Full Details
Entrance
A door leads into the entrance area having central heating radiator.
Lounge/Diner
The spacious lounge diner has an Adam style fire surround with tiled inserts, bay window overlooking the front and two central heating radiators.
Dining Room/Bedroom Two
This room is currently used as a dining room but can be used as a bedroom as it has built in wardrobes, central heating radiator and coving to the ceiling.
Kitchen
Having a range of wall and base units with complimentary work surfaces over. There is a built in oven, gas hob and extractor above. Coving to the ceiling. Central heating radiator. A door leads onto the rear garden and patio area. Window overlooks the rear.
Master Bedroom
This spacious bedroom has a range of fitted furniture to include fitted wardrobes with mirrored doors, drawers and a dressing area in the corner with fitted furniture and window overlooking the front. A further window also looks over the front. Coving to the ceiling. Central heating radiator and a door leads into the en suite bathroom.
En Suite
Briefly comprising of shower cubicle, wash hand basin and low flush WC. There is a heated towel rail, coving to the ceiling and the en suite is fully tiled. Window to the side.
Family Bathroom
Fitted with a full width shower cubicle, vanity wash hand basin and low flush WC. Fully tiled. Heated towel rail and mirror.
Outside
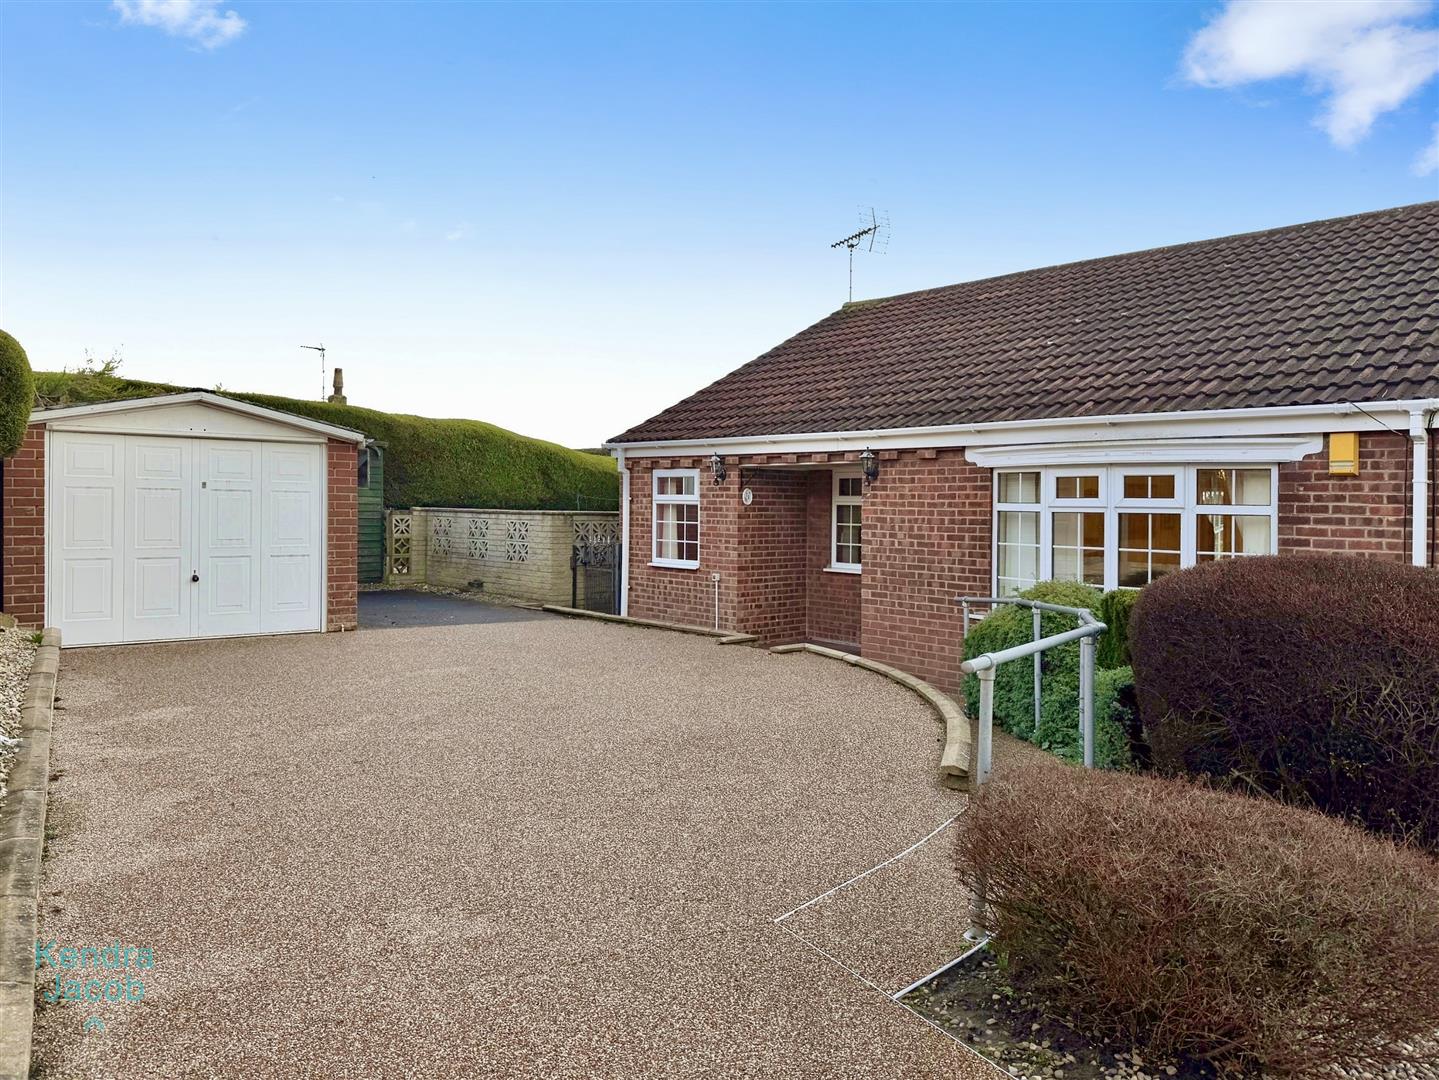
To the front of the property a resin driveway leads to the detached garage with up and over door. To the front are some plants and bushes. A gate to the side of the property leads onto the large rear garden, having a secluded patio area, a large patio area to the rear of the property which is perfect for entertaining. There are lovely views to the rear.
Enquire today
Features
Property Features
- Tucked Away On This Corner Plot
- Desirable Area
- Close To Local Amenities
- Spacious Lounge
- Master Bedroom With En Suite
- Separate Family Bathroom
- Resin Driveway Leading To The Detached Garage
- School Catchment
- Large Patio Area To The Rear
- BOOK A VIEWING NOW - DO NOT MISS OUT