
Blenheim Rise, Worksop
Property Information
Full Details
ENTRANCE HALLWAY
Step through the sleek, front-facing composite entrance door into a bright and spacious hallway. Beautifully presented with tasteful décor, this welcoming space features a modern cast-style central heating radiator, a spindle staircase rising to the first floor, and quality laminated wood flooring. Internal doors lead to the downstairs WC, breakfast kitchen, snug, and open-plan living/dining room.
DOWNSTAIRS WC
Elegantly appointed with a contemporary white suite comprising a low flush WC and a corner hand basin with tiled splashback. Includes a central heating radiator, laminated wood flooring, and a front-facing obscure UPVC double-glazed window.
LIVING DINING ROOM
A generously proportioned and stylishly decorated living space, featuring a front-facing UPVC double-glazed bay window and rear UPVC double-glazed patio doors that open onto the garden. With two central heating radiators, ceiling coving, a picture rail, and ample space for both lounging and dining.
BREAKFAST KITCHEN
An outstanding, high-specification kitchen designed for modern living. Fitted with a superior range of wall and base units with complementary stone-effect worktops, it includes two integrated fan-assisted ovens, an AEG induction hob with an electric extractor above, and space for an American-style fridge freezer. A central island offers additional storage and a stone worktop incorporating a stainless steel sink with boiling water tap and waste disposal unit. Additional features include integrated dishwasher, LED feature lighting, contemporary vertical radiator, ceiling downlighting, rear UPVC double-glazed windows, and bifold doors opening onto the landscaped rear garden. Laminated wood flooring flows seamlessly into the adjoining snug.
SNUG
A cosy and versatile reception room with a front-facing UPVC double-glazed bay window, central heating radiator, and ceiling coving – ideal as a reading room, playroom, or home office.
FIRST FLOOR LANDING
A spacious and airy landing with spindle balustrades, a useful storage cupboard housing the wall-mounted combination boiler, and a central heating radiator. Access to four bedrooms and the family bathroom. A striking decorative front-facing UPVC double-glazed window provides a charming focal point.
MASTER BEDROOM
A stylish and well-proportioned master suite featuring a rear-facing UPVC double-glazed square bay window, central heating radiator, and a range of quality fitted wardrobes. Door leading to the luxurious en-suite.
EN-SUITE SHOWER ROOM
Finished to a high standard, this modern en-suite includes a walk-in shower with electric unit, wall-hung vanity basin, low flush WC, fully tiled walls and flooring, chrome heated towel rail, ceiling downlights, extractor fan, and a rear-facing obscure UPVC double-glazed window.
BEDROOM TWO
A spacious and smartly decorated double bedroom with rear-facing UPVC double-glazed window, central heating radiator, and a full wall of fitted double wardrobes.
BEDROOM THREE
Another well-appointed double bedroom, boasting two front-facing UPVC double-glazed windows, a central heating radiator, and mirrored fitted wardrobes offering ample storage.
BEDROOM FOUR
A generously sized fourth bedroom currently used as a home office. Benefits from two front-facing UPVC double-glazed windows, central heating radiator, and bespoke fitted storage including wardrobes and overhead cupboards.
FAMILY BATHROOM
A contemporary and luxurious family bathroom featuring an L-shaped bath with overhead rainfall shower and glass screen, wall-hung vanity basin, low flush WC, luxury tiling to walls, laminated wood flooring, chrome towel radiator, extractor fan, and a rear-facing obscure UPVC double-glazed window.
EXTERIOR
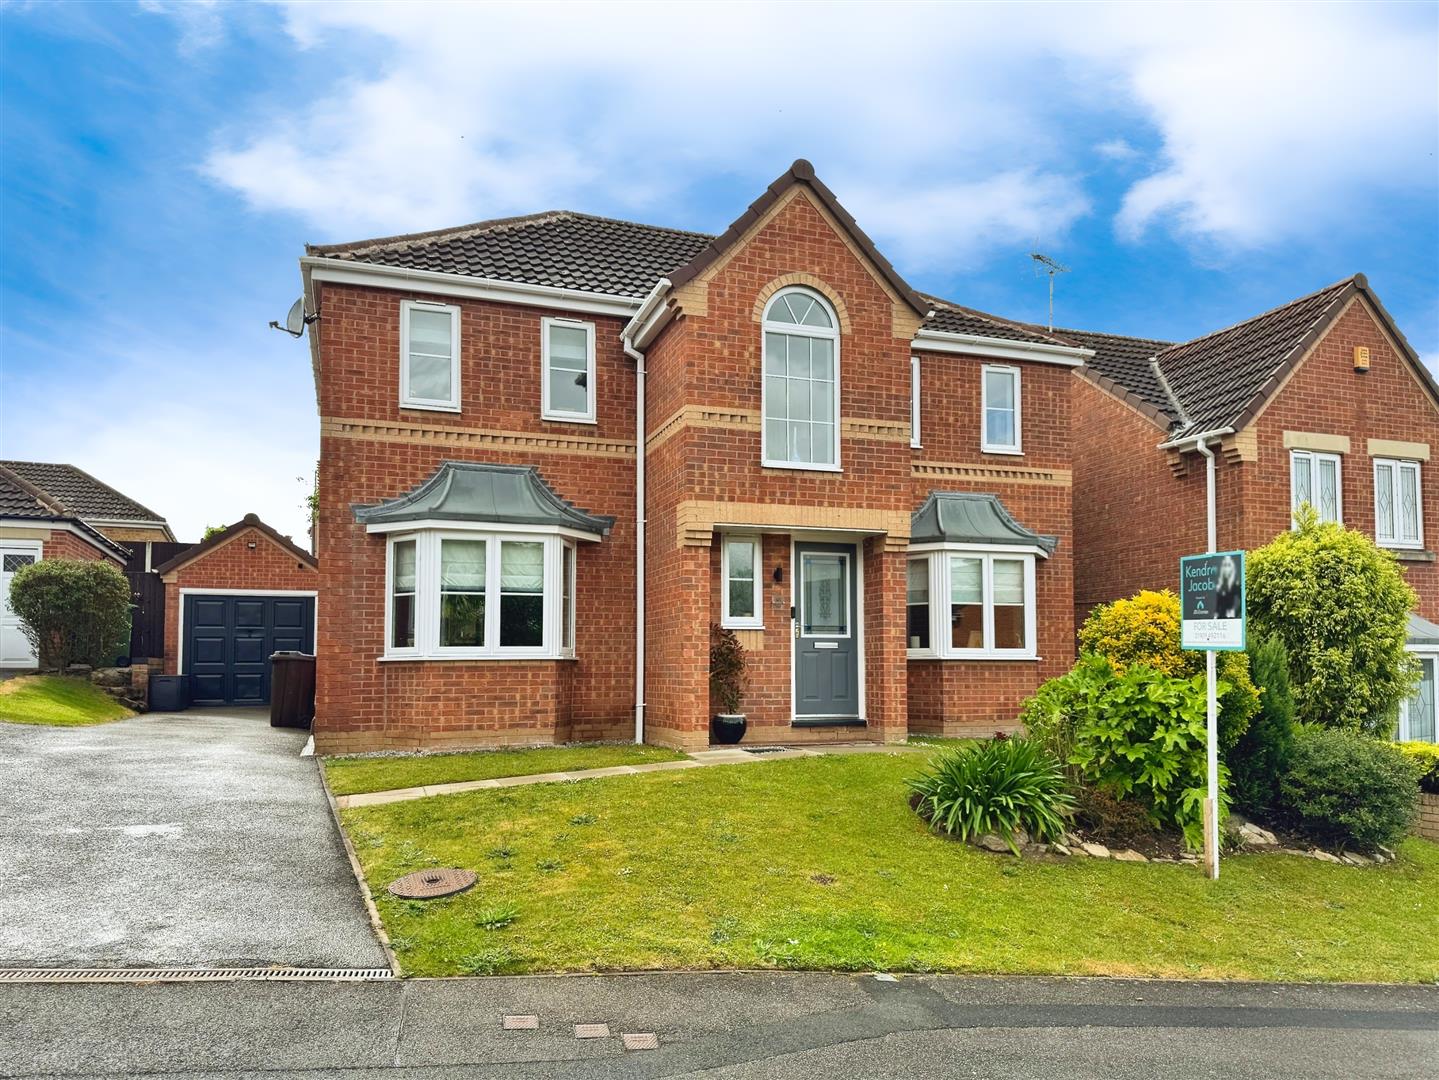
To the front lies a beautifully maintained open-plan garden, mainly laid to lawn with well-stocked borders. A driveway provides off-street parking and access to the detached garage, with gated access leading to the rear.
The rear garden is a true highlight – a professionally landscaped, fully enclosed outdoor space perfect for relaxing or entertaining. It features a lawn with low-maintenance and raised borders, a summer house, a stylish pagoda with decking, exterior lighting, power points, and an outside tap.
GARAGE
A detached single garage with an up-and-over door, UPVC side entrance door, power and lighting – offering practical storage or workshop space.
Enquire today
Features
Property Features
- Located in the popular Gateford area of Worksop
- Excellent access to A1 and M1 motorway links
- Close to local shops, schools, and amenities
- Stylish four-bedroom detached family home
- Spacious living/dining room with bay window and patio doors
- High-spec breakfast kitchen with island and bifold doors
- Additional snug ideal as a playroom or office
- Master bedroom with fitted wardrobes and en-suite
- Contemporary family bathroom with luxury fittings
- Landscaped private rear garden, driveway, and detached garage