
Blenheim Rise, Worksop
Property Information
Full Details
ENTRANCE HALL
With a front facing composite door, tiled flooring, power points, central heating radiator and stairs leading to the first floor accomodation.
CLOAKROOM
Comprising of a low flush w/c, wash hand vanity unit, tiled flooring, central heating radiator and a front facing double glazed obscure window.
LOUNGE
A well proportioned living room with a front facing double glazed bow window, panelling to one side of the wall, central heating radiator, TV point, power points and double doors opening into the kitchen/diner.
KITCHEN/DINER
With a range of high and low level units in white, worksurfaces incorporating composite sink and drainer with mixer tap, a breakfast island with a five ring gas hob, integrated electric oven, microwave, washing machine and dishwasher. Power points, space for an American fridge and freezer, Karndean flooring, central heating radiator, built in understairs storage cupboard, a rear facing double glazed window and a side facing composite door giving access onto the garden. Further double French doors opening into the conservatory.
CONSERVATORY
With power points, French doors opening onto the garden.
FIRST FLOOR-LANDING
With a side facing double glazed window, built in storage cupboard and loft access.
BEDROOM ONE
With a front facing double glazed bow window, panelling to one side of the wall, built in wardrobes to one side of the wall with sliding doors, power points, central heating radiator and access into the en suite.
EN SUITE
A three piece suite comprising of a shower enclosure, wash hand unit, low flush w/c, central heating radiator, tiled flooring and a side facing double glazed obscure window.
BEDROOM TWO
With a rear facing double glazed window, fitted wardrobes, built in storage cupboard, power points and a central heating radiator.
BEDROOM THREE
With a rear facing double glazed window, power points, central heating radiator.
FAMILY BATHROOM
A Luxury three piece suite comprising of a paneled Jaccuzi bath, wash hand unit, low flush w/c, ceramic tiling, a front facing double glazed obscure window and towel radiator.
EXTERNAL
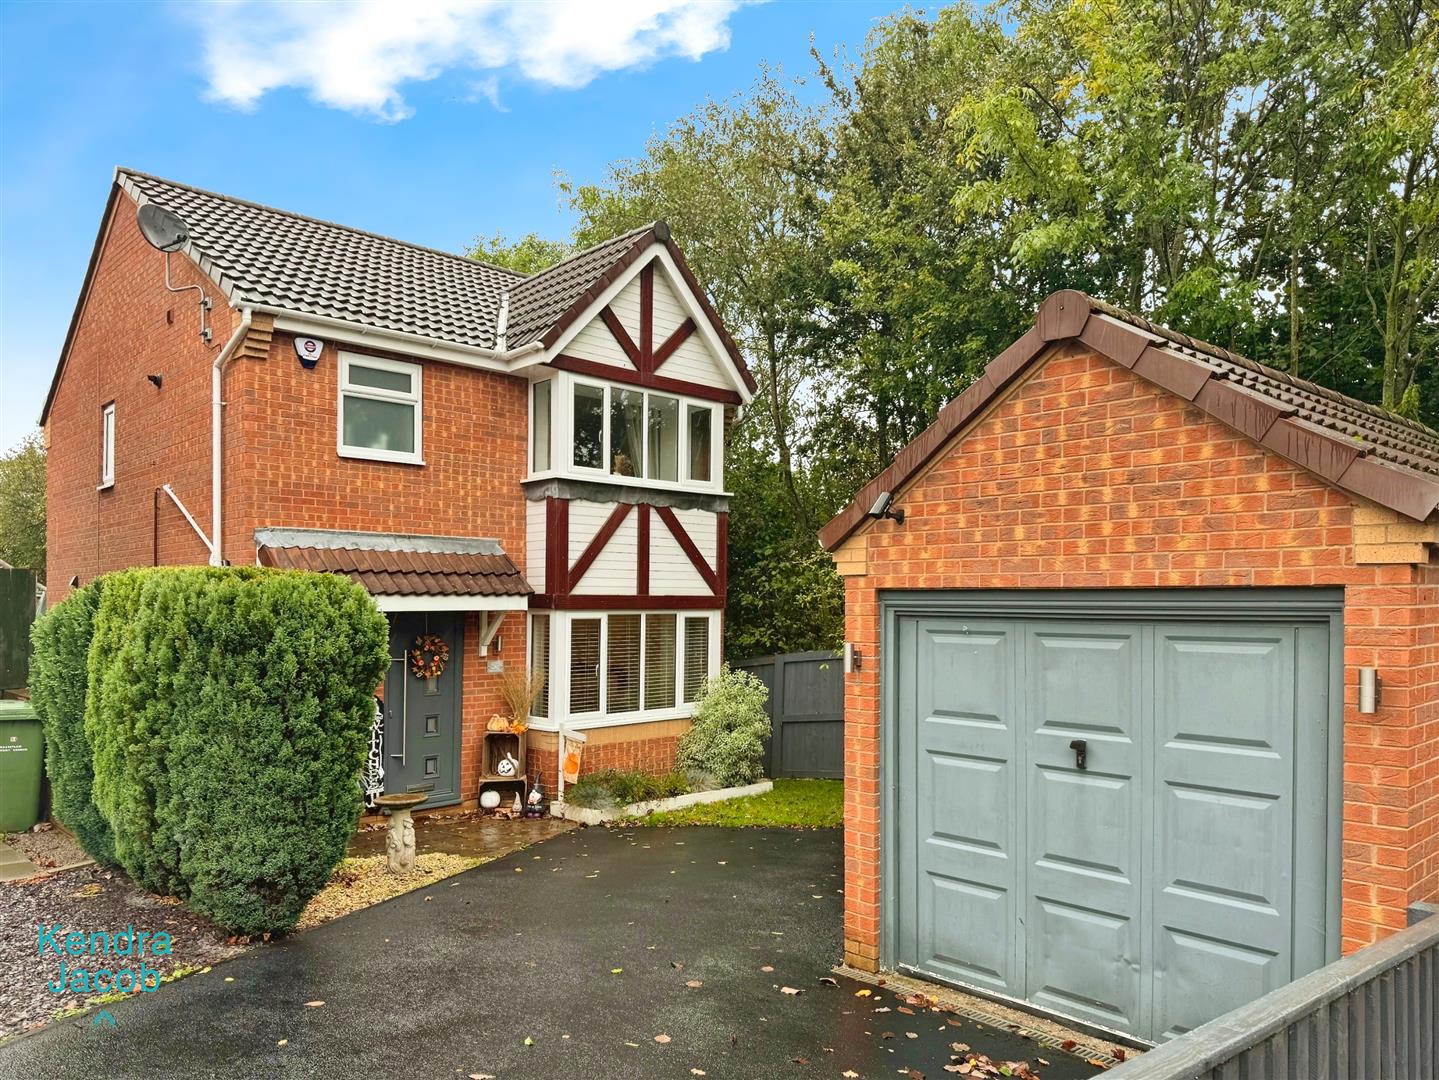
To the front of the property is a double driveway providing parking for 2 cars, access to the detached garage. Further to the side of the property is a secured gated access leading to the rear garden.
To the rear of the property is a low maintenance garden offering paved patio, fencing surround, outside tap and power points.
DETACHED GARAGE
With up and over door, a side access door, power points and light.
Enquire today
Features
Property Features
- *****GUIDE PRICE £260,000-£265,000*****
- FULLY RENOVATED TO A HIGH STANDARD
- THREE BEDROOMS
- DOWNSTAIRS WC
- EN SUITE TO THE MASTER BEDROOM
- DETACHED GARAGE
- CONSERVATORY
- POSITIONED IN A QUIET CUL-DE-SAC
- NEW CENTRAL HEATING SYSTEM