
Blue Albion Street, Retford
Property Information
Full Details
ENTRANCE HALL
With a composite front door, laminate flooring and a central heating radiator.
LIVING ROOM
A well-proportioned living room with a front-facing double-glazed window, laminate flooring, power points, TV point and a central heating radiator.
UTILITY ROOM
Partly converted from the garage and fitted with a range of navy blue wall and base units with work surfaces and composite sink. Integrated fridge, plumbing for a washing machine with pull-out drawer, power points and a side-facing obscure double-glazed window.
DOWNSTAIRS WC
Comprising low-flush WC, wash hand basin, laminate flooring and an extractor fan.
KITCHEN/DINER
Fitted with a range of wall and base units with work surfaces incorporating a stainless steel sink and drainer. Integrated appliances include gas hob, electric oven, stainless steel extractor hood, dishwasher and fridge freezer. Laminate flooring, central heating radiator, ample power points and space for a good-sized dining table. Rear-facing double-glazed window and UPVC double-glazed door providing access to the rear garden.
FIRST FLOOR-LANDING
With loft access, built in storage cupboard and power points.
BEDROOM ONE
With a front-facing double-glazed window, power points, central heating radiator and access to the en-suite.
EN SUITE
Comprising double shower cubicle, pedestal wash hand basin, low-flush WC, chrome towel radiator, extractor fan and front facing obscure double-glazed window.
BEDROOM TWO
With a rear-facing double-glazed window, power points and a central heating radiator.
BEDROOM THREE
With a rear-facing double-glazed window, power points and a central heating radiator.
FAMILY BATHROOM
A White three-piece suite comprising panelled bath with electric shower over, pedestal wash hand basin and low-flush WC. Vinyl flooring, part-tiled walls, side-facing obscure double-glazed window and a chrome towel radiator.
EXTERNAL
To the rear is a south-facing garden with a mainly laid to lawn with patio area, outside tap, external power point, fencing surround and a side-gated access.
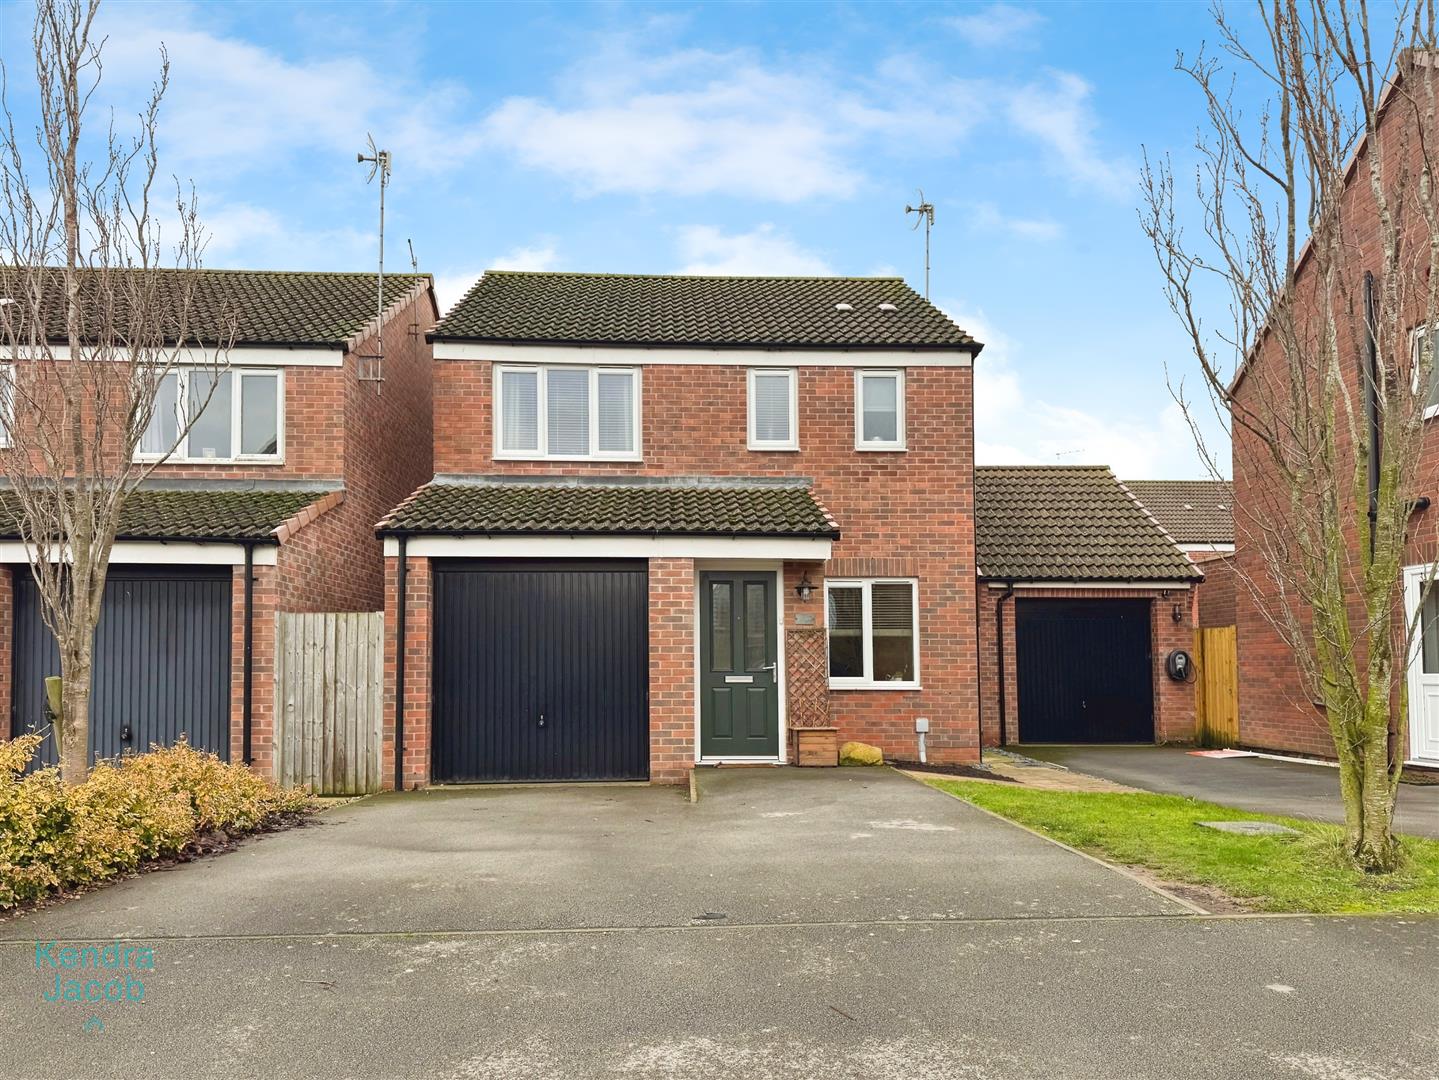
To the front is a driveway providing off-road parking for two vehicles and access to the garage.
GARAGE
With up and over door, power and light.
Enquire today
Features
Property Features
- DETACHED
- THREE BEDROOMS
- EN-SUITE TO THE MASTER BEDROOMS
- DOWNSTAIRS WC
- CONVERTED UTILITY ROOM
- TWO RECEPTION ROOMS
- SOUTH FACING GARDEN
- DOUBLE DRIVEWAY
- WELL PRESENTED THROUGHOUT
- FREEHOLD