
Blyth Grove, Worksop
Property Information
Full Details
ENTRANCE HALLWAY
Having a front facing entrance door leading into a spacious entrance hallway, coving to the ceiling, central heating radiator, cloaks cupboard and solid oak flooring.
LIVING ROOM
A beautiful spacious living room, front facing bay window, rear facing French doors opening out into the rear garden, coving to the ceiling, central heating radiator, wall lighting, solid oak flooring and the focal point of this room is a feature fireplace with an open fire.
DINING ROOM
A generous sized dining room, rear facing bay window, coving to the ceiling, central heating radiator, wall mounted electric fire and solid oak flooring.
KITCHEN
A recently fitted modern kitchen having a range of high gloss wall and base units with complementary granite work surfaces incorporating a sink unit with mixer tap, five ring gas hob with an electric extractor fan set above, integrated appliances including a fridge freezer electric Neff oven, Zanussi electric oven, Fisher & Paykel drawer dishwasher, warming drawer, microwave oven and coffee machine, partly tiled to the walls, tiled flooring, modern vertical central heating radiator, downlighting to the ceiling, rear facing window and a door giving access into the rear entrance porch.
REAR ENTRANCE PORCH
Having a side facing window, tiled flooring and rear facing entrance door. It also houses the wall mounted combination central heating boiler.
INNER HALLWAY
With a staircase leading to the attic conversion/third bedroom, central heating radiator, side facing window, solid oak flooring and doors giving access to two double bedrooms and the four piece bathroom suite.
MASTER BEDROOM
Having a front facing bay window, central heating radiator, fitted wardrobes and solid oak flooring.
BEDROOM TWO
A second double bedroom, side facing window, central heating radiator and solid oak flooring.
FOUR PIECE BATHROOM SUITE
A recently fitted luxury four piece suite comprising of a large walk-in shower unit with mermaid style splashback’s and a waterfall shower, panelled bath, vanity hand wash basin, low flush WC, tiled splashback, tiled flooring, vertical modern central heating radiator and three side facing windows.
LANDING
With beautiful natural wooden staircase leading to the landing where there are doors giving access to a large storage space (which could be easily be made into a shower room) and third bedroom.
ATTIC THIRD BEDROOM
Currently being used as an office but could be a third double bedroom, front facing UPVC double glazed window, downlighting to the ceiling, central heating radiator and natural wood flooring.
OUTSIDE
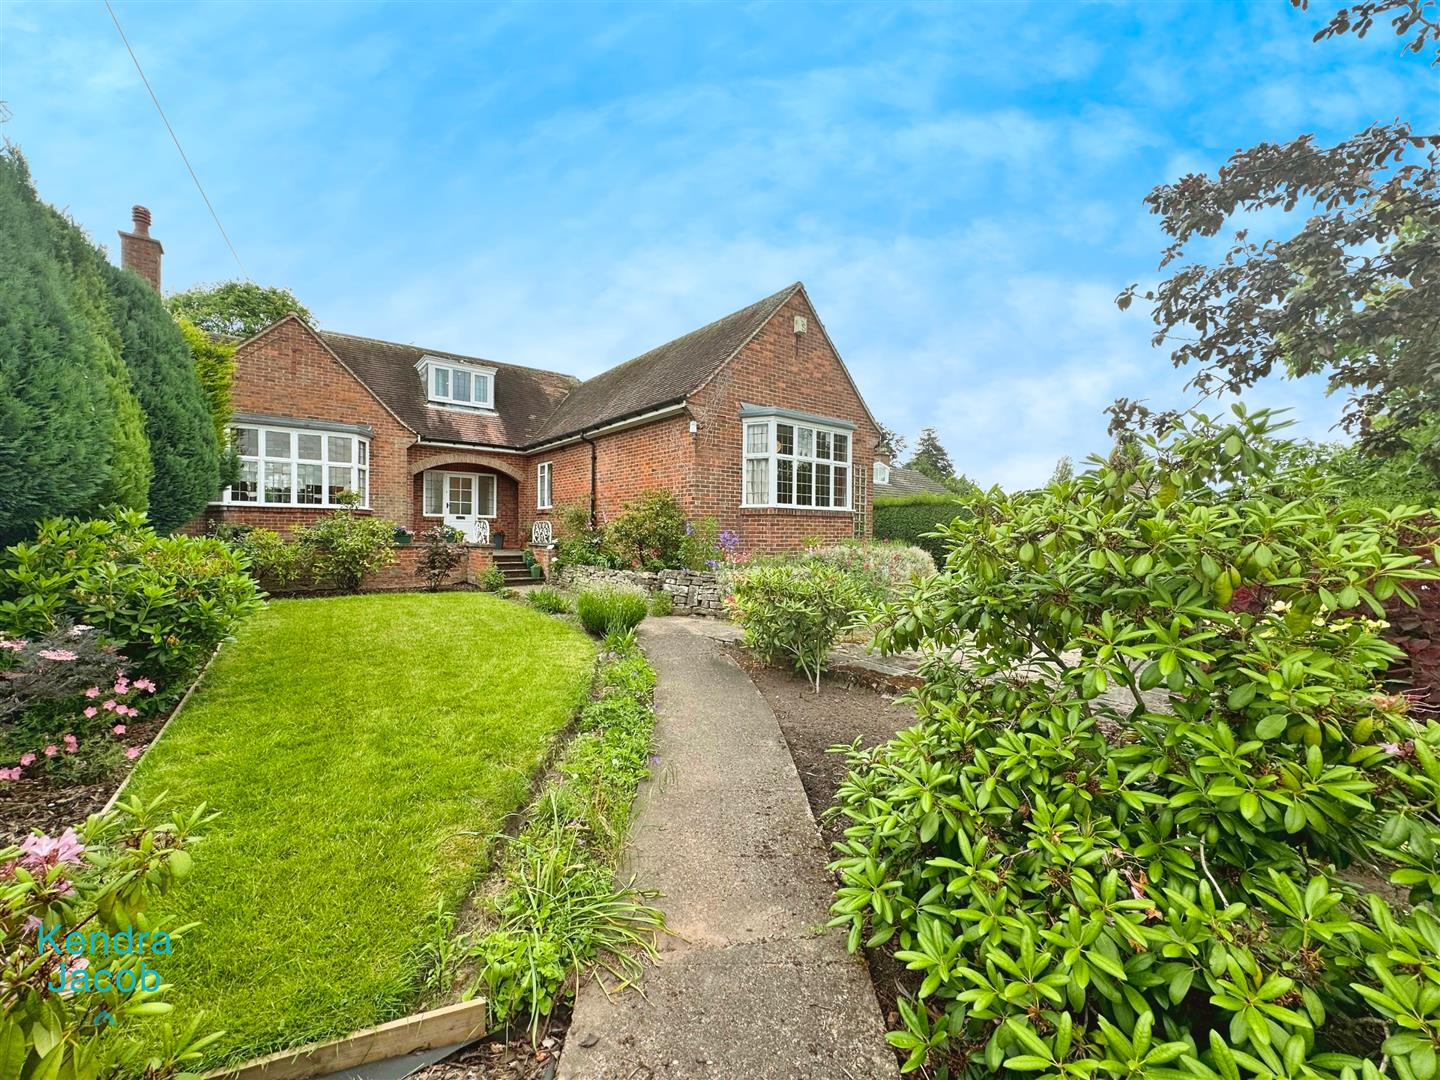
To the front of the property is a beautiful enclosed garden , driveway with parking for up to five/six vehicles which in turn leads you to the garage, lawn with well stocked borders, gate access to the rear of the property.
To the rear of the property is a larger than average enclosed garden, two paved patio seating areas, mainly laid to lawn with well stocked borders, Alton summer house, two green houses, outside lighting and water tap.
OUTBUILDING
Currently utilised as a laundry room with power and lighting, space for washer and dryer and shelving. With a seperate room fitted with WC and wash hand basin.
Enquire today
Features
Property Features
- BEAUTIFUL THREE BEDROOM DETACHED BUNGALOW
- SITUATED IN ONE OF WORKSOP’S PRIME LOCATIONS
- GENEROUS SIZED RECEPTION ROOMS
- MODERN KITCHEN WITH AN ASSORTMENT OF FITTED APPLIANCES
- THREE DOUBLE BEDROOMS
- LUXURY FOUR PIECE BATHROOM SUITE
- STUNNING FRONT & REAR GARDENS
- LONG DRIVEWAY WITH PARKING FOR FIVE TO SIX VEHICLES
- GARAGE & OUTBUILDING UTILISING A WASH ROOM & WC
- CLOSE TO LOCAL SCHOOLS, AMENITIES, BASSETLAW HOSPITAL AND TRAIN STATION