
Blyth Road, Worksop
Property Information
Full Details
ENTRANCE HALLWAY
A welcoming and generously proportioned entrance hallway, accessed via a front-facing uPVC double glazed entrance door. Features include a large under-stairs storage cupboard, central heating radiator, coving to the ceiling with a decorative ceiling rose, and a stylish tiled floor. A door provides access into the dining room.
DINING ROOM
A bright and spacious dining room featuring a front-facing uPVC double glazed bow window and an additional side-facing uPVC window, allowing for plenty of natural light. Character is added with exposed timber ceiling beams and a striking stone-effect feature fireplace housing an electric coal-effect fire. There is a sliding door into the breakfast kitchen and an internal door connecting to the hallway.
INNER HALLWAY
With a staircase rising to the first floor landing, a decorative internal window, and a door leading into the living room.
LIVING ROOM
A beautifully presented living space, filled with natural light from the front-facing uPVC double glazed bow window and rear-facing uPVC patio doors leading into the conservatory. Features include wooden ceiling beams, a traditional brick fireplace with solid wood mantel and display shelving, stone hearth, and an electric coal-effect fire. A further door opens into the study/fourth bedroom.
STUDY/FOURTH BEDROOM
Currently utilised as a study, this versatile room benefits from a rear-facing uPVC double glazed window, central heating radiator, decorative ceiling coving, and a ceiling rose.
CONSERVATORY
A charming addition to the property with a half-height dwarf wall, uPVC double glazed windows and side-facing entrance door providing access to the rear garden. Finished with a tiled floor and a central heating radiator for year-round comfort.
BREAKFAST KITCHEN
A superbly appointed and spacious breakfast kitchen featuring an extensive range of quality wall and base units with complementary solid wood work surfaces. Incorporates a Belfast sink with mixer tap, LED kickboard lighting, and ample space for freestanding appliances including a range-style cooker with electric extractor above. Integrated appliances include a fridge freezer and dishwasher (both included in the sale). The kitchen is finished with a wood-beamed ceiling, laminated parquet-effect flooring, central heating radiator, rear-facing uPVC double glazed window, and a staircase leading to the first floor. A door also leads into the utility room.
UTILITY ROOM
Offering additional storage and workspace, the utility room includes fitted units with worktops, space for appliances including a washing machine and fridge, partial wall tiling, tiled flooring, a wall-mounted combination boiler, central heating radiator, ceiling coving, and a side-facing obscure uPVC double glazed window.
CLOAKROOM
Downstairs cloakroom with hand wash basin and WC.
FIRST FLOOR LANDING
With doors leading to two double bedrooms and the family shower room.
MASTER BEDROOM
A beautifully decorated and spacious master bedroom, featuring a side-facing uPVC double glazed window, central heating radiator, and an impressive range of bespoke fitted wardrobes, matching dressing table and drawers.
BEDROOM TWO
A further generously sized double bedroom, stylishly presented, with a side-facing uPVC double glazed window, central heating radiator, and a suite of fitted wardrobes with matching drawers and dressing table. A door leads to an inner landing with access to bedroom three and the en-suite bathroom.
FAMILY SHOWER ROOM
Fitted with a contemporary white three-piece suite comprising a walk-in shower with electric shower unit, pedestal wash basin, and low-flush WC. Fully tiled walls and floor, central heating radiator, electric extractor fan, and a decorative front-facing obscure uPVC double glazed window.
BEDROOM THREE
A spacious third double bedroom enjoying a rear-facing uPVC double glazed window, ceiling rose, central heating radiator, and fitted double wardrobes. Doors lead to the en-suite bathroom and a second staircase which provides access down to the breakfast kitchen.
EN-SUITE BATHROOM
A modern three-piece suite in white comprising a corner panelled bath with shower mixer tap, vanity wash basin, and vanity low-flush WC. Fully tiled walls, tiled flooring, central heating radiator, electric extractor fan, and a side-facing obscure uPVC double glazed window.
EXTERIOR
Front
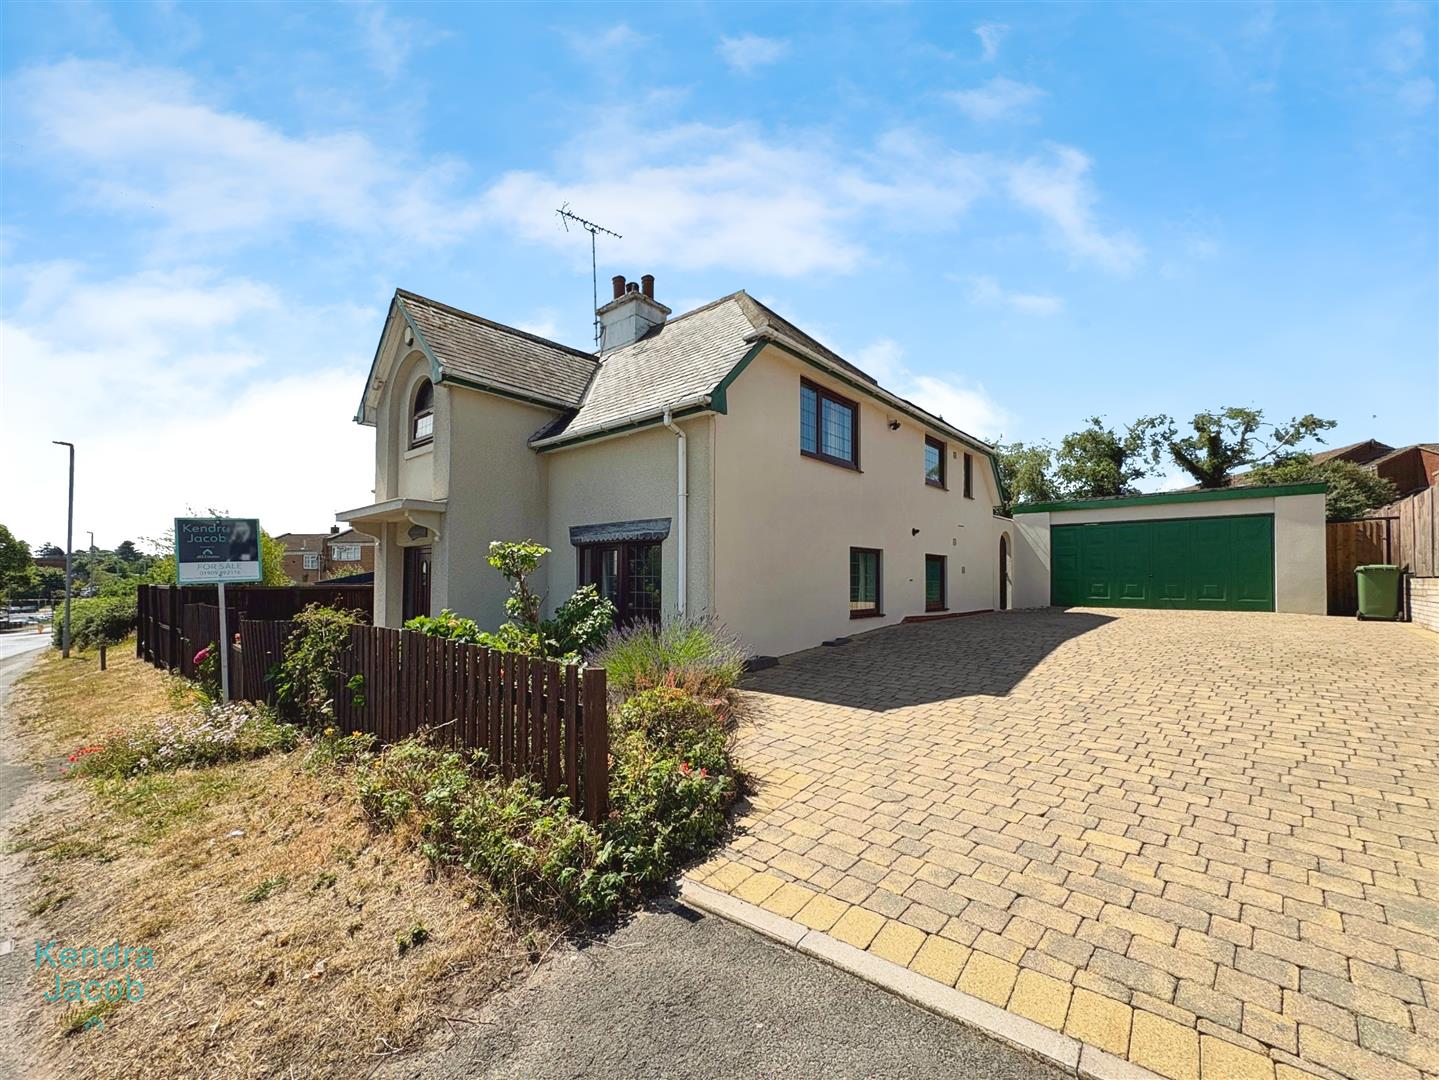
To the front is a small landscaped garden and a substantial block-paved driveway offering off-street parking for up to six vehicles, leading to an oversized double garage. Gated access to the side and rear gardens.
Side & Rear
The side garden features a lawn and block-paved seating areas. To the rear is a low-maintenance, fully block-paved garden with well-stocked borders, outdoor lighting, water tap, and power supply. A collection of outbuildings—formerly used as stables—provide excellent storage or potential for workshop use and one used as a bar/entertainment room.
GARAGE
A larger-than-average garage capable of accommodating up to four vehicles. Fitted with power, lighting, and an up-and-over door.
Enquire today
Features
Property Features
- Extended and spacious detached family home with NO UPPER CHAIN
- Located in a highly sought-after area near Kilton Golf Club
- Close to Bassetlaw Hospital, doctor's surgery, schools and shops
- Generous living space with four double bedrooms
- Flexible layout including study/fourth bedroom and two staircases
- Stylish breakfast kitchen with solid wood worktops and quality fittings
- Modern family shower room and additional en-suite bathroom
- Large block-paved driveway with parking for multiple vehicles
- Oversized garage and versatile outbuildings/stables with power
- Well-maintained gardens to front, side and rear with outdoor lighting and seating areas